Welcome to this exquisite 1-owner home, custom built in 2006 & in pristine condition. Nestled at the end of a cul-de-sac, this stunning 1-story stone home offers 4 beds, 2.5 baths, & 2570 sq-ft. Hand-scraped wood floors throughout the living areas & bedrooms, complemented by high ceilings & arches that enhance the open floor plan. The living room features a custom rock gas-log fireplace with thermostat. The kitchen boasts solid wood cabinets with pull-out drawers & granite counters. The primary suite offers a large ensuite bath & back patio access. Wood shutters & blinds, 2 HVAC units, decked attic, & 2-car garage with built-in cabinets & sink. The backyard has lush grass, mature trees, & covered patio with a gas hookup. The cedar privacy fence ensures seclusion Backyard shed equipped with electric, water, gas, & windows. Alley access, sprinkler system, & flower beds with matching stone. This exceptional home combines luxury, comfort, & practicality in the charming town of West, TX.
Sold
Price Unknown
413 Northridge Cir, West, TX 76691
4beds
2,570sqft
Single Family Residence
Built in 2006
0.36 Acres Lot
$525,500 Zestimate®
$--/sqft
$2,642 Estimated rent
Home value
$525,500
$499,000 - $552,000
$2,642/mo
Zestimate® history
Owner options
List your home for rent
$2,642/mo
Rent Zestimate®
Find your next renter with Zillow Rental Manager. Plus, with online applications, you can quickly screen prospective tenants – for free.
$2,642/mo
Rent Zestimate®
Refinance and save
Refinancing to a lower rate could help reduce your monthly payments and save thousands over the life of the loan.
Explore your selling options
Work with a Zillow partner agent
Leverage their expertise and Zillow's premium Showcase listings to get your home seen by more buyers.
Get startedList with your own agent
Get your home in front of millions of buyers by listing it on Zillow.
Learn how to do itSell it yourself
Take full control of how buyers see your home on Zillow by listing For Sale by Owner (FSBO).
List your homeWhat's special
Zillow last checked:
Listing updated:
Listed by:
Katie Miller 0711670 855-450-0442,
Real Broker, LLC 855-450-0442
Bought with:
Reily Baker
Real Broker, LLC
Source: NTREIS,MLS#: 20659660
Facts & features
Interior
Bedrooms & bathrooms
- Bedrooms: 4
- Bathrooms: 3
- Full bathrooms: 2
- 1/2 bathrooms: 1
Primary bedroom
- Features: Ceiling Fan(s), Dual Sinks, Double Vanity, En Suite Bathroom, Garden Tub/Roman Tub, Separate Shower, Walk-In Closet(s)
- Level: First
Living room
- Features: Built-in Features, Ceiling Fan(s), Fireplace
- Level: First
Heating
- Central, Natural Gas
Cooling
- Central Air, Electric
Appliances
- Included: Some Gas Appliances, Dishwasher, Gas Cooktop, Disposal, Gas Oven, Gas Water Heater, Microwave, Plumbed For Gas
Features
- Built-in Features, Double Vanity, Eat-in Kitchen, Granite Counters, High Speed Internet, Kitchen Island, Open Floorplan, Pantry, Cable TV, Natural Woodwork, Walk-In Closet(s)
- Has basement: No
- Number of fireplaces: 1
- Fireplace features: Gas Log, Living Room, Stone
Interior area
- Total interior livable area: 2,570 sqft
Property
Parking
- Total spaces: 2
- Parking features: Alley Access, Concrete, Door-Multi, Garage, Garage Door Opener, Garage Faces Side
- Attached garage spaces: 2
Features
- Levels: One
- Stories: 1
- Pool features: None
Lot
- Size: 0.36 Acres
Details
- Parcel number: 500473010007003
Construction
Type & style
- Home type: SingleFamily
- Architectural style: Detached
- Property subtype: Single Family Residence
Materials
- Foundation: Slab
Condition
- Year built: 2006
Utilities & green energy
- Sewer: Public Sewer
- Water: Public
- Utilities for property: Sewer Available, Water Available, Cable Available
Community & HOA
Community
- Subdivision: Highland Meadows
HOA
- Has HOA: No
Location
- Region: West
Financial & listing details
- Tax assessed value: $508,400
- Annual tax amount: $8,711
- Date on market: 6/28/2024
- Cumulative days on market: 84 days
- Listing terms: Cash,Conventional,VA Loan
- Road surface type: Asphalt
Price history
| Date | Event | Price |
|---|---|---|
| 10/11/2024 | Sold | -- |
Source: NTREIS #20659660 Report a problem | ||
| 9/21/2024 | Pending sale | $545,000$212/sqft |
Source:  WMLS #223950 Report a problem WMLS #223950 Report a problem | ||
| 9/21/2024 | Contingent | $545,000$212/sqft |
Source: NTREIS #20659660 Report a problem | ||
| 6/28/2024 | Listed for sale | $545,000$212/sqft |
Source:  Enchanted Circle #223950 Report a problem Enchanted Circle #223950 Report a problem | ||
Public tax history
| Year | Property taxes | Tax assessment |
|---|---|---|
| 2025 | $9,885 +120.7% | $508,400 +7.6% |
| 2024 | $4,478 -23.3% | $472,273 +10% |
| 2023 | $5,842 +12.2% | $429,339 +10% |
| 2022 | $5,209 -0.5% | $390,308 +10% |
| 2021 | $5,232 | $354,825 +10% |
| 2020 | -- | $322,568 +10% |
| 2019 | $4,659 | $293,244 +7.1% |
| 2018 | $4,659 +5% | $273,820 +13% |
| 2017 | $4,435 -1.7% | $242,350 +7% |
| 2016 | $4,513 | $226,570 |
| 2015 | $4,513 | $226,570 -5.6% |
| 2014 | $4,513 | $240,120 +3% |
| 2012 | -- | $233,053 -0.1% |
| 2011 | -- | $233,399 |
| 2010 | -- | $233,399 -1.9% |
| 2009 | -- | $237,803 -0.4% |
| 2008 | -- | $238,858 +3.9% |
| 2007 | -- | $229,790 +1667.6% |
| 2006 | -- | $13,000 +18.2% |
| 2005 | -- | $11,000 |
Find assessor info on the county website
Neighborhood: 76691
Nearby homes
- $356,2003 bd2 ba2k sqft409 Northridge Cir, West, TX 76691Off Market
- $553,9004 bd2 ba2.3k sqft417 Northridge Cir, West, TX 76691Off Market
- $--3 bd3 ba2k sqft421 Northridge Cir, West, TX 76691Sold
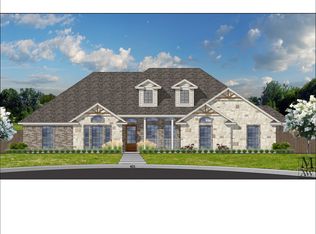
- $--3 bd3 ba3k sqft1515 N Davis St, West, TX 76691Sold
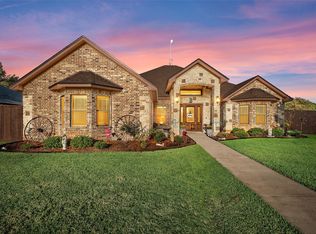
- $--4 bd3 ba2.1k sqft421 Northridge Cir, Cir, TX 76691Sold
- $338,0004 bd2 ba2k sqft405 Northridge Cir, West, TX 76691Off Market
- $372,7003 bd2 ba2.1k sqft1511 N Davis St, West, TX 76691Off Market
- $341,7003 bd2 ba1.7k sqft410 Northridge Cir, West, TX 76691Off Market
Nearby schools
GreatSchools rating
- 9/10West Elementary SchoolGrades: PK-5Distance: 0.9 mi
- 9/10West Middle SchoolGrades: 6-8Distance: 0.7 mi
- 8/10West High SchoolGrades: 9-12Distance: 0.7 mi
Schools provided by the listing agent
- Elementary: West
- Middle: West
- High: West
- District: West ISD
Source: NTREIS. This data may not be complete. We recommend contacting the local school district to confirm school assignments for this home.
- Texas
- McLennan County
- West
- 76691
- 413 Northridge Cir
