Under Contract - accepting showings and strong backup offers. Imagine a home that feels welcoming before you even step inside. Tucked at the end of one of the only cul-de-sacs in West, TX, is 421 Northridge Circle. This beautifully maintained 4 bedroom, 2.5 bath home with a 3-car garage and sprinkler system offers more than just 2,165sqft of space on approximately 0.43 acres. It offers a space to slow down, truly feel at home, and be part of a close knit neighborhood known for its sense of community and festive holiday traditions.
From the moment you arrive, the curb appeal sets the tone with Crepe Myrtles, lush St. Augustine grass, and a front porch that feels made for morning coffee. Inside, you’re welcomed with a functional layout and high ceilings. The living area offers space to read or host near the fireplace, and the flex space can easily be a second living area, formal dining area, playroom, or office. At the heart of the home, the kitchen is designed for cooking and gathering. An oversized island, breakfast nook, and pantry closet create a space where homemade meals, deep conversations, and sweet memories are shared. Conveniently located near the kitchen, you’ll find the half bathroom and the laundry room with a sink and utility closet.
The primary suite presents a peaceful place to unwind with natural light, two walk-in closets plus an additional linen closet, separate sinks, shower, and bathtub. Two secondary bedrooms are connected by a Jack and Jill bathroom, while the fourth bedroom provides flexibility for guests or an office. Step outside the backdoor and you’ll find one of the home’s most special features. The backyard opens to pasture and sunset views. Fully fenced with a combination of wood and pasture fencing, it’s a space to relax at the end of the day, and soak up simple moments.
With quick access to I-35, West ISD schools, and local dining and shopping, Northridge offers a beautiful balance of comfort, connection, and convenience.
Sold
Price Unknown
421 Northridge Cir, Cir, TX 76691
4beds
2,165sqft
Single Family Residence
Built in 2017
0.43 Acres Lot
$520,700 Zestimate®
$--/sqft
$2,594 Estimated rent
Home value
$520,700
$495,000 - $547,000
$2,594/mo
Zestimate® history
Owner options
List your home for rent
$2,594/mo
Rent Zestimate®
Find your next renter with Zillow Rental Manager. Plus, with online applications, you can quickly screen prospective tenants – for free.
$2,594/mo
Rent Zestimate®
Refinance and save
Refinancing to a lower rate could help reduce your monthly payments and save thousands over the life of the loan.
Explore your selling options
Work with a Zillow partner agent
Leverage their expertise and Zillow's premium Showcase listings to get your home seen by more buyers.
Get startedList with your own agent
Get your home in front of millions of buyers by listing it on Zillow.
Learn how to do itSell it yourself
Take full control of how buyers see your home on Zillow by listing For Sale by Owner (FSBO).
List your homeWhat's special
Peach treesHigh ceilingsCurb appealOversized islandCrepe myrtlesPantry closetSprinkler system
Zillow last checked:
Listing updated:
Listed by:
Anastasia Castro 0813167,
Bramlett Partners 512-850-5717
Bought with:
Debbie Vanek, 0645811
Real Broker, LLC
Source: NTREIS,MLS#: 21216130
Facts & features
Interior
Bedrooms & bathrooms
- Bedrooms: 4
- Bathrooms: 3
- Full bathrooms: 2
- 1/2 bathrooms: 1
Primary bedroom
- Level: First
- Dimensions: 0 x 0
Primary bathroom
- Level: First
- Dimensions: 0 x 0
Living room
- Level: First
- Dimensions: 0 x 0
Appliances
- Included: Built-In Refrigerator, Dishwasher, Electric Oven, Gas Cooktop, Microwave
- Laundry: Laundry in Utility Room
Features
- Double Vanity, Kitchen Island, Pantry, Walk-In Closet(s)
- Windows: Window Coverings
- Has basement: No
- Number of fireplaces: 1
- Fireplace features: Living Room, Stone
Interior area
- Total interior livable area: 2,165 sqft
Property
Parking
- Total spaces: 3
- Parking features: Enclosed, Garage
- Attached garage spaces: 2
- Covered spaces: 3
Features
- Levels: One
- Stories: 1
- Patio & porch: Covered
- Pool features: None
Lot
- Size: 0.43 Acres
Details
- Parcel number: 500473010009006
Construction
Type & style
- Home type: SingleFamily
- Architectural style: Detached
- Property subtype: Single Family Residence
Materials
- Foundation: Slab
Condition
- Year built: 2017
Utilities & green energy
- Sewer: Public Sewer
- Water: Public
- Utilities for property: Sewer Available, Water Available
Community & HOA
Community
- Subdivision: Highland Meadows
HOA
- Has HOA: No
Location
- Region: Cir
Financial & listing details
- Tax assessed value: $509,670
- Annual tax amount: $8,247
- Date on market: 3/24/2026
- Cumulative days on market: 34 days
Price history
| Date | Event | Price |
|---|---|---|
| 5/29/2026 | Sold | -- |
Source: NTREIS #21216130 Report a problem | ||
| 5/11/2026 | Pending sale | $537,900$248/sqft |
Source: NTREIS #21216130 Report a problem | ||
| 4/29/2026 | Listing removed | $537,900$248/sqft |
Source: NTREIS #21216130 Report a problem | ||
| 4/27/2026 | Contingent | $537,900$248/sqft |
Source: NTREIS #21216130 Report a problem | ||
| 3/24/2026 | Listed for sale | $537,900$248/sqft |
Source: NTREIS #21216130 Report a problem | ||
Public tax history
| Year | Property taxes | Tax assessment |
|---|---|---|
| 2025 | $8,247 +1.4% | $509,670 +6.9% |
| 2024 | $8,137 +10.5% | $476,680 +10% |
| 2023 | $7,365 -2.8% | $433,345 +10% |
| 2022 | $7,578 -6.7% | $393,950 +10% |
| 2021 | $8,123 | $358,136 +10% |
| 2020 | -- | $325,578 +10% |
| 2019 | $6,546 | $295,980 +2.4% |
| 2018 | $6,546 +936.5% | $289,000 +1068.1% |
| 2017 | $632 +46.7% | $24,740 +2.3% |
| 2016 | $430 | $24,180 +42.2% |
| 2015 | $430 | $17,000 |
| 2014 | $430 | $17,000 -2.9% |
| 2012 | -- | $17,500 -2.8% |
| 2011 | -- | $18,000 -39.3% |
| 2010 | -- | $29,635 -25.3% |
| 2009 | -- | $39,693 +205.3% |
| 2008 | -- | $13,000 |
| 2007 | -- | $13,000 |
| 2006 | -- | $13,000 |
| 2005 | -- | $13,000 |
Find assessor info on the county website
Neighborhood: 76691
Nearby homes
- $--3 bd3 ba2k sqft421 Northridge Cir, West, TX 76691Sold
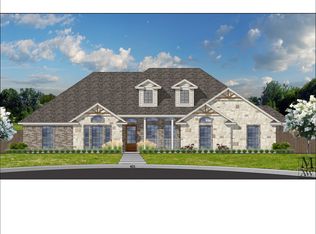
- $553,9004 bd2 ba2.3k sqft417 Northridge Cir, West, TX 76691Off Market
- $399,0003 bd2 ba2.1k sqft418 Northridge Cir, West, TX 76691Off Market
- $--4 bd3 ba2.5k sqft413 Northridge Cir, West, TX 76691Sold
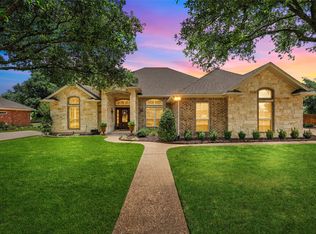
- $447,5003 bd3 ba2.2k sqft414 Northridge Cir, West, TX 76691Off Market
- $75,800-- bd1 ba375 sqft1505 Jane Ln, West, TX 76691Off Market
- $--4 bd3 ba2.7k sqft1505 Jane Ln, West, TX 76691Sold
- $--4 bd3 ba2.7k sqft1506 Jane Ln, West, TX 76691Sold
Nearby schools
GreatSchools rating
- 9/10West Elementary SchoolGrades: PK-5Distance: 1 mi
- 9/10West Middle SchoolGrades: 6-8Distance: 0.7 mi
- 8/10West High SchoolGrades: 9-12Distance: 0.7 mi
Schools provided by the listing agent
- Elementary: West
- Middle: West
- High: West
- District: West ISD
Source: NTREIS. This data may not be complete. We recommend contacting the local school district to confirm school assignments for this home.
- Texas
- McLennan County
- West
- 76691
- 421 Northridge Cir
