Skip main navigation
Pending
  • Price cut: $10K (6/25)
    $377,990

    413 Oak View Ln, Dallas, GA 30157

    4beds
    1,991sqft
    : 
    $2,469/mo
    Get pre-qualified
    Single Family Residence
    Built in 2026
    -- sqft lot
    $378,200 Zestimate®
    $190/sqft
    $54/mo HOA

    What's special

    Quaint front porchLarge walk-in closetStainless-steel appliancesDual vanity bathroomGranite countertopsBeautiful kitchenFinely crafted cabinets
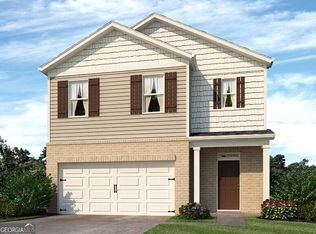
    Welcome to the desirable Oakleigh Glen community in Dallas, GA that is home to 413 Oak View Lane. This Belhaven floorplan is well designed with 4 bedrooms and 2.5 bathrooms in the 1,991 square feet on an unfinished basement. From the quaint front porch, the front foyer opens directly to a flex room that can be used as an office space or dining room to gather with family and friends. As you make your way through the front hallway, you will pass a powder room directly across from the staircase. Relax and unwind in the large, open concept great room. The great room flows easily into the beautiful kitchen that boasts granite countertops, stainless-steel appliances, and finely crafted cabinets. Up the stairs you'll run directly into the laundry room. To the right is the spacious primary suite bedroom. Homeowners can enjoy the luxury bathroom with dual vanity and a large walk-in closet. 3 additional bedrooms and a dual vanity bathroom make up the rest of the second floor. Reach out to us at Oakleigh Glen today to get your tour of 413 Oak View Lane!
    170 days
    28
    0

    Zillow last checked:

    Listing updated:

    Listed by:

    Natalie Moutos 678-273-6749,

    D.R. Horton Realty of Georgia, Inc.

    Source: GAMLS,MLS#: 10712521MLS Logo

      Facts & features

      Interior

      Bedrooms & bathrooms
      • Bedrooms: 4
      • Bathrooms: 3
      • Full bathrooms: 2
      • 1/2 bathrooms: 1
      Rooms
      • Room types: Foyer
      Kitchen
      • Features: Kitchen Island, Pantry, Solid Surface Counters
      Heating
      • Central, Electric, Forced Air, Zoned
      Cooling
      • Central Air, Dual, Electric, Zoned
      Appliances
      • Included: Dishwasher, Disposal, Electric Water Heater, Microwave
      • Laundry: Upper Level
      Features
      • Double Vanity, High Ceilings, Walk-In Closet(s)
      • Flooring: Carpet, Laminate
      • Windows: Double Pane Windows
      • Basement: Unfinished
      • Has fireplace: No
      • Common walls with other units/homes: No Common Walls
      Interior area
      • Total structure area: 1,991
      • Total interior livable area: 1,991 sqft
      • Finished area above ground: 1,991
      • Finished area below ground: 0
      Video & virtual tour

      Property

      Parking
      • Parking features: Garage
      • Has garage: Yes
      Features
      • Levels: Two
      • Stories: 2
      • Patio & porch: Patio, Porch
      • Body of water: None
      Lot
      • Features: Other
      Details
      • Parcel number: 93929

      Construction

      Type & style
      • Home type: SingleFamily
      • Architectural style: Traditional
      • Property subtype: Single Family Residence
      Materials
      • Other
      • Foundation: Slab
      • Roof: Composition
      Condition
      • New Construction
      • New construction: Yes
      • Year built: 2026
      Details
      • Warranty included: Yes

      Utilities & green energy

      • Sewer: Public Sewer
      • Water: Public
      • Utilities for property: Cable Available, Electricity Available, Phone Available, Sewer Available, Underground Utilities, Water Available

      Community & HOA

      Community
      • Features: None
      • Security: Carbon Monoxide Detector(s), Smoke Detector(s)
      • Subdivision: Oakleigh Glen
      HOA
      • Has HOA: Yes
      • Services included: Other
      • HOA fee: $650 annually
      Location
      • Region: Dallas

      Financial & listing details

      • Price per square foot: $190/sqft
      • Annual tax amount: $1
      • Date on market: 3/18/2026
      • Cumulative days on market: 109 days
      • Listing agreement: Exclusive Right To Sell
      • Listing terms: Cash,Conventional,FHA,VA Loan
      • Electric utility on property: Yes

        Estimated market value

        $378,200

        $359,000 - $397,000

        $2,332/mo

        Price history

        DateEventPrice
        8/6/2026Pending sale$377,990$190/sqft
        Source: GAMLS #10712521 Report a problem
        6/25/2026Price change$377,990-2.6%$190/sqft
        Source: DR Horton Report a problem
        6/24/2026Price change$387,990+2.6%$195/sqft
        Source: DR Horton Report a problem
        6/22/2026Price change$377,990-2.6%$190/sqft
        Source: GAMLS #10712521 Report a problem
        6/10/2026Price change$387,990-0.8%$195/sqft
        Source: GAMLS #10712521 Report a problem
        5/16/2026Price change$391,130+1.5%$196/sqft
        Source: DR Horton Report a problem
        4/21/2026Pending sale$385,490-0.1%$194/sqft
        Source: GAMLS #10712521 Report a problem
        3/22/2026Price change$385,990+0.1%$194/sqft
        Source: DR Horton Report a problem
        3/18/2026Listed for sale$385,490$194/sqft
        Source: GAMLS #10712521 Report a problem

        Public tax history

        Tax history is unavailable.

        Monthly payment

        Est. payment

        Payment breakdown

        Explore the cost of this home by adjusting the details. Changes won't be saved.
        All calculations are estimates and provided by Zillow, Inc. for informational purposes only. Actual amounts may vary.
        HOA fees may include property taxes on listings classified as Co-Ops. Contact the listing agent and/or owner for fee details.
        See how much you could borrow to make a competitive offer.

        Climate risks

        Neighborhood: 30157

        Getting around

        22 / 100
        Car-Dependent
        33 / 100
        Somewhat Bikeable

        Nearby schools

        GreatSchools rating
        Schools provided by the listing agent
        • Elementary: Allgood
        • Middle: Herschel Jones
        • High: Paulding

        Source: GAMLS. This data may not be complete. We recommend contacting the local school district to confirm school assignments for this home.

        A local agent can set up tours, give advice and negotiate with sellers.

        Browse local experts