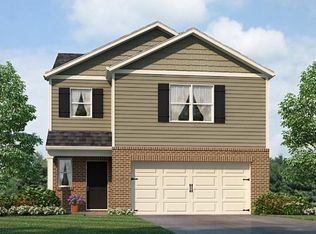
Welcome to the desirable Oakleigh Glen community in Dallas, GA that is home to 105 Glenrise Drive. This Belhaven floorplan is well designed with 4 bedrooms and 2.5 bathrooms in the 1,991 square feet home. From the quaint front porch, the front foyer opens directly to a flex room that can be used as an office space or dining room to gather with family and friends. As you make your way through the front hallway, you will pass a powder room directly across from the staircase. Relax and unwind in the large, open concept great room. The great room flows easily into the beautiful kitchen that boasts granite countertops, stainless-steel appliances, and finely crafted white soft-close cabinets. Up the stairs you'll run directly into the laundry room. To the right is the spacious primary suite bedroom. Homeowners can enjoy the luxury bathroom with dual vanity and a large walk-in closet. 3 additional bedrooms and a dual vanity bathroom make up the rest of the second floor. Oakleigh Glen is minutes away from Downtown Dallas where you can find unique boutiques, dining, and events for every occasion. Reach out to us at Oakleigh Glen today to get your tour of 105 Glenrise Drive!
Pending
Price cut: $13K (5/22)
$339,990
105 Glenrise Dr, Dallas, GA 30157
4beds
1,991sqft
:
Get pre-qualified$2,202/mo
Single Family Residence, Residential
Built in 2026
8,276 Square Feet Lot
$340,100 Zestimate®
$171/sqft
$54/mo HOA
What's special
Quaint front porchLarge walk-in closetStainless-steel appliancesDual vanity bathroomGranite countertopsBeautiful kitchenSpacious primary suite bedroom
- 122 days |
- 39 |
- 0 |
Zillow last checked:
Listing updated:
Listed by:
Natalie Moutos,
D.R. Horton Realty of Georgia Inc 770-730-7900
Source: FMLS GA,MLS#: 7742738
Facts & features
Interior
Bedrooms & bathrooms
- Bedrooms: 4
- Bathrooms: 3
- Full bathrooms: 2
- 1/2 bathrooms: 1
Rooms
- Room types: Other
Primary bedroom
- Features: None
- Level: None
Bedroom
- Features: None
Primary bathroom
- Features: Double Vanity, Separate Tub/Shower
Dining room
- Features: None
Kitchen
- Features: Cabinets White, Kitchen Island, Pantry, Solid Surface Counters, View to Family Room
Heating
- Central, Electric, Forced Air, Zoned
Cooling
- Central Air, Dual, Electric, Zoned
Appliances
- Included: Dishwasher, Disposal, Electric Oven, Electric Water Heater, Microwave
- Laundry: Laundry Room, Upper Level
Features
- Entrance Foyer, High Ceilings 10 ft Main, Smart Home, Walk-In Closet(s)
- Flooring: Carpet, Laminate, Luxury Vinyl
- Windows: Double Pane Windows
- Basement: None
- Has fireplace: No
- Fireplace features: None
- Common walls with other units/homes: No Common Walls
Interior area
- Total structure area: 1,991
- Total interior livable area: 1,991 sqft
- Finished area above ground: 1,991
- Finished area below ground: 0
Video & virtual tour
Property
Parking
- Total spaces: 2
- Parking features: Driveway, Garage, Garage Faces Front
- Garage spaces: 2
- Has uncovered spaces: Yes
Accessibility
- Accessibility features: None
Features
- Levels: Two
- Stories: 2
- Patio & porch: Front Porch, Patio
- Exterior features: Rain Gutters
- Pool features: None
- Spa features: None
- Fencing: None
- Has view: Yes
- View description: Neighborhood
- Waterfront features: None
- Body of water: None
Lot
- Size: 8,276 Square Feet
- Features: Back Yard, Front Yard, Landscaped
Details
- Additional structures: None
- Parcel number: 093932
- Other equipment: None
- Horse amenities: None
Construction
Type & style
- Home type: SingleFamily
- Architectural style: Traditional
- Property subtype: Single Family Residence, Residential
Materials
- Cement Siding
- Foundation: Slab
- Roof: Composition,Shingle
Condition
- New Construction
- New construction: Yes
- Year built: 2026
Details
- Warranty included: Yes
Utilities & green energy
- Electric: 110 Volts, 220 Volts in Laundry
- Sewer: Public Sewer
- Water: Public
- Utilities for property: Cable Available, Electricity Available, Phone Available, Sewer Available, Underground Utilities, Water Available
Green energy
- Energy efficient items: None
- Energy generation: None
Community & HOA
Community
- Features: None
- Security: Carbon Monoxide Detector(s), Smoke Detector(s)
- Subdivision: Oakleigh Glen
HOA
- Has HOA: Yes
- HOA fee: $650 annually
- HOA phone: 770-451-8171
Location
- Region: Dallas
Financial & listing details
- Price per square foot: $171/sqft
- Annual tax amount: $1
- Date on market: 3/26/2026
- Cumulative days on market: 120 days
- Listing terms: Cash,Conventional,FHA,VA Loan
- Ownership: Fee Simple
- Electric utility on property: Yes
- Road surface type: Asphalt, Paved
Estimated market value
$340,100
$323,000 - $357,000
$2,234/mo
Price history
| Date | Event | Price |
|---|---|---|
| 7/2/2026 | Pending sale | $339,990$171/sqft |
Source:  GAMLS #10719553 Report a problem GAMLS #10719553 Report a problem | ||
| 5/22/2026 | Price change | $339,990-3.7%$171/sqft |
Source:  FMLS GA #7742738 Report a problem FMLS GA #7742738 Report a problem | ||
| 4/21/2026 | Price change | $352,990+0.6%$177/sqft |
Source: GAMLS #10719553 Report a problem | ||
| 3/27/2026 | Listed for sale | $350,990$176/sqft |
Source: GAMLS #10719553 Report a problem | ||
Public tax history
Tax history is unavailable.
Monthly payment
Est. payment
Payment breakdown
Explore the cost of this home by adjusting the details. Changes won't be saved.Climate risks
Neighborhood: 30157
Nearby schools
GreatSchools rating
- 4/10Lillian C. Poole Elementary SchoolGrades: PK-5Distance: 4 mi
- 5/10South Paulding Middle SchoolGrades: 6-8Distance: 4.6 mi
- 5/10Paulding County High SchoolGrades: 9-12Distance: 2.4 mi
Schools provided by the listing agent
- Elementary: Allgood - Paulding
- Middle: Herschel Jones
- High: Paulding County
Source: FMLS GA. This data may not be complete. We recommend contacting the local school district to confirm school assignments for this home.
- $399,9905 bd3 ba2.7k sqft203 Bandimere Way, Dallas, GA 30157Sold
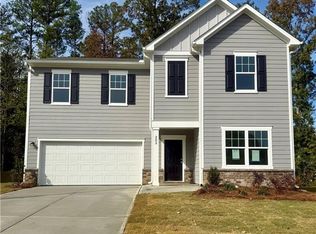
- $375,9904 bd3 ba2.2k sqft289 Bandimere Pkwy, Dallas, GA 30157Sold
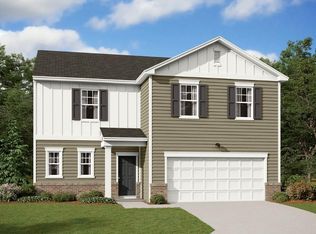
- $380,4904 bd3 ba2.4k sqft226 Champions Blvd, Dallas, GA 30157Sold

- $344,9904 bd3 ba2.2k sqft189 Champions Blvd, Dallas, GA 30157Pending
- $363,9904 bd2 ba1.8k sqft202 Champions Blvd, Dallas, GA 30157Sold
- $388,9904 bd3 ba2.4k sqft169 Champions Blvd, Dallas, GA 30157Sold
- $374,9903 bd3 ba2.1k sqft103 Glenrise Dr, Dallas, GA 30157Pending
- $470,0004 bd3 ba2.6k sqft12 Harmony Woods Ln, Dallas, GA 30157Sold
A local agent can set up tours, give advice and negotiate with sellers.
Similar homes
- $352,4904 bd3 ba1.9k sqft118 Glenrise Dr, Dallas, GA 30157Active
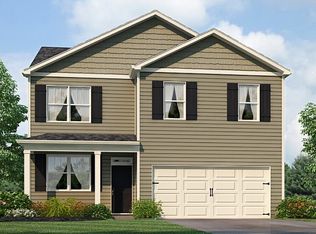
 MLS ID #10789315, Mary Kidd, D.R. Horton Realty of Georgia, Inc.. GAMLS
 - $349,9903 bd3 ba2.1k sqft109 Glenrise Rd, Dallas, GA 30157New Construction
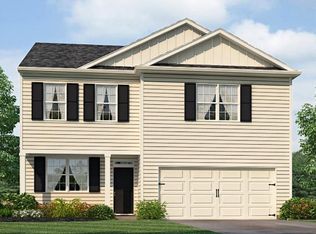
 FMLS GA
 - $331,9903 bd3 ba1.7k sqft116 Glenrise Dr, Dallas, GA 30157New Construction
 FMLS GA
 - $338,9903 bd3 ba1.7k sqft100 Glenrise Dr, Dallas, GA 30157New Construction
 MLS ID #7726054, Natalie Moutos, D.R. Horton Realty of Georgia Inc. FMLS GA
 - $319,4004 bd3 ba2.3k sqft35 Crescent Ln, Dallas, GA 30157ActiveMLS ID #10754384, Valeska Echavarria, eXp Realty. GAMLS
- $395,0003 bd3 ba2.4k sqft270 Gainesborough Dr, Dallas, GA 30157ActiveMLS ID #10799973, Lindsey Gravitt, LOCAL Realty. GAMLS
- $369,9003 bd3 ba1.7k sqft500 Benson Meadows Dr, Dallas, GA 30157ActiveMLS ID #10764901, Mark Taglieber, Keystone Realty Group, LLC. GAMLS
- $399,0005 bd3 ba2.6k sqft61 Dew Drop Poin, Dallas, GA 30157ActiveMLS ID #10810155, Jessica Johnson, Porch Property Group, LLC. GAMLS
- from $378,9904 bd2 ba2.2k sqftSplendor Plan, Mt. Tabor Ridge, Dallas, GA 30157New ConstructionStarlight Homes
- $374,9903 bd2 ba1.6k sqft75 Lakeview Point, Dallas, GA 30157New ConstructionFMLS GA
- $364,9903 bd2 ba1.6k sqft47 Lakeview Point, Dallas, GA 30157New ConstructionFMLS GA
- $310,0003 bd2 ba1.8k sqft34 Dalgety Xing, Dallas, GA 30132Active Under ContractMLS ID #10779971, Michael McGee, Mainstay Brokerage. GAMLS
- $372,9904 bd2 ba1.7k sqft34 Cyrilla Walk, Dallas, GA 30132New ConstructionFMLS GA
- $369,9904 bd2 ba1.7k sqft16 Fothergilla Way, Dallas, GA 30132New ConstructionMLS ID #7794545, Sherri Tutt, D.R. Horton Realty of Georgia Inc. FMLS GA
- $377,9904 bd3 ba1.9k sqft413 Oak View Ln, Dallas, GA 30157New ConstructionFMLS GA
- $369,9904 bd2 ba1.7k sqft43 Cyrilla Walk, Dallas, GA 30132New ConstructionFMLS GA
- $377,9904 bd3 ba2.1k sqft68 Cyrilla Walk, Dallas, GA 30132New ConstructionFMLS GA
- $372,9904 bd2 ba1.7k sqft80 Cyrilla Walk, Dallas, GA 30132New ConstructionFMLS GA
- from $365,9904 bd2 ba2k sqftBeacon Plan, Mt. Tabor Ridge, Dallas, GA 30157New ConstructionStarlight Homes
- $394,9905 bd3 ba2.5k sqft56 Cyrilla Walk, Dallas, GA 30132ActiveMLS ID #10740734, Sherri B Tutt, D.R. Horton Realty of Georgia, Inc.. GAMLS
