Uploaded new photos!! Welcome to this charming townhouse in Park View at Waverly which was built in 2008, offering modern comfort, updated style, and carefree living , a perfect blend of comfort and style. 413 Park View Drive , will have you enjoying a warm and inviting space. This sought-after condo community offer 2 spacious bedrooms and 2.5 bathrooms with 2124 square feet of thoughtfully designed living space with private en-suite baths. Perfect for every day living, or perhaps a roommate or visiting guests. The well-appointed kitchen boasts modern appliances, including an oven/range, refrigerator, microwave and dishwasher, allowing for entertaining or ease of cooking. The finished lower level provides bonus living space—perfect for a home office, gym, rec room, and walk-out access along with a laundry room and a cedar closet. Enjoy your time at home with the added convenience of an Association who will maintain the lawn and provide snow removal, roof maintenance, etc. See Chart of Maintenance Responsibilities in Documents Also the convenience of 2 assigned parking spaces right outside your door! You will have plenty of time to walk the trail at Boyd Park, fish at the catch and release pond, gander around the community with its well-lit sidewalks and exterior. Or perhaps enjoy the outdoors on your private deck. New carpeting to be installed in upstairs bedroom . Schedule your showing on this low maintenance living in the desirable Park View at Waverly Condominium today! NOTE: Updated Seller's property disclosure completed to the best of the POA's ability.
Sold for $240,000
$240,000
413 Park View Dr, Harrisburg, PA 17110
2beds
2,124sqft
Townhouse
Built in 2008
9,583 Square Feet Lot
$246,100 Zestimate®
$113/sqft
$2,047 Estimated rent
Home value
$246,100
$224,000 - $271,000
$2,047/mo
Zestimate® history
Owner options
List your home for rent
$2,047/mo
Rent Zestimate®
Find your next renter with Zillow Rental Manager. Plus, with online applications, you can quickly screen prospective tenants – for free.
$2,047/mo
Rent Zestimate®
Refinance and save
$1,813/mo
Est. payment
Refinancing to a lower rate could help reduce your monthly payments and save thousands over the life of the loan.
$1,813/mo
Est. payment
Explore your selling options
Work with a Zillow partner agent
Leverage their expertise and Zillow's premium Showcase listings to get your home seen by more buyers.
Get startedList with your own agent
Get your home in front of millions of buyers by listing it on Zillow.
Learn how to do itSell it yourself
Take full control of how buyers see your home on Zillow by listing For Sale by Owner (FSBO).
List your homeWhat's special
Private deckThoughtfully designed living spaceModern comfortModern appliancesFinished lower levelRec roomCedar closet
Zillow last checked:
Listing updated:
Listed by:
Gerlinde Bond 717-480-3243,
Iron Valley Real Estate of Central PA
Bought with:
BHIM GURUNG, RS361546
Ghimire Homes
Source: Bright MLS,MLS#: PADA2045832
Facts & features
Interior
Bedrooms & bathrooms
- Bedrooms: 2
- Bathrooms: 3
- Full bathrooms: 2
- 1/2 bathrooms: 1
- Main level bathrooms: 1
Rooms
- Room types: Living Room, Dining Room, Kitchen, Family Room, Laundry
Dining room
- Level: Main
Family room
- Level: Lower
Kitchen
- Level: Main
Laundry
- Level: Lower
Living room
- Level: Main
Heating
- Central, Forced Air, Heat Pump, Electric
Cooling
- Central Air, Electric
Appliances
- Included: Electric Water Heater
- Laundry: Laundry Room
Features
- Basement: Partial,Full,Finished,Heated,Exterior Entry,Interior Entry,Walk-Out Access,Sump Pump
- Has fireplace: No
Interior area
- Total structure area: 2,124
- Total interior livable area: 2,124 sqft
- Finished area above ground: 1,420
- Finished area below ground: 704
Property
Parking
- Total spaces: 2
- Parking features: Assigned, Paved, Parking Lot
- Details: Assigned Parking, Assigned Space #: 413
Accessibility
- Accessibility features: None
Features
- Levels: Two and One Half
- Stories: 2.5
- Pool features: None
Lot
- Size: 9,583 Square Feet
Details
- Additional structures: Above Grade, Below Grade
- Parcel number: 620872860000000
- Zoning: RESIDENTIAL
- Special conditions: Standard
Construction
Type & style
- Home type: Townhouse
- Property subtype: Townhouse
Materials
- Brick, Vinyl Siding, Frame, Asphalt
- Foundation: Concrete Perimeter
Condition
- New construction: No
- Year built: 2008
Utilities & green energy
- Sewer: Public Sewer
- Water: Public
Community & HOA
Community
- Subdivision: Waverly Woods
HOA
- Has HOA: Yes
- Services included: Common Area Maintenance, Maintenance Structure, Maintenance Grounds, Snow Removal
- HOA fee: $180 monthly
- HOA name: PARK VIEW AT WAVERLY
Location
- Region: Harrisburg
- Municipality: SUSQUEHANNA TWP
Financial & listing details
- Price per square foot: $113/sqft
- Tax assessed value: $130,100
- Annual tax amount: $4,681
- Date on market: 5/26/2025
- Listing agreement: Exclusive Right To Sell
- Listing terms: Cash,Conventional
- Inclusions: Stove, Refrigerator, Microwave, Dishwasher
- Ownership: Fee Simple
Price history
| Date | Event | Price |
|---|---|---|
| 7/8/2025 | Sold | $240,000-4%$113/sqft |
Source:  Bright MLS #PADA2045832 Report a problem Bright MLS #PADA2045832 Report a problem | ||
| 6/19/2025 | Pending sale | $249,900$118/sqft |
Source: Bright MLS #PADA2045832 Report a problem | ||
| 5/26/2025 | Listed for sale | $249,900+58.3%$118/sqft |
Source: Bright MLS #PADA2045832 Report a problem | ||
| 2/29/2008 | Sold | $157,900$74/sqft |
Source: Public Record Report a problem | ||
Public tax history
| Year | Property taxes | Tax assessment |
|---|---|---|
| 2025 | $4,727 +13% | $130,100 |
| 2023 | $4,184 +2.4% | $130,100 |
| 2022 | $4,086 +1.3% | $130,100 |
| 2021 | $4,036 +170.9% | $130,100 |
| 2020 | $1,490 +2.2% | $130,100 |
| 2019 | $1,457 +5.4% | $130,100 |
| 2018 | $1,382 | $130,100 |
| 2017 | -- | $130,100 |
| 2016 | -- | $130,100 |
| 2015 | -- | $130,100 |
| 2014 | -- | $130,100 |
| 2013 | -- | $130,100 |
| 2012 | -- | $130,100 |
| 2011 | -- | $130,100 |
| 2010 | -- | $130,100 |
| 2008 | -- | $130,100 |
Find assessor info on the county website
Neighborhood: 17110
Nearby homes
- $225,0003 bd3 ba1.5k sqft415 Park View Dr, Harrisburg, PA 17110Sold

- $243,1002 bd2 ba1.1k sqft411 Park View Dr, Harrisburg, PA 17110Off Market
- $287,6003 bd2 ba1.5k sqft417 Park View Dr, Harrisburg, PA 17110Off Market
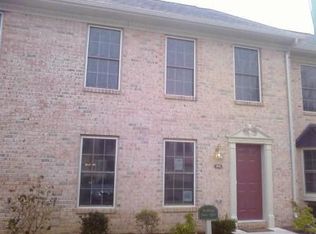
- $253,3002 bd3 ba1.8k sqft419 Park View Dr, Harrisburg, PA 17110Off Market

- $250,8002 bd2 ba1.4k sqft421 Park View Dr, Harrisburg, PA 17110Off Market
- $245,0002 bd3 ba1.1k sqft409 Park View Dr, Harrisburg, PA 17110Pending
- $273,0003 bd3 ba1.5k sqft423 Park View Dr, Harrisburg, PA 17110Sold
- $280,4003 bd3 ba2.3k sqft407 Park View Dr, Harrisburg, PA 17110Off Market
Nearby schools
GreatSchools rating
- 2/10Thomas W Holtzman Jr El SchoolGrades: 3-5Distance: 0.9 mi
- 4/10Susquehanna Twp Middle SchoolGrades: 6-8Distance: 4.2 mi
- 5/10Susquehanna Twp High SchoolGrades: 9-12Distance: 2.8 mi
Schools provided by the listing agent
- Middle: Susquehanna Township
- High: Susquehanna Township
- District: Susquehanna Township
Source: Bright MLS. This data may not be complete. We recommend contacting the local school district to confirm school assignments for this home.


Get pre-qualified for a loan
At Zillow Home Loans, we can pre-qualify you in as little as 5 minutes with no impact to your credit score.An equal housing lender. NMLS #10287.
Sell for more on Zillow
Get a Zillow Showcase℠ listing at no additional cost and you could sell for .
$246,100
2% more
+$4,922
With Zillow Showcase(estimated)
$251,022
- Pennsylvania
- Dauphin County
- Harrisburg
- 17110
- 413 Park View Dr
Nearby cities
Nearby neighborhoods
Nearby zip codes
Other Harrisburg Topics
