Welcome to easy, low-maintenance living in the desirable Park View at Waverly community! This beautifully maintained, one owner townhome offers 2 bedrooms, 2 full/1 half-bath with nearly 1900 square feet of thoughtfully designed living space. The bright open floor plan features a spacious living area and a well-appointed kitchen with ample cabinetry, generous counter space, and all appliances included. Upstairs you’ll find two generously sized bedrooms, each with its own private en-suite bath, providing comfort and privacy for homeowners and guests alike. The finished walkout lower levels expands your living space with a stylish wet bar, making it the perfect spot for entertaining, hosting game nights, or creating a cozy family room. A convenient laundry room with an oversized storage room complete the lower level. Step outside to enjoy your private outdoor space backing up to Boyd park where you can fish in the catch and release pond or walk the trails. There are two assigned parking spaces just outside your door. The condo association takes care of lawn care, snow removal, exterior upkeep, roof maintenance, and a gym, allowing you to spend more time enjoying the neighborhood.
Pending
$245,000
409 Park View Dr, Harrisburg, PA 17110
2beds
1,165sqft
Townhouse
Built in 2008
-- sqft lot
$246,400 Zestimate®
$210/sqft
$180/mo HOA
What's special
Stylish wet barFinished walkout lower levelBright open floor planAll appliances includedGenerous counter spaceOversized storage roomAmple cabinetry
- 11 days |
- 895 |
- 25 |
Likely to sell faster than
Zillow last checked:
Listing updated:
Listed by:
Emilie Benuck 717-775-4368,
Iron Valley Real Estate of Central PA (717) 996-4600,
Listing Team: The Michael Chan Team
Source: Bright MLS,MLS#: PADA2061682
Facts & features
Interior
Bedrooms & bathrooms
- Bedrooms: 2
- Bathrooms: 3
- Full bathrooms: 2
- 1/2 bathrooms: 1
- Main level bathrooms: 1
Basement
- Area: 0
Heating
- Heat Pump, Electric
Cooling
- Central Air, Electric
Appliances
- Included: Electric Water Heater
- Laundry: In Basement
Features
- Basement: Walk-Out Access,Finished
- Has fireplace: No
Interior area
- Total structure area: 1,165
- Total interior livable area: 1,165 sqft
- Finished area above ground: 1,165
- Finished area below ground: 0
Property
Parking
- Total spaces: 2
- Parking features: Parking Lot
Accessibility
- Accessibility features: 2+ Access Exits
Features
- Levels: Two
- Stories: 2
- Pool features: None
Details
- Additional structures: Above Grade, Below Grade
- Parcel number: 620872840000000
- Zoning: RESIDENTIAL
- Special conditions: Standard
Construction
Type & style
- Home type: Townhouse
- Architectural style: Other
- Property subtype: Townhouse
Materials
- Frame
- Foundation: Other
Condition
- New construction: No
- Year built: 2008
Utilities & green energy
- Sewer: Public Sewer
- Water: Public
Community & HOA
Community
- Condo and coop fee: $180 monthly
- Subdivision: Park View At Waverly
HOA
- Has HOA: No
- Amenities included: Bike Trail, Common Grounds, Fitness Center, Jogging Path, Lake
- Services included: Maintenance Structure, Common Area Maintenance, Health Club, Maintenance Grounds, Snow Removal
Location
- Region: Harrisburg
- Municipality: SUSQUEHANNA TWP
Financial & listing details
- Price per square foot: $210/sqft
- Tax assessed value: $110,000
- Annual tax amount: $4,226
- Date on market: 7/9/2026
- Listing agreement: Exclusive Agency
- Ownership: Condominium
Estimated market value
$246,400
$232,000 - $261,000
$1,709/mo
Price history
| Date | Event | Price |
|---|---|---|
| 7/13/2026 | Pending sale | $245,000$210/sqft |
Source:  Bright MLS #PADA2061682 Report a problem Bright MLS #PADA2061682 Report a problem | ||
| 7/9/2026 | Listed for sale | $245,000+60.6%$210/sqft |
Source: Bright MLS #PADA2061682 Report a problem | ||
| 3/14/2008 | Sold | $152,545$131/sqft |
Source: Public Record Report a problem | ||
Public tax history
| Year | Property taxes | Tax assessment |
|---|---|---|
| 2025 | $3,997 +13% | $110,000 |
| 2023 | $3,537 +2.4% | $110,000 |
| 2022 | $3,455 +1.3% | $110,000 |
| 2021 | $3,412 +170.9% | $110,000 |
| 2020 | $1,260 +2.2% | $110,000 |
| 2019 | $1,232 +5.4% | $110,000 |
| 2018 | $1,169 | $110,000 |
| 2017 | -- | $110,000 |
| 2016 | -- | $110,000 |
| 2015 | -- | $110,000 |
| 2014 | -- | $110,000 |
| 2013 | -- | $110,000 |
| 2012 | -- | $110,000 |
| 2011 | -- | $110,000 |
| 2010 | -- | $110,000 |
| 2008 | -- | $110,000 |
Find assessor info on the county website
Monthly payment
Est. payment
Payment breakdown
Explore the cost of this home by adjusting the details. Changes won't be saved.Climate risks
Neighborhood: 17110
Nearby schools
GreatSchools rating
- 2/10Thomas W Holtzman Jr El SchoolGrades: 3-5Distance: 0.9 mi
- 4/10Susquehanna Twp Middle SchoolGrades: 6-8Distance: 4.2 mi
- 5/10Susquehanna Twp High SchoolGrades: 9-12Distance: 2.8 mi
Schools provided by the listing agent
- High: Susquehanna Township
- District: Susquehanna Township
Source: Bright MLS. This data may not be complete. We recommend contacting the local school district to confirm school assignments for this home.
- $280,4003 bd3 ba2.3k sqft407 Park View Dr, Harrisburg, PA 17110Off Market
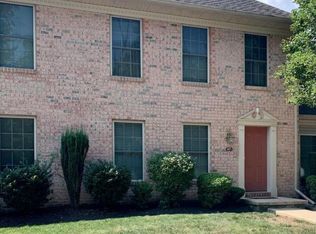
- $251,7003 bd2 ba1.5k sqft405 Park View Dr, Harrisburg, PA 17110Off Market
- $294,7003 bd2 ba1.4k sqft403 Park View Dr, Harrisburg, PA 17110Off Market
- $248,8002 bd2 ba728 sqft401 Park View Dr, Harrisburg, PA 17110Off Market
- $243,1002 bd2 ba1.1k sqft411 Park View Dr, Harrisburg, PA 17110Off Market
- $240,0002 bd3 ba2.1k sqft413 Park View Dr, Harrisburg, PA 17110Sold
- $225,0003 bd3 ba1.5k sqft415 Park View Dr, Harrisburg, PA 17110Sold
- $287,6003 bd2 ba1.5k sqft417 Park View Dr, Harrisburg, PA 17110Off Market
A local agent can set up tours, give advice and negotiate with sellers.
A local lender can help you make sure your offer is ready when you are.
Similar homes
- $232,5002 bd3 ba1.2k sqft320 Woodland View Ct, Harrisburg, PA 17110For Sale

 MLS ID #PADA2060946, Becca Brown, Keller Williams of Central PA. Bright MLS
 - $259,9002 bd3 ba1.4k sqft203 Silver Leaf Rdg, Harrisburg, PA 17110For Sale
 MLS ID #PADA2061128, JASON MCMULLEN, Iron Valley Real Estate of Central PA. Bright MLS
 - $219,9004 bd3 ba1.6k sqft2622 Gateway Dr, Harrisburg, PA 17110For Sale
 MLS ID #PADA2061456, DEAN WHITTAKER, Coldwell Banker Realty. Bright MLS
 - $245,0002 bd3 ba1.2k sqft239 Buckley Dr, Harrisburg, PA 17112For Sale
 MLS ID #PADA2060954, CHRISTINE FARRELL, Howard Hanna Company-Harrisburg. Bright MLS
 - $245,0002 bd3 ba1.3k sqft7255 Huntingdon St, Harrisburg, PA 17111For SaleMLS ID #PADA2061204, Desiree Schelling, Howard Hanna Company-Camp Hill. Bright MLS
- $239,9003 bd3 ba1.4k sqft5431 Springtide Dr, Harrisburg, PA 17111For SaleMLS ID #PADA2061644, MAGGIE LANDIS, Keller Williams of Central PA. Bright MLS
- $249,9002 bd2 ba1.1k sqft232 Whitetail Ter, Marysville, PA 17053For SaleMLS ID #PAPY2009410, Lisa Graham, Iron Valley Real Estate of Lancaster. Bright MLS
- $265,0002 bd2 ba1.2k sqft1504 Ridgeview Ln, Harrisburg, PA 17110For SaleMLS ID #PADA2060500, krishna pradhan, Ghimire Homes. Bright MLS
- $239,9004 bd2 ba1.6k sqft427 Boas St, Harrisburg, PA 17102For SaleMLS ID #PADA2061822, Ms. Julia E Gilchrist, Coldwell Banker Realty. Bright MLS
- $279,9002 bd2 ba1.5k sqft7471 W Appalachian Trl, Harrisburg, PA 17112For SaleMLS ID #PADA2061290, Mary Lynn Casey, Coldwell Banker Realty. Bright MLS
- $234,9003 bd2 ba1.7k sqft268 Cumberland St, Harrisburg, PA 17102For SaleMLS ID #PADA2061908, Christine Waters, Inch & Co. Real Estate, LLC. Bright MLS
- $349,9993 bd3 ba1.7k sqft2009 Deer Path Rd, Harrisburg, PA 17110For SaleMLS ID #PADA2061722, Bizu Silwal, Iron Valley Real Estate of Central PA. Bright MLS
- $249,9003 bd3 ba1.4k sqft153 Mapleton Blvd, Harrisburg, PA 17112For SaleMLS ID #PADA2059724, ANGELA MOYER, RSR, REALTORS, LLC. Bright MLS
- $260,0003 bd3 ba1.5k sqft2128 Boas St, Harrisburg, PA 17103For SaleMLS ID #PADA2061976, TED BIEDRZYCKI, Better Homes and Gardens Real Estate - Maturo PA. Bright MLS
- $190,0002 bd3 ba1.3k sqft3212 Pennwood Rd, Harrisburg, PA 17110For SaleMLS ID #PADA2058850, Hope Koperna, Coldwell Banker Realty. Bright MLS
- $224,9002 bd1 ba1.2k sqft3325 Sunnyside Ave, Harrisburg, PA 17109For SaleMLS ID #PADA2061542, Krista Edwards, Howard Hanna Company-Harrisburg. Bright MLS
- $285,0002 bd3 ba1.6k sqft4075 Caissons Ct, Enola, PA 17025For SaleMLS ID #PACB2056160, Elizabeth Masland, RE/MAX Realty Associates. Bright MLS
- $279,9003 bd3 ba1.5k sqft6624 Springford Ter, Harrisburg, PA 17111For SaleMLS ID #PADA2061226, Mr. Bishwa Chhetri, Onest Real Estate. Bright MLS
- $320,0003 bd1 ba1k sqft6207 Catherine St, Harrisburg, PA 17112For SaleMLS ID #PADA2061856, Greg Burston, VIP Realty Group, LLC. Bright MLS
- $285,0003 bd3 ba1.6k sqft478 Kelker St, Harrisburg, PA 17113For SaleMLS ID #PADA2061382, JENNIFER HOLLISTER, Joy Daniels Real Estate Group, Ltd. Bright MLS
