Welcome to this well-maintained brick ranch offering the convenience of first-floor living in a desirable location within walking distance of parks and schools. Inside, you'll find beautiful hardwood floors, central air conditioning, and numerous updates, including the electrical system, roof, and HVAC. The spacious, fully finished walk-out basement is perfect for entertaining adding approximately 600 square feet of versatile living space, featuring a built-in bar and direct access to the rear yard. Outside, enjoy a generous yard with plenty of room for recreation, gardening, or pets. Car enthusiasts and hobbyists will appreciate the oversized two-car garage with an attached workshop, plus an additional storage shed for all your tools and equipment. This move-in-ready home combines comfort, functionality, and an excellent location—don't miss your opportunity to make it yours!
Pending
Price cut: $15K (7/20)
$305,000
6207 Catherine St, Harrisburg, PA 17112
3beds
1,080sqft
:
Get pre-qualified$1,988/mo
Single Family Residence
Built in 1961
10,454 Square Feet Lot
$302,800 Zestimate®
$282/sqft
$-- HOA
What's special
First-floor livingBeautiful hardwood floorsCentral air conditioningBuilt-in barWell-maintained brick ranch
- 16 days |
- 908 |
- 34 |
Likely to sell faster than
Zillow last checked:
Listing updated:
Listed by:
Greg Burston 717-439-8867,
VIP Realty Group, LLC (717) 412-0254
Source: Bright MLS,MLS#: PADA2061856
Facts & features
Interior
Bedrooms & bathrooms
- Bedrooms: 3
- Bathrooms: 1
- Full bathrooms: 1
- Main level bathrooms: 1
- Main level bedrooms: 3
Rooms
- Room types: Dining Room, Primary Bedroom, Bedroom 2, Bedroom 3, Bedroom 4, Bedroom 5, Kitchen, Family Room, Den, Bedroom 1, Laundry, Other
Primary bedroom
- Description: X
- Level: Main
- Area: 143 Square Feet
- Dimensions: 13 X 11
Bedroom 1
- Description: X
- Level: Unspecified
Bedroom 2
- Description: X
- Level: Main
- Area: 117 Square Feet
- Dimensions: 13 X 9
Bedroom 3
- Description: X
- Level: Main
- Area: 90 Square Feet
- Dimensions: 10 X 9
Bedroom 4
- Description: X
- Level: Unspecified
Bedroom 5
- Description: X
- Level: Unspecified
Den
- Description: X
- Level: Unspecified
Dining room
- Description: X
- Level: Unspecified
- Area: 56 Square Feet
- Dimensions: 8 X 7
Family room
- Level: Unspecified
Kitchen
- Description: X
- Level: Unspecified
- Area: 64 Square Feet
- Dimensions: 8 X 8
Laundry
- Description: X
- Level: Unspecified
- Area: 221 Square Feet
- Dimensions: 13 X 17
Other
- Description: X
- Level: Unspecified
Other
- Description: X
- Level: Unspecified
Other
- Description: X
- Level: Unspecified
Heating
- Forced Air, Electric
Cooling
- Central Air, Electric
Appliances
- Included: Disposal, Refrigerator, Oven/Range - Electric, Electric Water Heater
- Laundry: Laundry Room
Features
- Kitchen - Country, Dining Area
- Basement: Finished
- Has fireplace: No
Interior area
- Total structure area: 1,080
- Total interior livable area: 1,080 sqft
- Finished area above ground: 1,080
Property
Parking
- Total spaces: 2
- Parking features: Garage Door Opener, Driveway, Detached
- Garage spaces: 2
- Has uncovered spaces: Yes
Accessibility
- Accessibility features: None
Features
- Levels: One
- Stories: 1
- Patio & porch: Patio
- Pool features: None
Lot
- Size: 10,454 Square Feet
Details
- Additional structures: Above Grade
- Parcel number: 350210280000000
- Zoning: RESIDENTIAL
- Special conditions: Standard
Construction
Type & style
- Home type: SingleFamily
- Architectural style: Ranch/Rambler
- Property subtype: Single Family Residence
Materials
- Brick
- Foundation: Block
- Roof: Fiberglass,Asphalt
Condition
- New construction: No
- Year built: 1961
Utilities & green energy
- Electric: Circuit Breakers, 200+ Amp Service
- Sewer: Public Sewer
- Water: Public
- Utilities for property: Cable Available
Community & HOA
Community
- Security: Smoke Detector(s)
- Subdivision: None Available
HOA
- Has HOA: No
Location
- Region: Harrisburg
- Municipality: LOWER PAXTON TWP
Financial & listing details
- Price per square foot: $282/sqft
- Tax assessed value: $98,200
- Annual tax amount: $2,846
- Date on market: 7/9/2026
- Listing agreement: Exclusive Right To Sell
- Listing terms: Conventional,VA Loan,FHA,Cash
- Ownership: Fee Simple
Estimated market value
$302,800
$288,000 - $318,000
$1,719/mo
Price history
| Date | Event | Price |
|---|---|---|
| 7/22/2026 | Pending sale | $305,000$282/sqft |
Source:  Bright MLS #PADA2061856 Report a problem Bright MLS #PADA2061856 Report a problem | ||
| 7/20/2026 | Price change | $305,000-4.7%$282/sqft |
Source: Bright MLS #PADA2061856 Report a problem | ||
| 7/10/2026 | Listed for sale | $320,000+109.6%$296/sqft |
Source: Bright MLS #PADA2061856 Report a problem | ||
| 5/30/2013 | Sold | $152,700$141/sqft |
Source: Public Record Report a problem | ||
| 3/28/2013 | Pending sale | $152,700$141/sqft |
Source: RE/MAX REALTY SELECT #10234802 Report a problem | ||
| 3/16/2013 | Listed for sale | $152,700$141/sqft |
Source: RE/MAX Realty Select #10234802 Report a problem | ||
Public tax history
| Year | Property taxes | Tax assessment |
|---|---|---|
| 2025 | $2,850 +7.8% | $98,200 |
| 2023 | $2,644 | $98,200 |
| 2022 | $2,644 +0.7% | $98,200 |
| 2021 | $2,627 +188.1% | $98,200 |
| 2020 | $912 +1.2% | $98,200 |
| 2019 | $901 -62.3% | $98,200 |
| 2018 | $2,393 | $98,200 |
| 2017 | -- | $98,200 |
| 2016 | -- | $98,200 |
| 2015 | -- | $98,200 |
| 2014 | -- | $98,200 |
| 2013 | -- | $98,200 |
| 2012 | -- | $98,200 |
| 2011 | -- | $98,200 |
| 2010 | -- | $98,200 |
| 2008 | -- | $98,200 |
| 2007 | -- | $98,200 |
| 2006 | -- | $98,200 |
Find assessor info on the county website
Monthly payment
Est. payment
Payment breakdown
Explore the cost of this home by adjusting the details. Changes won't be saved.Climate risks
Neighborhood: Linglestown
Nearby schools
GreatSchools rating
- 7/10Linglestown El SchoolGrades: K-5Distance: 0.5 mi
- 5/10Linglestown Middle SchoolGrades: 6-8Distance: 0.5 mi
- 5/10Central Dauphin Senior High SchoolGrades: 9-12Distance: 1.6 mi
Schools provided by the listing agent
- High: Central Dauphin
- District: Central Dauphin
Source: Bright MLS. This data may not be complete. We recommend contacting the local school district to confirm school assignments for this home.
- $237,7002 bd1 ba1k sqft6203 Catherine St, Harrisburg, PA 17112Off Market
- $307,9003 bd1 ba1.4k sqft6211 Catherine St, Harrisburg, PA 17112Off Market
- $257,1004 bd1 ba1.7k sqft6212 Pine St, Harrisburg, PA 17112Off Market
- $22,200-- bd-- ba-- sqft6215 Catherine St, Harrisburg, PA 17112Off Market
- $232,7002 bd1 ba1k sqft6214 Pine St, Harrisburg, PA 17112Off Market
- $249,7003 bd1 ba1.5k sqft6204 Catherine St, Harrisburg, PA 17112Off Market
- $324,9003 bd2 ba1.8k sqft6210 Pine St, Harrisburg, PA 17112Off Market
- $304,2003 bd1 ba1.5k sqft907 Blue Bell Ave, Harrisburg, PA 17112Off Market
A local agent can set up tours, give advice and negotiate with sellers.
A local lender can help you make sure your offer is ready when you are.
Similar homes
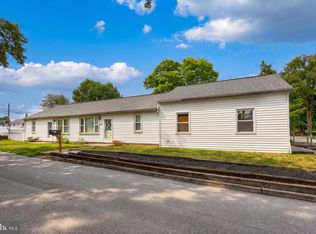
- $325,0005 bd2 ba1.5k sqft205 Peach St, Harrisburg, PA 17112For Sale
 MLS ID #PADA2061866, Adam Flinchbaugh, Keller Williams Keystone Realty. Bright MLS
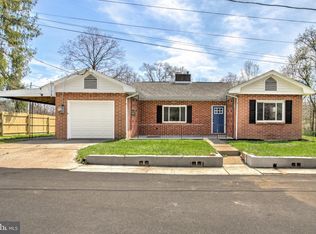
 - $315,0003 bd1 ba1.3k sqft8077 Fox Mill Rd, Harrisburg, PA 17112For Sale
 MLS ID #PADA2058584, Dan Zecher, Keller Williams Elite. Bright MLS
 - $279,9001 bd1 ba1.2k sqft237 Piketown Rd, Harrisburg, PA 17112For Sale
 MLS ID #PADA2060628, Ro KARKI, Coldwell Banker Realty. Bright MLS
 - $284,9004 bd3 ba1.5k sqft227 S Madison St, Harrisburg, PA 17109For Sale
 MLS ID #PADA2062148, Tyler Smith, Realty ONE Group Unlimited. Bright MLS
 - $384,9004 bd2 ba1.4k sqft507 Clermont Dr, Harrisburg, PA 17112For SaleMLS ID #PADA2058890, Hope Koperna, Coldwell Banker Realty. Bright MLS
- $269,9003 bd1 ba1.2k sqft3603 Bonnybrook Rd, Harrisburg, PA 17109For SaleMLS ID #PADA2062044, Toni Reinhart, Iron Valley Real Estate of Central PA. Bright MLS
- $319,5003 bd2 ba1.3k sqft6248 S Highlands Cir, Harrisburg, PA 17111For SaleMLS ID #PADA2059600, Gregg Letellier, RE/MAX Delta Group, Inc.. Bright MLS
- $330,0004 bd2 ba1.5k sqft375 N 48th St, Harrisburg, PA 17111For SaleMLS ID #PADA2061104, JOY DANIELS, Joy Daniels Real Estate Group, Ltd. Bright MLS
- $304,9003 bd3 ba1.4k sqft8101 Carl Williams J Blvd, Harrisburg, PA 17112For SaleMLS ID #PADA2061016, Dale Nelson, Bering Real Estate Co.. Bright MLS
- $280,0003 bd1 ba1.5k sqft681 N 67th St, Harrisburg, PA 17111For SaleMLS ID #PADA2061160, MICHAEL D SOUDERS, Iron Valley Real Estate of Central PA. Bright MLS
- $205,0002 bd1 ba762 sqft5922 Larue St, Harrisburg, PA 17112For SaleMLS ID #PADA2059702, Nicholas Feudale, Keller Williams Keystone Realty. Bright MLS
- $320,0003 bd2 ba1.4k sqft6210 Ann St, Harrisburg, PA 17111For SaleMLS ID #PADA2059588, OM GURUNG, Coldwell Banker Realty. Bright MLS
- $329,9003 bd1 ba1.2k sqft107 N Franklin St, Palmyra, PA 17078For SaleMLS ID #PALN2027512, Scott Graby, Gacono Real Estate LLC. Bright MLS
- $209,9002 bd2 ba1.2k sqft6312 Darlington Dr, Harrisburg, PA 17112For SaleMLS ID #PADA2058864, Samantha Beahm, Berkshire Hathaway HomeServices Homesale Realty. Bright MLS
- $265,0002 bd1 ba1.1k sqft408 Clinton Rd, Harrisburg, PA 17109For SaleMLS ID #PADA2061266, Tamila Wormsley, Keller Williams of Central PA. Bright MLS
- $324,9953 bd1 ba1.1k sqft85 Vista Cir, Etters, PA 17319For SaleMLS ID #PAYK2106582, Christopher Martin, Coldwell Banker Realty. Bright MLS
- $320,0003 bd2 ba1.3k sqft324 S Lincoln St, Palmyra, PA 17078For SaleMLS ID #PALN2027560, Amanda Krall, Iron Valley Real Estate. Bright MLS
- $265,0002 bd2 ba1.2k sqft1504 Ridgeview Ln, Harrisburg, PA 17110For SaleMLS ID #PADA2060500, krishna pradhan, Ghimire Homes. Bright MLS
- $245,0002 bd3 ba1.2k sqft239 Buckley Dr, Harrisburg, PA 17112For SaleMLS ID #PADA2060954, CHRISTINE FARRELL, Howard Hanna Company-Harrisburg. Bright MLS
- $249,9003 bd3 ba1.4k sqft153 Mapleton Blvd, Harrisburg, PA 17112For SaleMLS ID #PADA2059724, ANGELA MOYER, RSR, REALTORS, LLC. Bright MLS
