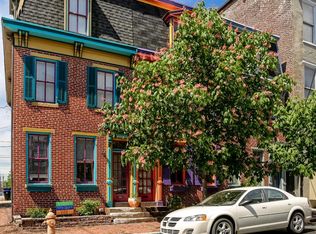
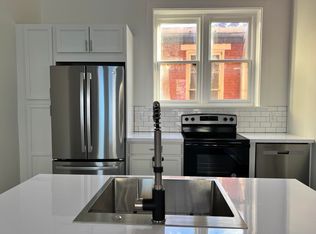
OFFER DEADLINE FOR SUNDAY,, JULY 19, 2026 AT 8PM. Welcome to 268 Cumberland Street, where historic charm meets modern convenience in the heart of Harrisburg's Midtown Historic District. This beautiful end-unit townhome is filled with natural light thanks to its extra side windows and offers the perfect blend of character and thoughtful updates. Inside, you'll find 3 spacious bedrooms, 2 full bathrooms, convenient main-floor laundry, granite counters, hardwood floors and a layout designed for comfortable everyday living. Step outside onto the second-floor deck, the perfect place to enjoy your morning coffee or unwind after a long day. One feature that's incredibly hard to find in Midtown? A private one-car garage with off-street parking, complete with modern smart technology and even pre-wired for an EV charger. The home has also been thoughtfully updated with smart appliances, Nest thermostats, smart locks, smart lighting, and a recently rebuilt deck and newer roof, giving you the character of a historic home with the conveniences of today's technology. Adding even more versatility, the property is zoned Commercial Neighborhood, creating exciting possibilities for those seeking a live-work lifestyle or future business opportunities. If you've been searching for a home that offers historic charm, modern amenities, a prime Midtown location, and exceptional flexibility, 268 Cumberland Street deserves a spot at the top of your list.
Pending
$234,900
268 Cumberland St, Harrisburg, PA 17102
3beds
1,702sqft
:
Get pre-qualified$1,562/mo
Townhouse
Built in 1900
871 Square Feet Lot
$-- Zestimate®
$138/sqft
$-- HOA
What's special
Newer roofSecond-floor deckConvenient main-floor laundryNest thermostatsFilled with natural lightSmart lightingSmart appliances
- 22 days |
- 1,024 |
- 73 |
Likely to sell faster than
Zillow last checked:
Listing updated:
Listed by:
Christine Waters 717-350-9737,
Inch & Co. Real Estate, LLC 7175776395
Source: Bright MLS,MLS#: PADA2061908
Facts & features
Interior
Bedrooms & bathrooms
- Bedrooms: 3
- Bathrooms: 2
- Full bathrooms: 2
Basement
- Area: 0
Heating
- Forced Air, Natural Gas
Cooling
- Central Air, Ceiling Fan(s), Window Unit(s), Electric
Appliances
- Included: Electric Water Heater
- Laundry: Main Level
Features
- Dining Area, Open Floorplan, Walk-In Closet(s)
- Flooring: Hardwood, Carpet, Wood
- Basement: Unfinished,Interior Entry,Exterior Entry
- Has fireplace: No
Interior area
- Total structure area: 1,702
- Total interior livable area: 1,702 sqft
- Finished area above ground: 1,702
- Finished area below ground: 0
Video & virtual tour
Property
Parking
- Total spaces: 1
- Parking features: Garage Faces Side, Electric Vehicle Charging Station(s), Detached, On Street
- Garage spaces: 1
- Has uncovered spaces: Yes
Accessibility
- Accessibility features: 2+ Access Exits
Features
- Levels: Three
- Stories: 3
- Patio & porch: Deck
- Pool features: None
Lot
- Size: 871 Square Feet
Details
- Additional structures: Above Grade, Below Grade
- Parcel number: 050060130000000
- Zoning: COMMERCIAL NEIGHBORHOOD
- Zoning description: Commercial Neighborhood and Historic District
- Special conditions: Standard
Construction
Type & style
- Home type: Townhouse
- Architectural style: Traditional
- Property subtype: Townhouse
Materials
- Brick
- Foundation: Stone
- Roof: Rubber
Condition
- New construction: No
- Year built: 1900
Utilities & green energy
- Sewer: Public Sewer
- Water: Public
Community & HOA
Community
- Subdivision: Historic Midtown
HOA
- Has HOA: No
Location
- Region: Harrisburg
- Municipality: CITY OF HARRISBURG
Financial & listing details
- Price per square foot: $138/sqft
- Tax assessed value: $74,400
- Annual tax amount: $3,858
- Date on market: 7/16/2026
- Listing agreement: Exclusive Right To Sell
- Listing terms: Cash,FHA,Conventional,VA Loan
- Inclusions: Refrigerator, Washer, Dryer, Dehumidifier, Two Ac Window-units, Kitchen Island On Wheels
- Ownership: Fee Simple
Estimated market value
Not available
Estimated sales range
Not available
Not available
Price history
| Date | Event | Price |
|---|---|---|
| 7/20/2026 | Pending sale | $234,900$138/sqft |
Source:  Bright MLS #PADA2061908 Report a problem Bright MLS #PADA2061908 Report a problem | ||
| 7/16/2026 | Listed for sale | $234,900+179.6%$138/sqft |
Source: Bright MLS #PADA2061908 Report a problem | ||
| 8/9/2013 | Sold | $84,000-10.6%$49/sqft |
Source: Agent Provided Report a problem | ||
| 7/12/2013 | Price change | $94,000-5.1%$55/sqft |
Source: CAVALRY REALTY LLC #205018 Report a problem | ||
| 6/27/2013 | Price change | $99,000+17.9%$58/sqft |
Source: Cavalry Realty LLC #21303453 Report a problem | ||
| 6/8/2013 | Price change | $84,000-10.6%$49/sqft |
Source: Cavalry Realty LLC #21303453 Report a problem | ||
| 5/13/2013 | Price change | $94,000-5.1%$55/sqft |
Source: Cavalry Realty LLC #21303453 Report a problem | ||
| 4/3/2013 | Listed for sale | $99,000+17.9%$58/sqft |
Source: Cavalry Realty LLC #21303453 Report a problem | ||
| 2/9/2013 | Sold | $84,000-58%$49/sqft |
Source: Agent Provided Report a problem | ||
| 12/12/2010 | Listing removed | $199,900$117/sqft |
Source: RE/MAX REALTY ASSOCIATES #10194545 Report a problem | ||
| 5/8/2010 | Listed for sale | $199,900+8.1%$117/sqft |
Source: RE/MAX REALTY ASSOCIATES #10194545 Report a problem | ||
| 8/1/2007 | Sold | $184,900$109/sqft |
Source: Agent Provided Report a problem | ||
Public tax history
| Year | Property taxes | Tax assessment |
|---|---|---|
| 2025 | $3,640 | $74,400 |
| 2023 | $3,640 | $74,400 |
| 2022 | $3,640 +2.1% | $74,400 |
| 2021 | $3,566 +563.2% | $74,400 |
| 2020 | $538 | $74,400 |
| 2019 | $538 | $74,400 |
| 2018 | -- | $74,400 |
| 2017 | $2,441 | $74,400 |
| 2016 | -- | $74,400 |
| 2015 | -- | $74,400 |
| 2014 | -- | $74,400 |
| 2013 | -- | $74,400 |
| 2012 | -- | $74,400 |
| 2011 | -- | $74,400 |
| 2010 | -- | $74,400 |
| 2008 | -- | $74,400 +12% |
| 2007 | -- | $66,400 |
| 2006 | -- | $66,400 |
Find assessor info on the county website
Monthly payment
Est. payment
Payment breakdown
Explore the cost of this home by adjusting the details. Changes won't be saved.Climate risks
Neighborhood: Midtown
Nearby schools
GreatSchools rating
- 2/10Benjamin Franklin SchoolGrades: PK-5Distance: 0.2 mi
- 4/10Camp Curtin SchoolGrades: 6-8Distance: 1.7 mi
- 1/10Harrisburg High SchoolGrades: 9-12Distance: 2.2 mi
Schools provided by the listing agent
- High: Harrisburg High School
- District: Harrisburg City
Source: Bright MLS. This data may not be complete. We recommend contacting the local school district to confirm school assignments for this home.
- $208,1003 bd2 ba1.7k sqft270 Cumberland St, Harrisburg, PA 17102Off Market
- $221,8003 bd3 ba1.7k sqft272 Cumberland St, Harrisburg, PA 17102Off Market
- $198,2004 bd2 ba1.5k sqft266 Cumberland St, Harrisburg, PA 17102Off Market
- $--2 bd1 ba857 sqft275 Cumberland St #201, Harrisburg, PA 17102Off Market
- $--2 bd1 ba805 sqft271 Cumberland St APT 301, Harrisburg, PA 17102Off Market
- $--2 bd1 ba1k sqft271 Cumberland St APT 202, Harrisburg, PA 17102Off Market
- $--2 bd1 ba865 sqft273 Cumberland St, Harrisburg, PA 17102Off Market
- $201,4004 bd1 ba1.6k sqft264 Cumberland St, Harrisburg, PA 17102Off Market
A local agent can set up tours, give advice and negotiate with sellers.
A local lender can help you make sure your offer is ready when you are.
Similar homes
- $229,9955 bd3 ba1.6k sqft420 Muench St, Harrisburg, PA 17102For Sale

 MLS ID #PADA2061946, Liz Hamberger, Keller Williams Keystone Realty. Bright MLS
 - $225,0005 bd4 ba2.2k sqft1715 Green St, Harrisburg, PA 17102For Sale
 MLS ID #PADA2062588, Adrian Young, Keller Williams Keystone Realty. Bright MLS
 - $234,9004 bd2 ba1.5k sqft2152 Penn St, Harrisburg, PA 17110For Sale
 MLS ID #PADA2062746, John MacDonald, Core Partners Realty LLC. Bright MLS
 - $259,9004 bd3 ba2.1k sqft231 Boas St, Harrisburg, PA 17102For Sale
 MLS ID #PADA2058498, ERNIECE CAMPBELL, Real of Pennsylvania. Bright MLS
 - $325,0003 bd2 ba1.8k sqft1511 Penn St, Harrisburg, PA 17102For SaleMLS ID #PADA2062602, Wendell Hoover, Iron Valley Real Estate of Central PA. Bright MLS
- $265,0004 bd2 ba2k sqft203 Kelker St, Harrisburg, PA 17102For SaleMLS ID #PADA2061102, JIM BEDORF, Coldwell Banker Realty. Bright MLS
- $165,0003 bd1 ba1.2k sqft1319 N 2nd St, Harrisburg, PA 17102For SaleMLS ID #PADA2062172, John P. Russell, LPT Realty, LLC. Bright MLS
- $220,0005 bd2 ba1.9k sqft232 Peffer St, Harrisburg, PA 17102For SaleMLS ID #PADA2061718, Wendell Hoover, Iron Valley Real Estate of Central PA. Bright MLS
- $279,9004 bd3 ba2.4k sqft1710 Green St, Harrisburg, PA 17102For SaleMLS ID #PADA2060422, Jack Straub, Straub & Associates Real Estate. Bright MLS
- $225,0004 bd2 ba1.6k sqft542 Race St, Harrisburg, PA 17104For SaleMLS ID #PADA2061492, ADAM OSBORN, Keller Williams of Central PA. Bright MLS
- $204,9002 bd1 ba1.2k sqft905 Capital St, Harrisburg, PA 17102For SaleMLS ID #PADA2056674, Colin Jeffers, Straub & Associates Real Estate. Bright MLS
- $235,0004 bd1 ba1.6k sqft2606 N 5th St, Harrisburg, PA 17110For SaleMLS ID #PADA2062328, Kathy Watson, Keller Williams of Central PA. Bright MLS
- $299,9003 bd3 ba2.4k sqft1926 Green St, Harrisburg, PA 17102For SaleMLS ID #PADA2059024, Wendell Hoover, Iron Valley Real Estate of Central PA. Bright MLS
- $249,9002 bd2 ba1.9k sqft2930 Brookwood St, Harrisburg, PA 17111For SaleMLS ID #PADA2062776, MARIA DAGOSTINO, RE/MAX Realty Associates. Bright MLS
- $235,0002 bd2 ba1.6k sqft18 Fairfax Vlg, Harrisburg, PA 17112For SaleMLS ID #PADA2062806, Nicki Brantner, Inch & Co. Real Estate, LLC. Bright MLS
- $189,9003 bd1 ba1.1k sqft1425 William St, Harrisburg, PA 17102For SaleMLS ID #PADA2057104, Aundrea Dirks, GO TIME Homes LLC. Bright MLS
- $249,9993 bd4 ba1.9k sqft115 Conoy St, Harrisburg, PA 17104For SaleMLS ID #PADA2060392, Dale Sciarretta, Berkshire Hathaway HomeServices Homesale Realty. Bright MLS
- $260,0003 bd2 ba1.3k sqft428 Reno Ave, New Cumberland, PA 17070For SaleMLS ID #PACB2057046, Tamila Wormsley, Keller Williams of Central PA. Bright MLS
- $230,0004 bd2 ba1.9k sqft2012 Bellevue Rd, Harrisburg, PA 17104For SaleMLS ID #PADA2060796, Letasha Pritchett, Keller Williams of Central PA. Bright MLS
- $250,0003 bd3 ba1.5k sqft2128 Boas St, Harrisburg, PA 17103For SaleMLS ID #PADA2061976, TED BIEDRZYCKI, Better Homes and Gardens Real Estate - Maturo PA. Bright MLS
