Welcome to 1425 William St! Tastefully remodeled and full of charm, this 3 bedroom 1 bath home is located on a quiet street in Midtown. The attention to detail throughout the home is undeniable. Fresh paint and hybrid resilient waterproof flooring throughout. New kitchen cabinets, stainless steel appliances, interior doors, light fixtures and ceiling fans. Fully remodeled bathroom with modern black hardware and abundance of natural light. Basement is waterproofed and contains a full size washer and dryer. Economical natural gas heating. Outside you will find a large fenced in patio area - perfect for relaxing or entertaining. Located within walking distance to grocery store, Broad Street market, Susquehanna River, entertainment and more. Keyless entry. Easy on street parking.
For sale
Price cut: $5K (7/21)
$189,900
1425 William St, Harrisburg, PA 17102
3beds
1,124sqft
:
Get pre-qualified$1,263/mo
Single Family Residence
Built in 1900
436 Square Feet Lot
$189,100 Zestimate®
$169/sqft
$-- HOA
What's special
Keyless entryFresh paintBasement is waterproofedAbundance of natural lightTastefully remodeledEconomical natural gas heatingNew kitchen cabinets
- 157 days |
- 1,300 |
- 41 |
Zillow last checked:
Listing updated:
Listed by:
Aundrea Dirks 717-736-5902,
GO TIME Homes LLC 717-502-2546
Source: Bright MLS,MLS#: PADA2057104
Facts & features
Interior
Bedrooms & bathrooms
- Bedrooms: 3
- Bathrooms: 1
- Full bathrooms: 1
Rooms
- Room types: Bathroom 1
Bathroom 1
- Level: Upper
Heating
- Forced Air, Natural Gas
Cooling
- None
Appliances
- Included: Microwave, Dryer, Washer, Cooktop, Refrigerator, Stainless Steel Appliance(s), Gas Water Heater
- Laundry: In Basement, Has Laundry, Dryer In Unit, Washer In Unit
Features
- Bathroom - Tub Shower, Dining Area, Upgraded Countertops
- Flooring: Luxury Vinyl
- Basement: Full,Interior Entry,Unfinished
- Has fireplace: No
Interior area
- Total structure area: 1,124
- Total interior livable area: 1,124 sqft
- Finished area above ground: 1,124
- Finished area below ground: 0
Property
Parking
- Parking features: Free, Public, On Street
- Has uncovered spaces: Yes
Accessibility
- Accessibility features: None
Features
- Levels: Three
- Stories: 3
- Patio & porch: Patio, Deck
- Exterior features: Sidewalks, Lighting
- Pool features: None
- Fencing: Full,Privacy
- Has view: Yes
- View description: Street
Lot
- Size: 436 Square Feet
- Features: Level
Details
- Additional structures: Above Grade, Below Grade
- Parcel number: 060160320000000
- Zoning: R04
- Zoning description: 3 Story residence
- Special conditions: Standard
Construction
Type & style
- Home type: SingleFamily
- Architectural style: Traditional
- Property subtype: Single Family Residence
- Attached to another structure: Yes
Materials
- Brick
- Foundation: Block
Condition
- Very Good
- New construction: No
- Year built: 1900
- Major remodel year: 2025
Utilities & green energy
- Sewer: Public Sewer
- Water: Public
Community & HOA
Community
- Subdivision: Harrisburg City
HOA
- Has HOA: No
Location
- Region: Harrisburg
- Municipality: CITY OF HARRISBURG
Financial & listing details
- Price per square foot: $169/sqft
- Tax assessed value: $44,400
- Annual tax amount: $2,288
- Date on market: 3/4/2026
- Listing agreement: Exclusive Right To Sell
- Listing terms: Cash,Conventional,FHA,VA Loan
- Ownership: Fee Simple
Estimated market value
$189,100
$180,000 - $199,000
$1,503/mo
Price history
| Date | Event | Price |
|---|---|---|
| 7/21/2026 | Price change | $189,900-2.6%$169/sqft |
Source:  Bright MLS #PADA2057104 Report a problem Bright MLS #PADA2057104 Report a problem | ||
| 7/14/2026 | Listed for sale | $194,900$173/sqft |
Source: Bright MLS #PADA2057104 Report a problem | ||
| 6/11/2026 | Pending sale | $194,900$173/sqft |
Source: Bright MLS #PADA2057104 Report a problem | ||
| 4/2/2026 | Price change | $194,900-2.5%$173/sqft |
Source: Bright MLS #PADA2057104 Report a problem | ||
| 3/4/2026 | Listed for sale | $200,000+60%$178/sqft |
Source: Bright MLS #PADA2057104 Report a problem | ||
| 11/12/2024 | Sold | $125,000$111/sqft |
Source: Public Record Report a problem | ||
| 4/3/2012 | Listed for rent | $700$1/sqft |
Source: GoSection8.com Report a problem | ||
Public tax history
| Year | Property taxes | Tax assessment |
|---|---|---|
| 2025 | $2,159 | $44,400 |
| 2023 | $2,159 | $44,400 |
| 2022 | $2,159 +2.1% | $44,400 |
| 2021 | $2,115 +559.2% | $44,400 |
| 2020 | $321 | $44,400 |
| 2019 | $321 | $44,400 |
| 2018 | -- | $44,400 |
| 2017 | $1,706 | $44,400 |
| 2016 | -- | $44,400 |
| 2015 | -- | $44,400 |
| 2014 | -- | $44,400 |
| 2013 | -- | $44,400 |
| 2012 | -- | $44,400 |
| 2011 | -- | $44,400 |
| 2010 | -- | $44,400 |
| 2008 | -- | $44,400 |
| 2007 | -- | $44,400 |
| 2006 | -- | $44,400 |
Find assessor info on the county website
Monthly payment
Est. payment
Payment breakdown
Explore the cost of this home by adjusting the details. Changes won't be saved.Climate risks
Neighborhood: Midtown
Nearby schools
GreatSchools rating
- 2/10Benjamin Franklin SchoolGrades: PK-5Distance: 0.2 mi
- 4/10Camp Curtin SchoolGrades: 6-8Distance: 1.5 mi
- 1/10Harrisburg High SchoolGrades: 9-12Distance: 2.2 mi
Schools provided by the listing agent
- Elementary: Benjamin Franklin School
- Middle: Camp Curtin School
- High: Harrisburg High School
- District: Harrisburg City
Source: Bright MLS. This data may not be complete. We recommend contacting the local school district to confirm school assignments for this home.
- $197,8004 bd1 ba1.6k sqft1423 William St, Harrisburg, PA 17102Off Market
- $172,2003 bd1 ba1.3k sqft1422 N 4th St, Harrisburg, PA 17102Off Market
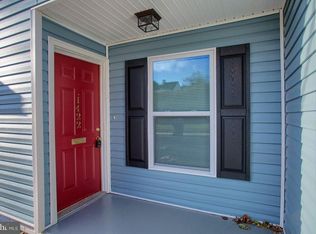
- $130,700-- bd-- ba-- sqft1427 William St, Harrisburg, PA 17102Off Market
- $137,1002 bd1 ba1.3k sqft1428 N 4th St, Harrisburg, PA 17102Off Market

- $214,2002 bd1 ba1.3k sqft1426 N 4th St #1, Harrisburg, PA 17102Off Market
- $10,900-- bd-- ba-- sqft1400 1/2 William St, Harrisburg, PA 17102Off Market
- $147,3002 bd1 ba-- sqft1426 N 4th St, Harrisburg, PA 17102Off Market
- $140,0002 bd1 ba1k sqft1424 N 4th St, Harrisburg, PA 17102Off Market
A local agent can set up tours, give advice and negotiate with sellers.
A local lender can help you make sure your offer is ready when you are.
Similar homes
- $165,0003 bd1 ba1.2k sqft1319 N 2nd St, Harrisburg, PA 17102For Sale

 MLS ID #PADA2062172, John P. Russell, LPT Realty, LLC. Bright MLS
 - $175,0003 bd1 ba1.5k sqft411 Herr St, Harrisburg, PA 17102For Sale
 MLS ID #PADA2062020, Wendell Hoover, Iron Valley Real Estate of Central PA. Bright MLS
 - $167,0004 bd1 ba1.5k sqft1101 N 16th St, Harrisburg, PA 17103For Sale
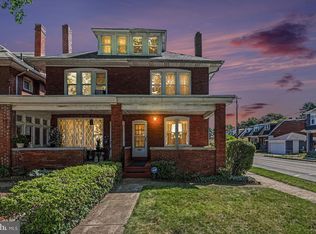 MLS ID #PADA2062444, Ruth Koup, Keller Williams Realty. Bright MLS
 - $204,9002 bd1 ba1.2k sqft905 Capital St, Harrisburg, PA 17102For Sale
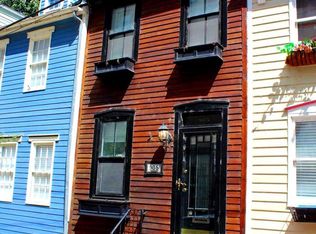 MLS ID #PADA2056674, Colin Jeffers, Straub & Associates Real Estate. Bright MLS
 - $165,0003 bd1 ba1.3k sqft1523 Derry St, Harrisburg, PA 17104For SaleMLS ID #PADA2062850, BENJAMIN CLEMENTE IV, RE/MAX Delta Group, Inc.. Bright MLS
- $229,9955 bd3 ba1.6k sqft420 Muench St, Harrisburg, PA 17102For SaleMLS ID #PADA2061946, Liz Hamberger, Keller Williams Keystone Realty. Bright MLS
- $194,0004 bd2 ba1.4k sqft1516 S 12th St, Harrisburg, PA 17104For SaleMLS ID #PADA2060594, Yohanny Moncion Torres, Keller Williams of Central PA. Bright MLS
- $205,0002 bd2 ba1k sqft3105 N River St, Harrisburg, PA 17110For SaleMLS ID #PADA2062552, Angie Miller, RE/MAX Premier Services. Bright MLS
- $169,0003 bd2 ba1.3k sqft2126 Susquehanna St, Harrisburg, PA 17110For SaleMLS ID #PADA2062836, Josh Huentequeo Pacheco, SERHANT PENNSYLVANIA LLC. Bright MLS
- $174,9003 bd1 ba1.5k sqft2708 Lexington St, Harrisburg, PA 17110For SaleMLS ID #PADA2062294, LORETTA CAMPBELL, Coldwell Banker Realty. Bright MLS
- $154,9003 bd1 ba1.1k sqft442 Crescent St, Harrisburg, PA 17104For SaleMLS ID #PADA2061876, John MacDonald, Core Partners Realty LLC. Bright MLS
- $175,0003 bd2 ba1.4k sqft1422 Swatara St, Harrisburg, PA 17104New ConstructionMLS ID #PADA2062040, Jennifer Lopez, Iron Valley Real Estate of Central PA. Bright MLS
- $219,9002 bd2 ba1k sqft3427 Kramer St, Harrisburg, PA 17109For SaleMLS ID #PADA2062788, Mark Flinchbaugh, Keller Williams Keystone Realty. Bright MLS
- $154,9004 bd1 ba1.1k sqft1913 North St, Harrisburg, PA 17103For SaleMLS ID #PADA2061874, John MacDonald, Core Partners Realty LLC. Bright MLS
- $200,0003 bd1 ba1.3k sqft221 S 30th St, Harrisburg, PA 17103For SaleMLS ID #PADA2061642, KELLEEN KERCHNER, Howard Hanna Company-Harrisburg. Bright MLS
- $194,9003 bd1 ba1.3k sqft2312 Penn St, Harrisburg, PA 17110For SaleMLS ID #PADA2056728, John MacDonald, Core Partners Realty LLC. Bright MLS
- $227,5003 bd2 ba1.2k sqft544 Benton St, Harrisburg, PA 17104For SaleMLS ID #PADA2062556, JOY DANIELS, Joy Daniels Real Estate Group, Ltd. Bright MLS
- $214,9002 bd1 ba898 sqft6411 Somerset St, Harrisburg, PA 17111For SaleMLS ID #PADA2062736, CHRIS DETWEILER, Howard Hanna Company-Camp Hill. Bright MLS
- $234,9004 bd2 ba1.5k sqft2152 Penn St, Harrisburg, PA 17110For SaleMLS ID #PADA2062746, John MacDonald, Core Partners Realty LLC. Bright MLS
- $135,0003 bd2 ba1.4k sqft2041 Greenwood St, Harrisburg, PA 17104For SaleMLS ID #PADA2062664, ALEX TRAN, KCA Real Estate. Bright MLS
