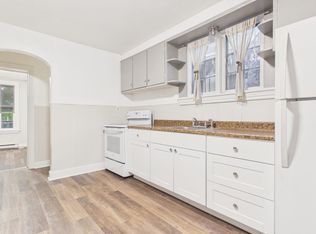
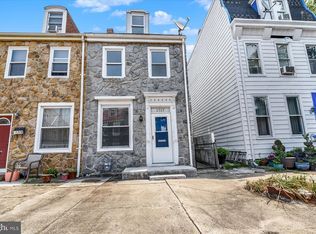
This Gem will be available for showings beginning 8/2/2026. Step into History at this well maintained 3 bedroom, 1 full bath home on 2nd Street in Midtown Harrisburg. The Perfect Location, the Perfect Size, and The Perfect Short Commute for both the West and Shore await you. The first floor boasts a relaxing living room space connected to a thougtfully planned dining area, leading to the kitchen and side porch. Relax outside with your morning coffee! The second floor has two bedrooms, a full bath with gorgeous tile flooring and subway tile surround in the bath/shower, as well as a small Deck for evening relaxation. The third floor can be either a bedroom, office, or second living area. The Price is Right here, the space is what you want, and the location cannot be beaten. Showings being 8/2. And by the way, this home has an assumable mortgage at 3.5%!
Coming soon 08/02
$165,000
1319 N 2nd St, Harrisburg, PA 17102
3beds
1,263sqft
:
Get pre-qualified$1,130/mo
Townhouse
Built in 1900
435 Square Feet Lot
$-- Zestimate®
$131/sqft
$-- HOA
What's special
- 12 days |
- 2,219 |
- 115 |
Zillow last checked:
Listing updated:
Listed by:
John P. Russell 717-317-7749,
LPT Realty, LLC 8773662213
Source: Bright MLS,MLS#: PADA2062172
Facts & features
Interior
Bedrooms & bathrooms
- Bedrooms: 3
- Bathrooms: 1
- Full bathrooms: 1
Rooms
- Room types: Living Room, Dining Room, Primary Bedroom, Bedroom 2, Bedroom 3, Kitchen
Primary bedroom
- Level: Upper
Bedroom 2
- Level: Upper
Bedroom 3
- Level: Upper
Dining room
- Level: Main
Kitchen
- Level: Main
Living room
- Level: Main
Heating
- Forced Air, Natural Gas
Cooling
- Ceiling Fan(s), Window Unit(s), Electric
Appliances
- Included: Refrigerator, Oven/Range - Gas, Microwave, Washer, Dryer, Gas Water Heater
- Laundry: Has Laundry, Washer In Unit, Dryer In Unit
Features
- Dining Area, Floor Plan - Traditional, Kitchen - Galley, Dry Wall, Plaster Walls
- Flooring: Hardwood, Ceramic Tile, Wood
- Windows: Window Treatments
- Basement: Full,Interior Entry,Unfinished
- Has fireplace: No
Interior area
- Total structure area: 1,263
- Total interior livable area: 1,263 sqft
- Finished area above ground: 1,263
- Finished area below ground: 0
Video & virtual tour
Property
Parking
- Parking features: On Street
- Has uncovered spaces: Yes
Accessibility
- Accessibility features: None
Features
- Levels: Two and One Half
- Stories: 2.5
- Pool features: None
Lot
- Size: 435 Square Feet
Details
- Additional structures: Above Grade, Below Grade
- Parcel number: 060220240000000
- Zoning: RESIDENTIAL
- Special conditions: Standard
Construction
Type & style
- Home type: Townhouse
- Architectural style: Traditional
- Property subtype: Townhouse
Materials
- Frame
- Foundation: Stone
- Roof: Rubber,Metal
Condition
- New construction: No
- Year built: 1900
Utilities & green energy
- Electric: 100 Amp Service
- Sewer: Public Sewer
- Water: Public
- Utilities for property: Fiber Optic
Community & HOA
Community
- Subdivision: Midtown Historic District
HOA
- Has HOA: No
Location
- Region: Harrisburg
- Municipality: CITY OF HARRISBURG
Financial & listing details
- Price per square foot: $131/sqft
- Tax assessed value: $39,800
- Annual tax amount: $1,964
- Date on market: 8/2/2026
- Listing agreement: Exclusive Right To Sell
- Listing terms: Cash,Conventional,FHA,VA Loan
- Inclusions: All Kitchen Appliances, Microwave, Washer, Dryer
- Ownership: Fee Simple
Estimated market value
Not available
Estimated sales range
Not available
Not available
Price history
| Date | Event | Price |
|---|---|---|
| 11/25/2019 | Sold | $116,000+1%$92/sqft |
Source: Public Record Report a problem | ||
| 10/11/2019 | Listed for sale | $114,900+20.9%$91/sqft |
Source: Iron Valley Real Estate of Central PA #PADA115786 Report a problem | ||
| 12/6/2018 | Sold | $95,000$75/sqft |
Source: Public Record Report a problem | ||
| 9/29/2018 | Sold | $95,000-4.9%$75/sqft |
Source: Agent Provided Report a problem | ||
| 7/25/2018 | Pending sale | $99,900$79/sqft |
Source: Berkshire Hathaway HomeServices Homesale Realty #1002014670 Report a problem | ||
| 7/11/2018 | Listed for sale | $99,900$79/sqft |
Source: Berkshire Hathaway HomeServices Homesale Realty #1002014670 Report a problem | ||
Public tax history
| Year | Property taxes | Tax assessment |
|---|---|---|
| 2025 | $2,319 | $48,100 |
| 2023 | $2,319 | $48,100 |
| 2022 | $2,319 +2.1% | $48,100 |
| 2021 | $2,271 +553.3% | $48,100 |
| 2020 | $348 +20.9% | $48,100 +20.9% |
| 2019 | $288 | $39,800 |
| 2018 | -- | $39,800 |
| 2017 | $1,114 | $39,800 |
| 2016 | -- | $39,800 |
| 2015 | -- | $39,800 |
| 2014 | -- | $39,800 |
| 2013 | -- | $39,800 |
| 2012 | -- | $39,800 |
| 2011 | -- | $39,800 |
| 2010 | -- | $39,800 |
| 2008 | -- | $39,800 |
| 2007 | -- | $39,800 |
| 2006 | -- | $39,800 |
Find assessor info on the county website
Monthly payment
Est. payment
Payment breakdown
Explore the cost of this home by adjusting the details. Changes won't be saved.Climate risks
Neighborhood: Midtown
Nearby schools
GreatSchools rating
- 2/10Benjamin Franklin SchoolGrades: PK-5Distance: 0.4 mi
- 4/10Camp Curtin SchoolGrades: 6-8Distance: 1.6 mi
- 1/10Harrisburg High SchoolGrades: 9-12Distance: 2.4 mi
Schools provided by the listing agent
- High: Harrisburg High School
- District: Harrisburg City
Source: Bright MLS. This data may not be complete. We recommend contacting the local school district to confirm school assignments for this home.
- $--1 bd1 ba400 sqft1317 N 2nd St #3, Harrisburg, PA 17102Off Market
- $315,0003 bd2 ba2.4k sqft1317 N 2nd St, Harrisburg, PA 17102Off Market
- $--1 bd1 ba850 sqft1317 N 2nd St APT 2, Harrisburg, PA 17102Off Market
- $275,5001 bd1 ba540 sqft1317 N 2nd St APT 1, Harrisburg, PA 17102Off Market

- $113,1001 bd1 ba300 sqft1313 N 2nd St, Harrisburg, PA 17102Off Market
- $10,900-- bd-- ba-- sqft1321 N 2nd St, Harrisburg, PA 17102Off Market
- $1,100-- bd-- ba-- sqft1327 N 2nd St, Harrisburg, PA 17102Off Market
- $187,3003 bd1 ba1.7k sqft1329 N 2nd St, Harrisburg, PA 17102Off Market
A local agent can set up tours, give advice and negotiate with sellers.
A local lender can help you make sure your offer is ready when you are.
Similar homes
- $175,0003 bd1 ba1.5k sqft411 Herr St, Harrisburg, PA 17102For Sale

 MLS ID #PADA2062020, Wendell Hoover, Iron Valley Real Estate of Central PA. Bright MLS
 - $149,9003 bd2 ba1.3k sqft2314 Penn St, Harrisburg, PA 17110For Sale
 MLS ID #PADA2062450, Kara Weber, Keller Williams of Central PA. Bright MLS
 - $174,0003 bd2 ba1.3k sqft1717 N 5th St, Harrisburg, PA 17102For Sale
 MLS ID #PADA2062144, Nicki Brantner, Inch & Co. Real Estate, LLC. Bright MLS
 - $185,0003 bd2 ba1.4k sqft338 Hamilton St, Harrisburg, PA 17102For Sale
 MLS ID #PADA2060984, JOY DANIELS, Joy Daniels Real Estate Group, Ltd. Bright MLS
 - $175,0003 bd2 ba1.1k sqft1712 Elm St, Harrisburg, PA 17103For SaleMLS ID #PADA2061942, Mae Santiago, Coldwell Banker Realty. Bright MLS
- $145,0003 bd3 ba1.5k sqft1920 N 4th St, Harrisburg, PA 17102For SaleMLS ID #PADA2060998, Toni Reinhart, Iron Valley Real Estate of Central PA. Bright MLS
- $169,0005 bd1 ba1.5k sqft433 Peffer St, Harrisburg, PA 17102For SaleMLS ID #PADA2057322, Lori Maines, Keller Williams Realty. Bright MLS
- $139,9003 bd1 ba1k sqft1434 N 4th St, Harrisburg, PA 17102For SaleMLS ID #PADA2056500, Amanda Sachs, Cottage Ridge Realty. Bright MLS
- $169,9954 bd1 ba1.7k sqft74 N 18th St, Harrisburg, PA 17103For SaleMLS ID #PADA2061948, Liz Hamberger, Keller Williams Keystone Realty. Bright MLS
- $150,0005 bd1 ba1.6k sqft2029 Logan St, Harrisburg, PA 17102For SaleMLS ID #PADA2061416, Sean Hicks, Equity Pennsylvania Real Estate. Bright MLS
- $229,9955 bd3 ba1.6k sqft420 Muench St, Harrisburg, PA 17102For SaleMLS ID #PADA2061946, Liz Hamberger, Keller Williams Keystone Realty. Bright MLS
- $189,9003 bd1 ba1.1k sqft1425 William St, Harrisburg, PA 17102For SaleMLS ID #PADA2057104, Aundrea Dirks, GO TIME Homes LLC. Bright MLS
- $169,0003 bd2 ba1.8k sqft1122 N 15th St, Harrisburg, PA 17103For SaleMLS ID #PADA2058426, Ronda Wickard, Berkshire Hathaway HomeServices Homesale Realty. Bright MLS
- $174,9003 bd1 ba1.5k sqft2708 Lexington St, Harrisburg, PA 17110For SaleMLS ID #PADA2062294, LORETTA CAMPBELL, Coldwell Banker Realty. Bright MLS
- $239,9004 bd2 ba1.6k sqft427 Boas St, Harrisburg, PA 17102For SaleMLS ID #PADA2061822, Ms. Julia E Gilchrist, Coldwell Banker Realty. Bright MLS
- $175,0003 bd3 ba1.2k sqft1518 S 13th St, Harrisburg, PA 17104For SaleMLS ID #PADA2061480, Jacob Hernandez, SERHANT PENNSYLVANIA LLC. Bright MLS
- $159,9953 bd1 ba1.4k sqft406 N 3rd St, Steelton, PA 17113For SaleMLS ID #PADA2062434, Liz Hamberger, Keller Williams Keystone Realty. Bright MLS
- $181,0003 bd1 ba1.5k sqft1142 Rolleston St, Harrisburg, PA 17104For SaleMLS ID #PADA2062516, Gary Gaston, Keller Williams Realty. Bright MLS
- $170,0002 bd2 ba1.1k sqft2251 Logan St, Harrisburg, PA 17110For SaleMLS ID #PADA2059844, Christian A Maldonado, Core Partners Realty LLC. Bright MLS
- $135,0003 bd2 ba1.4k sqft2041 Greenwood St, Harrisburg, PA 17104For SaleMLS ID #PADA2062664, ALEX TRAN, KCA Real Estate. Bright MLS
