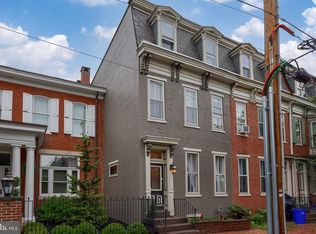
This charming end-of-row townhouse in the heart of Olde Uptown offers a perfect blend of historic character and modern comfort, thanks to a major renovation completed in 2009. With 3 spacious bedrooms and 2.5 bathrooms, this home is designed for both relaxation and entertaining. 2 bedrooms, laundry room and full bathroom on the 2nd floor. 3rd floor is a primary suite with exposed wood beams. All 3 bedrooms have walk in closets. The traditional brick exterior exudes warmth, while the interior provides a canvas for your personal touch. Nestled in a vibrant community, residents enjoy easy access to local parks, perfect for leisurely strolls or weekend picnics. The neighborhood boasts excellent community vibe with LIttle Amps and Alveros on the block. Backyard could be transitioned to an off street parking space or there are several off street parking lots to lease a space. This property invites you to experience the charm of urban living while enjoying the benefits of a close-knit community. Embrace the opportunity to make this delightful townhouse your new home, where comfort and convenience await!
For sale
$299,900
1926 Green St, Harrisburg, PA 17102
3beds
2,444sqft
:
Get pre-qualified$1,954/mo
Townhouse
Built in 1900
1,307 Square Feet Lot
$298,000 Zestimate®
$123/sqft
$-- HOA
What's special
Traditional brick exterior
- 39 days |
- 442 |
- 40 |
Zillow last checked:
Listing updated:
Listed by:
Wendell Hoover 717-269-7777,
Iron Valley Real Estate of Central PA (717) 745-2929
Source: Bright MLS,MLS#: PADA2059024
Facts & features
Interior
Bedrooms & bathrooms
- Bedrooms: 3
- Bathrooms: 3
- Full bathrooms: 2
- 1/2 bathrooms: 1
- Main level bathrooms: 1
Rooms
- Room types: Living Room, Dining Room, Bedroom 2, Bedroom 3, Kitchen, Bedroom 1, Laundry
Bedroom 1
- Level: Upper
Bedroom 2
- Level: Upper
Bedroom 3
- Level: Upper
Bedroom 3
- Level: Upper
Dining room
- Level: Main
Kitchen
- Level: Main
Laundry
- Level: Upper
Living room
- Level: Main
Heating
- Forced Air, Natural Gas
Cooling
- Central Air, Electric
Appliances
- Included: Gas Water Heater
- Laundry: Upper Level, Washer In Unit, Dryer In Unit, Laundry Room
Features
- Windows: Replacement
- Basement: Interior Entry,Exterior Entry,Unfinished
- Has fireplace: No
Interior area
- Total structure area: 2,444
- Total interior livable area: 2,444 sqft
- Finished area above ground: 2,444
- Finished area below ground: 0
Property
Parking
- Parking features: On Street
- Has uncovered spaces: Yes
Accessibility
- Accessibility features: None
Features
- Levels: Three
- Stories: 3
- Pool features: None
- Fencing: Privacy
Lot
- Size: 1,307 Square Feet
Details
- Additional structures: Above Grade, Below Grade
- Parcel number: 110070120000000
- Zoning: RESIDENTIAL
- Special conditions: Standard
Construction
Type & style
- Home type: Townhouse
- Architectural style: Traditional
- Property subtype: Townhouse
Materials
- Brick
- Foundation: Stone
Condition
- New construction: No
- Year built: 1900
- Major remodel year: 2009
Utilities & green energy
- Electric: 200+ Amp Service
- Sewer: Public Sewer
- Water: Public
Community & HOA
Community
- Subdivision: Olde Uptown
HOA
- Has HOA: No
Location
- Region: Harrisburg
- Municipality: CITY OF HARRISBURG
Financial & listing details
- Price per square foot: $123/sqft
- Tax assessed value: $43,900
- Annual tax amount: $2,312
- Date on market: 6/19/2026
- Listing agreement: Exclusive Right To Sell
- Listing terms: Cash,Conventional,FHA,VA Loan
- Ownership: Fee Simple
Estimated market value
$298,000
$283,000 - $313,000
$1,988/mo
Price history
| Date | Event | Price |
|---|---|---|
| 7/26/2026 | Listed for sale | $299,900$123/sqft |
Source:  Bright MLS #PADA2059024 Report a problem Bright MLS #PADA2059024 Report a problem | ||
| 7/10/2026 | Pending sale | $299,900$123/sqft |
Source: Bright MLS #PADA2059024 Report a problem | ||
| 6/19/2026 | Listed for sale | $299,900+42.8%$123/sqft |
Source: Bright MLS #PADA2059024 Report a problem | ||
| 8/22/2017 | Sold | $210,000-2.3%$86/sqft |
Source: Public Record Report a problem | ||
| 7/6/2017 | Pending sale | $214,900$88/sqft |
Source: RE/MAX REALTY ASSOCIATES #10303455 Report a problem | ||
| 6/16/2017 | Listed for sale | $214,900+2.9%$88/sqft |
Source: RE/MAX REALTY ASSOCIATES #10303455 Report a problem | ||
| 6/12/2012 | Listing removed | $208,900$85/sqft |
Source: RE/MAX REALTY ASSOCIATES #10221993 Report a problem | ||
| 4/12/2012 | Listed for sale | $208,900$85/sqft |
Source: Remax Realty Associates, Inc. Report a problem | ||
Public tax history
| Year | Property taxes | Tax assessment |
|---|---|---|
| 2025 | $2,184 | $43,900 |
| 2023 | $2,184 | $43,900 |
| 2022 | $2,184 +2.1% | $43,900 |
| 2021 | $2,140 +574.6% | $43,900 |
| 2020 | $317 | $43,900 |
| 2019 | $317 | $43,900 |
| 2018 | -- | $43,900 |
| 2017 | $1,736 | $43,900 |
| 2016 | -- | $43,900 |
| 2015 | -- | $43,900 |
| 2014 | -- | $43,900 |
| 2013 | -- | $43,900 |
| 2012 | -- | $43,900 |
| 2011 | -- | $43,900 |
| 2010 | -- | $43,900 |
| 2008 | -- | $43,900 |
| 2007 | -- | $43,900 |
| 2006 | -- | $43,900 |
Find assessor info on the county website
Monthly payment
Est. payment
Payment breakdown
Explore the cost of this home by adjusting the details. Changes won't be saved.Climate risks
Neighborhood: Midtown
Nearby schools
GreatSchools rating
- 2/10Benjamin Franklin SchoolGrades: PK-5Distance: 0.7 mi
- 4/10Camp Curtin SchoolGrades: 6-8Distance: 1.1 mi
- 1/10Harrisburg High SchoolGrades: 9-12Distance: 2.6 mi
Schools provided by the listing agent
- High: Harrisburg High School
- District: Harrisburg City
Source: Bright MLS. This data may not be complete. We recommend contacting the local school district to confirm school assignments for this home.
- $287,3003 bd3 ba2.3k sqft1928 Green St, Harrisburg, PA 17102Off Market
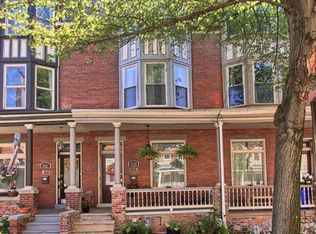
- $280,0003 bd3 ba2.1k sqft1930 Green St, Harrisburg, PA 17102Sold
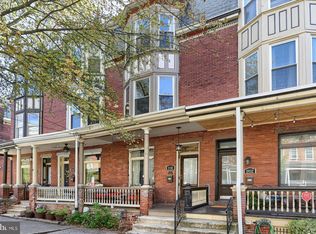
- $305,1004 bd2 ba2.5k sqft1924 Green St, Harrisburg, PA 17102Off Market
- $305,0003 bd4 ba2.3k sqft1932 Green St, Harrisburg, PA 17102Sold

- $265,4003 bd2 ba1.9k sqft1922 Green St, Harrisburg, PA 17102Off Market
- $270,0005 bd2 ba1.9k sqft1920 Green St, Harrisburg, PA 17102Sold
- $288,3003 bd3 ba2.2k sqft1934 Green St, Harrisburg, PA 17102Off Market
- $173,7003 bd1 ba1.5k sqft1923 Penn St, Harrisburg, PA 17102Off Market
A local agent can set up tours, give advice and negotiate with sellers.
A local lender can help you make sure your offer is ready when you are.
Similar homes
- $279,9004 bd3 ba2.4k sqft1710 Green St, Harrisburg, PA 17102For Sale
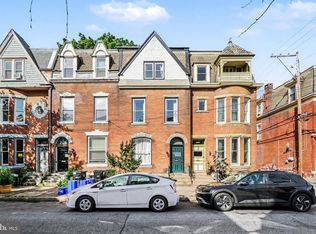
 MLS ID #PADA2060422, Jack Straub, Straub & Associates Real Estate. Bright MLS
 - $265,0004 bd2 ba2k sqft203 Kelker St, Harrisburg, PA 17102For Sale
 MLS ID #PADA2061102, JIM BEDORF, Coldwell Banker Realty. Bright MLS
 - $300,0005 bd4 ba2.2k sqft1833 N 2nd St, Harrisburg, PA 17102For Sale
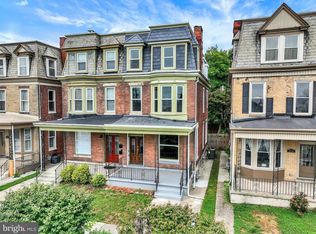 MLS ID #PADA2061750, JOY DANIELS, Joy Daniels Real Estate Group, Ltd. Bright MLS
 - $264,9003 bd3 ba2.5k sqft258 Herr St, Harrisburg, PA 17102For Sale
 MLS ID #PADA2046330, Freddy Alldred, Coldwell Banker Realty. Bright MLS
 - $220,0005 bd2 ba1.9k sqft232 Peffer St, Harrisburg, PA 17102For SaleMLS ID #PADA2061718, Wendell Hoover, Iron Valley Real Estate of Central PA. Bright MLS
- $259,9004 bd3 ba2.1k sqft231 Boas St, Harrisburg, PA 17102For SaleMLS ID #PADA2058498, ERNIECE CAMPBELL, Real of Pennsylvania. Bright MLS
- $175,0003 bd1 ba1.5k sqft411 Herr St, Harrisburg, PA 17102For SaleMLS ID #PADA2062020, Wendell Hoover, Iron Valley Real Estate of Central PA. Bright MLS
- $239,9004 bd2 ba1.6k sqft427 Boas St, Harrisburg, PA 17102For SaleMLS ID #PADA2061822, Ms. Julia E Gilchrist, Coldwell Banker Realty. Bright MLS
- $185,0003 bd2 ba1.4k sqft338 Hamilton St, Harrisburg, PA 17102For SaleMLS ID #PADA2060984, JOY DANIELS, Joy Daniels Real Estate Group, Ltd. Bright MLS
- $284,9004 bd4 ba2.4k sqft222 Emerald St, Harrisburg, PA 17110For SaleMLS ID #PADA2061664, DAVID HOOKE, Keller Williams of Central PA. Bright MLS
- $272,0003 bd3 ba1.9k sqft1340 Sugar Maple Ct, New Cumberland, PA 17070For SaleMLS ID #PACB2056588, Taryn Meck, Keller Williams of Central PA. Bright MLS
- $345,0003 bd2 ba1.6k sqft1222 Green St, Harrisburg, PA 17102For SaleMLS ID #PADA2060722, Collin Boyer, Real of Pennsylvania. Bright MLS
- $269,9003 bd1 ba1.2k sqft3603 Bonnybrook Rd, Harrisburg, PA 17109For SaleMLS ID #PADA2062044, Toni Reinhart, Iron Valley Real Estate of Central PA. Bright MLS
- $285,0004 bd3 ba1.4k sqft414 Appletree Rd, Camp Hill, PA 17011For SaleMLS ID #PACB2056256, Ruth Koup, Keller Williams Realty. Bright MLS
- $319,9003 bd2 ba1.9k sqft221 Bailey St, New Cumberland, PA 17070For SaleMLS ID #PACB2055766, MICHELLE KOSTELAC, RE/MAX Realty Associates. Bright MLS
- $275,0004 bd2 ba2.4k sqft2038 Market St, Harrisburg, PA 17103For SaleMLS ID #PADA2061930, Stephanie Vega, Coldwell Banker Realty. Bright MLS
- $262,5002 bd2 ba1.6k sqft210 Greenwood Ct, Harrisburg, PA 17109For SaleMLS ID #PADA2062166, CHRIS DETWEILER, Howard Hanna Company-Camp Hill. Bright MLS
- $255,0003 bd3 ba1.5k sqft2128 Boas St, Harrisburg, PA 17103For SaleMLS ID #PADA2061976, TED BIEDRZYCKI, Better Homes and Gardens Real Estate - Maturo PA. Bright MLS
- $225,0004 bd2 ba1.6k sqft542 Race St, Harrisburg, PA 17104For SaleMLS ID #PADA2061492, ADAM OSBORN, Keller Williams of Central PA. Bright MLS
- $249,9993 bd4 ba1.9k sqft115 Conoy St, Harrisburg, PA 17104For SaleMLS ID #PADA2060392, Dale Sciarretta, Berkshire Hathaway HomeServices Homesale Realty. Bright MLS
