Skip main navigation
Off market
  • $384,300

    413 Richmond St, Evans, GA 30809

    4beds
    2,986sqft
    SingleFamily
    Built in 2007
    10,018 Square Feet Lot
    $384,300 Zestimate®
    $129/sqft
    $2,597 Estimated rent

    Home value

    $384,300

    $365,000 - $404,000

    $2,597/mo

    Zestimate® history
    Loading
    Loading...

    Owner options

    List your home for rent

    $2,597/mo

    Rent Zestimate®

    Find your next renter with Zillow Rental Manager. Plus, with online applications, you can quickly screen prospective tenants – for free.

    Learn more

    $2,597/mo

    Rent Zestimate®

    Refinance and save

    $2,340/mo

    Est. payment

    Refinancing to a lower rate could help reduce your monthly payments and save thousands over the life of the loan.

    See today's rates

    $2,340/mo

    Est. payment

    Explore your selling options

    Work with a Zillow partner agent

    Leverage their expertise and Zillow's premium Showcase listings to get your home seen by more buyers.

    Get started

    List with your own agent

    Get your home in front of millions of buyers by listing it on Zillow.

    Learn how to do it

    Sell it yourself

    Take full control of how buyers see your home on Zillow by listing For Sale by Owner (FSBO).

    List your home

    What's special

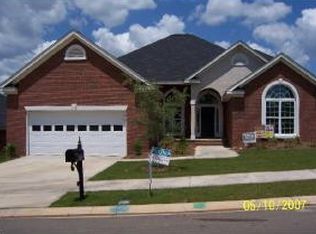
    Beautiful 2-story brick home in the heart of Evans! Located in Highgrove @ Williamsburg, this 4 bedroom, 2.5 bath home offers plenty of living space inside and out! Manicured front and backyard! Rocking chair front porch perfect for relaxing on! Upon entering the home you step into the spacious foyer with tile floor, linen closet and built-in bookcase! Formal Dining Room boasts carpet and wainscoting! Expansive Great Room features carpet, gas log fireplace and ceiling fan! Eat-in Kitchen with tile floors, breakfast bar, smooth top range, built-in microwave, dishwasher and pantry! Laundry Room on main level! Upstairs has a nice landing area, Owner suite w/ tray ceiling, ceiling fan and en-suite bath complete with separate vanities, Jacuzzi tub, separate shower and water closet & walk-in closet! 3 Guest bedrooms; 4th bedroom can be used as Bonus Room! Fenced backyard with patio & small storage building remains! Close to schools and shopping! Neighborhood sidewalks, pool and clubhouse!

    This property is off market, which means it's not currently listed for sale or rent on Zillow. This may be different from what's available on other websites or public sources.

    Facts & features

    Interior

    Bedrooms & bathrooms
    • Bedrooms: 4
    • Bathrooms: 3
    • Full bathrooms: 2
    • 1/2 bathrooms: 1
    Heating
    • Forced air
    Cooling
    • Central
    Appliances
    • Included: Dishwasher, Dryer, Microwave, Range / Oven, Washer
    Features
    • Eat In Kitchen, Pantry, Smoke Detector, Blinds, Foyer, Built Ins, Whirlpool
    • Flooring: Carpet
    Interior area
    • Total interior livable area: 2,986 sqft

    Property

    Features
    • Exterior features: Stucco, Vinyl, Brick
    Lot
    • Size: 10,018 sqft
    Details
    • Parcel number: 065A886

    Construction

    Type & style
    • Home type: SingleFamily
    Materials
    • brick
    • Roof: Composition
    Condition
    • Year built: 2007

    Utilities & green energy

    • Sewer: Public

    Community & neighborhood

    Location
    • Region: Evans

    Other

    Other facts
    • Interior Features: Eat In Kitchen, Pantry, Smoke Detector, Blinds, Foyer, Built Ins, Whirlpool
    • Extra Rooms: Owner Bath, Foyer, Bonus Room, Pantry
    • Appliances: Disposal
    • Roof: Comp Shingle
    • Fuel Source: Electric, Natural Gas
    • AC/Ventilation: Central
    • Water: Public
    • Sewer: Public
    • Neighborhood Amenities: Street Lights, Sidewalks, Clubhouse
    • Exterior Features: Landscaped-Full, Lawn Sprinkler, Fenced Yard, Sidewalk
    • Lot Description: Other-See Remarks
    • Driveway: Concrete
    • Style: 2 Story
    • Foundation/Basement: Slab
    • Porch: Porch, Front, Patio, Back

    Price history

    DateEventPrice
    5/11/2018Sold$238,400+1.4%$80/sqft
    Source: Hive MLS #98055685 Report a problem
    2/28/2018Price change$235,000-2%$79/sqft
    Source: RE/MAX TRUE ADVANTAGE #418428 Report a problem
    1/13/2018Price change$239,900-2.1%$80/sqft
    Source: RE/MAX TRUE ADVANTAGE #418428 Report a problem
    10/13/2017Price change$245,000-3.9%$82/sqft
    Source: RE/MAX TRUE ADVANTAGE #418428 Report a problem
    9/18/2017Listed for sale$255,000+16900%$85/sqft
    Source: RE/MAX TRUE ADVANTAGE #418428 Report a problem
    10/7/2016Listing removed$1,550+6.9%$1/sqft
    Source: iHOUSEweb, Inc. #404984 Report a problem
    4/8/2014Listing removed$1,450
    Source: RE/MAX True Advantage #368742 Report a problem
    4/5/2014Price change$1,450-3.3%
    Source: RE/MAX True Advantage #368742 Report a problem
    12/19/2013Listed for rent$1,500$1/sqft
    Source: RE/MAX True Advantage #368742 Report a problem
    8/2/2013Listing removed$1,500$1/sqft
    Source: iHOUSEWeb Solutions, Inc #364089 Report a problem
    7/27/2013Listed for rent$1,500$1/sqft
    Source: RE/MAX True Advantage #364089 Report a problem
    1/31/2013Listing removed$1,500$1/sqft
    Source: HotPads for Rent #347178 Report a problem
    12/22/2012Listed for rent$1,500$1/sqft
    Source: Hotpads for Rent #347178 Report a problem
    7/20/2012Listing removed$1,500$1/sqft
    Source: Remax Partners #347178 Report a problem
    6/9/2012Listed for sale$1,500-99.4%$1/sqft
    Source: Remax Partners #347178 Report a problem
    6/1/2012Listing removed$1,500$1/sqft
    Source: RE/MAX Partners #347178 Report a problem
    3/3/2012Listed for rent$1,500-6.3%$1/sqft
    Source: RE/MAX Partners #347178 Report a problem
    8/13/2011Listing removed$1,600$1/sqft
    Source: Remax Partners #339113 Report a problem
    6/21/2011Listed for rent$1,600$1/sqft
    Source: Remax Partners #339113 Report a problem
    7/13/2007Sold$252,900$85/sqft
    Source: Hive MLS #98152523 Report a problem

    Public tax history

    YearProperty taxesTax assessment
    2025$842 -14.3%$386,543 +0.4%
    2024$982 +100.5%$384,847 +6.5%
    2023$490 -18.9%$361,204 +17.8%
    2022$604 +22.4%$306,716 +5%
    2021$493 +20.2%$292,108 +177.8%
    2020$410 +51.7%$105,151 +10.3%
    2019$270 -90.4%$95,360 -5.8%
    2018$2,818 +8%$101,226 +8.4%
    2017$2,608 -2.2%$93,363 0%
    2016$2,668 +3.6%$93,377 +7.3%
    2015$2,575 +5.4%$87,000 -0.3%
    2014$2,444 +1.6%$87,256 -4.1%
    2012$2,406 -4.8%$91,027 -2.8%
    2011$2,526 +3%$93,620
    2010$2,451 -0.9%$93,620
    2009$2,474 +2.4%$93,620 -5.5%
    2008$2,416 +69.3%$99,100 +87.3%
    2007$1,427 $52,914

    Find assessor info on the county website

    Neighborhood: 30809

    Nearby schools

    GreatSchools rating
    Schools provided by the listing agent
    • Elementary: Riverside
    • Middle: Riverside
    • High: Greenbrier

    Source: The MLS. This data may not be complete. We recommend contacting the local school district to confirm school assignments for this home.

    Get pre-qualified for a loan
    At Zillow Home Loans, we can pre-qualify you in as little as 5 minutes with no impact to your credit score.

    An equal housing lender. NMLS #10287.

    Sell for more on Zillow
    Get a Zillow Showcase℠ listing at no additional cost and you could sell for .
    $384,300
    2% more
    +$7,686
    With Zillow Showcase(estimated)
    $391,986