Skip main navigation
Sold for $358,950
Street View
  • $358,950

    417 Richmond Street, Evans, GA

    4beds
    2,598sqft
    Single Family Residence
    Built in 2007
    0.25 Acres Lot
    $360,600 Zestimate®
    $138/sqft
    $2,587 Estimated rent

    Home value

    $360,600

    $339,000 - $382,000

    $2,587/mo

    Zestimate® history
    Loading
    Loading...

    Owner options

    List your home for rent

    $2,587/mo

    Rent Zestimate®

    Find your next renter with Zillow Rental Manager. Plus, with online applications, you can quickly screen prospective tenants – for free.

    Learn more

    $2,587/mo

    Rent Zestimate®

    Refinance and save

    $2,655/mo

    Est. payment

    Refinancing to a lower rate could help reduce your monthly payments and save thousands over the life of the loan.

    See today's rates

    $2,655/mo

    Est. payment

    Explore your selling options

    Work with a Zillow partner agent

    Leverage their expertise and Zillow's premium Showcase listings to get your home seen by more buyers.

    Get started

    List with your own agent

    Get your home in front of millions of buyers by listing it on Zillow.

    Learn how to do it

    Sell it yourself

    Take full control of how buyers see your home on Zillow by listing For Sale by Owner (FSBO).

    List your home

    What's special

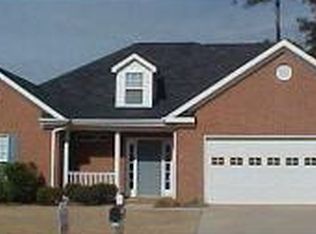
    This is a charming 4BR 3.5BA home in Highgrove. It features plenty of square footage with some extra features that make it even more attractive. It has a large kitchen with ceramic tile floors, separate dining room, and large living room with a gas fireplace and built in data cables. The home has a downstairs bedroom with its own private bathroom, in addition to a half bath downstairs. The garage is very large, plenty of room for two cars, and features two water heaters so you will never worry about running out of hot water. Upstairs is a nook perfect for an office, and three additional bedrooms including the owners bedroom suite. There is a built in desk with cabinetry in the hallway, and all bedrooms are nicely sized. The owners bedroom features a tray ceiling, with the bathroom featuring a jacuzzi tub and separate shower, large closet, and separate water closet. The home has had new carpet installed, and features a security system as well. The home is across the street from community greenspace, and the neighborhood has a community pool and clubhouse. Come take a look today, as this is a wonderful home.

    Zillow last checked:

    Listing updated:

    Listed by:

    Joel Weathersbee 706-288-1075,

    Sherman & Hemstreet Real Estate

    Bought with:

    Angela Sorapuru-Lopez, 340175

    Re/max True Advantage

    Source: Hive MLS,MLS#: 98201823MLS LogoOriginating MLS: REALTORS® of Greater Augusta

    Facts & features

    Interior

    Bedrooms & bathrooms
    • Bedrooms: 4
    • Bathrooms: 4
    • Full bathrooms: 3
    • 1/2 bathrooms: 1
    Primary bedroom
    • Level: Upper
    • Dimensions: 17 x 14
    Bedroom 2
    • Level: Upper
    • Dimensions: 12.5 x 11.5
    Bedroom 3
    • Level: Upper
    • Dimensions: 14 x 11
    Bedroom 4
    • Level: Main
    • Dimensions: 12 x 10
    Bathroom 1
    • Level: Upper
    • Dimensions: 10 x 10.5
    Bathroom 2
    • Level: Upper
    • Dimensions: 10 x 5
    Bathroom 3
    • Level: Main
    • Dimensions: 7 x 9
    Bathroom 4
    • Level: Main
    • Dimensions: 7 x 3
    Dining room
    • Level: Main
    • Dimensions: 11.5 x 11.5
    Kitchen
    • Level: Main
    • Dimensions: 26 x 11.5
    Laundry
    • Level: Main
    • Dimensions: 7.5 x 6
    Living room
    • Level: Main
    • Dimensions: 17 x 15
    Loft
    • Description: Nook Upstairs
    • Level: Upper
    • Dimensions: 7 x 8.5
    Other
    • Description: Garage
    • Level: Main
    • Dimensions: 21.5 x 20
    Heating
    • Fireplace Insert, Fireplace(s), Heat Pump
    Cooling
    • Central Air, Ceiling Fan(s)
    Appliances
    • Included: Built-In Microwave, Built-In Electric Oven, Refrigerator, Range, Disposal, Dishwasher
    • Laundry: Washer Hookup
    Features
    • Walk-in Closet(s), Entrance Foyer, Whirlpool, Pantry, Blinds/Shades, Built-in Features, Eat-in Kitchen, Walk-In Closet(s), Wired for Data
    • Flooring: Carpet, Laminate, Ceramic Tile
    • Windows: Thermal Windows
    • Basement: None
    • Attic: Partially Floored,Pull Down Stairs,Other
    Interior area
    • Total structure area: 2,598
    • Total interior livable area: 2,598 sqft

    Property

    Parking
    • Total spaces: 1
    • Parking features: Concrete, Garage Door Opener, Garage
    Features
    • Levels: Two
    • Patio & porch: Patio
    • Fencing: Privacy,Fenced
    Lot
    • Size: 0.25 Acres
    • Dimensions: 78 x 144
    • Features: See Remarks, Landscaped, Sprinklers in Front
    Details
    • Parcel number: 065A888
    • Special conditions: Standard

    Construction

    Type & style
    • Home type: SingleFamily
    • Property subtype: Single Family Residence
    Materials
    • Brick
    • Foundation: Slab
    • Roof: Composition
    Condition
    • New construction: No
    • Year built: 2007

    Utilities & green energy

    • Sewer: Public Sewer
    • Water: Public
    • Utilities for property: Cable Available

    Community & neighborhood

    Security
    • Security features: Smoke Detector(s), Security System Owned
    Location
    • Region: Evans
    • Subdivision: Highgrove @ Williamsburg

    HOA & financial

    HOA
    • Has HOA: Yes
    • HOA fee: $475 annually
    • Amenities included: Clubhouse, Pool, Sidewalks

    Other

    Other facts
    • Listing agreement: Exclusive Right To Sell
    • Listing terms: Cash,Conventional,FHA,VA Loan

    Price history

    DateEventPrice
    10/3/2025Sold$358,950-1.9%$138/sqft
    Source: Hive MLS #98201823 Report a problem
    8/21/2025Pending sale$365,950$141/sqft
    Source: REALTORS® of Greater Augusta #545883 Report a problem
    8/15/2025Listed for sale$365,950+43.5%$141/sqft
    Source: REALTORS® of Greater Augusta #545883 Report a problem
    6/18/2022Listing removed--
    Source: Zillow Rental Network_1 Report a problem
    6/15/2022Listed for rent$2,350-5.8%$1/sqft
    Source: Zillow Rental Network_1 #501400 Report a problem
    4/21/2022Listing removed--
    Source: BHHS broker feed Report a problem
    4/1/2022Price change$2,495-7.4%$1/sqft
    Source: BHHS broker feed #483769 Report a problem
    3/25/2022Listed for rent$2,695+71.1%$1/sqft
    Source: BHHS broker feed #483769 Report a problem
    3/26/2020Sold$255,000-1.9%$98/sqft
    Source: Hive MLS #98009661 Report a problem
    3/1/2020Pending sale$259,900$100/sqft
    Source: MEYBOHM REAL ESTATE -EVANS #451795 Report a problem
    2/13/2020Listed for sale$259,900+2.4%$100/sqft
    Source: MEYBOHM REAL ESTATE -EVANS #451795 Report a problem
    2/9/2018Listing removed$1,575$1/sqft
    Source: MEYBOHM REALTORS-WHEELER RD #422718 Report a problem
    2/7/2018Price change$1,575+5%$1/sqft
    Source: MEYBOHM REALTORS-WHEELER RD #422718 Report a problem
    1/31/2018Listed for rent$1,500$1/sqft
    Source: Meybohm Property Management Report a problem
    2/21/2016Listing removed$1,500$1/sqft
    Source: Meybohm LLC Report a problem
    1/6/2016Listed for rent$1,500$1/sqft
    Source: Meybohm LLC Report a problem
    6/22/2007Sold$253,900$98/sqft
    Source: Public Record Report a problem

    Public tax history

    YearProperty taxesTax assessment
    2025$3,486 -4.1%$359,298 +0.4%
    2024$3,633 +4.5%$357,747 +6.6%
    2023$3,477 +14.8%$335,732 +17.5%
    2022$3,029 +7%$285,814 +12.1%
    2021$2,831 +3.7%$255,000 +159.1%
    2020$2,731 +1.9%$98,411 +2.2%
    2019$2,679 +1.5%$96,248 +1.5%
    2018$2,640 +10.3%$94,831 +8.3%
    2017$2,393 -2.4%$87,576 +0.4%
    2016$2,453 +4.1%$87,202 +7.5%
    2015$2,356 +6.7%$81,090 +0.6%
    2014$2,208 -0.7%$80,586 -6.4%
    2012$2,223 -9.3%$86,094 -7.2%
    2011$2,450 +0.9%$92,752
    2010$2,428 -0.9%$92,752
    2009$2,451 -1.2%$92,752 -8.6%
    2008$2,479 +43.2%$101,437 +58%
    2007$1,732 $64,185

    Find assessor info on the county website

    Neighborhood: 30809

    Nearby schools

    GreatSchools rating
    Schools provided by the listing agent
    • Elementary: Riverside
    • Middle: Riverside
    • High: Greenbrier

    Source: Hive MLS. This data may not be complete. We recommend contacting the local school district to confirm school assignments for this home.

    Get pre-qualified for a loan
    At Zillow Home Loans, we can pre-qualify you in as little as 5 minutes with no impact to your credit score.

    An equal housing lender. NMLS #10287.

    Sell for more on Zillow
    Get a Zillow Showcase℠ listing at no additional cost and you could sell for .
    $360,600
    2% more
    +$7,212
    With Zillow Showcase(estimated)
    $367,812