Stunning New Construction in Old Hickory!
Seller offering rate buy down w/preferred lender !!
Welcome to this beautifully designed new build in the heart of Old Hickory, where modern elegance meets thoughtful functionality. From the moment you step into the grand foyer, you’re greeted by soaring ceilings, designer finishes, and an impressive lighting package that elevates every space.
The open-concept floor plan is ideal for both everyday living and effortless entertaining. The expansive kitchen serves as the centerpiece of the home, featuring an oversized island, sleek modern finishes, and abundant storage — perfect for hosting gatherings or enjoying casual family meals. A built-in desk area adds versatility, creating the perfect work-from-home or homework station.
The primary suite is a true retreat. The spa-inspired bathroom showcases a luxurious freestanding soaking tub, dual vanities, generous storage, and a thoughtfully designed walk-in closet space that truly delivers on comfort and organization.
This home blends style, space, and sophistication in one incredible package.
Closed
Zillow last checked:
Listing updated:
Bought with:
Kelly Dougherty, 295103
Onward Real Estate
Source: RealTracs MLS as distributed by MLS GRID,MLS#: 3138447
Price history
| Date | Event | Price |
|---|---|---|
| 9/6/2026 | Sold | $859,900$254/sqft |
Source:  RealTracs MLS as distributed by MLS GRID #3138447 Report a problem RealTracs MLS as distributed by MLS GRID #3138447 Report a problem | ||
| 7/19/2026 | Contingent | $859,900$254/sqft |
Source: RealTracs MLS as distributed by MLS GRID #3138447 Report a problem | ||
| 6/26/2026 | Price change | $859,900-1.9%$254/sqft |
Source: RealTracs MLS as distributed by MLS GRID #3138447 Report a problem | ||
| 6/8/2026 | Price change | $876,900-2.2%$259/sqft |
Source: RealTracs MLS as distributed by MLS GRID #3138447 Report a problem | ||
| 4/8/2026 | Price change | $896,990-3.4%$264/sqft |
Source: RealTracs MLS as distributed by MLS GRID #3138447 Report a problem | ||
| 3/27/2026 | Price change | $928,969-0.1%$274/sqft |
Source: RealTracs MLS as distributed by MLS GRID #3138447 Report a problem | ||
| 3/3/2026 | Listed for sale | $929,969$274/sqft |
Source: RealTracs MLS as distributed by MLS GRID #3138447 Report a problem | ||
Nearby homes
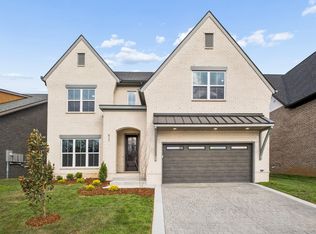
- $726,9004 bd4 ba2.6k sqft421 Ronda Ann Pl LOT 6, Old Hickory, TN 37138New Construction
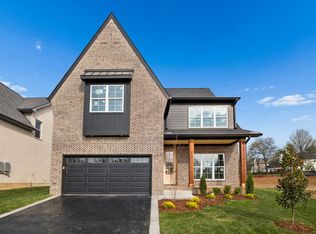
- $826,9004 bd4 ba3.2k sqft417 Ronda Ann Pl LOT 7, Old Hickory, TN 37138New Construction
- $1,500,0002.6 acres4080 Saundersville Rd, Old Hickory, TN 37138Sold

- $5,300-- bd-- ba-- sqft1000 Wyntergrace Farm Rd, Old Hickory, TN 37138Off Market
Get a cash offer in 3 minutes
Find out how much your home could sell for in as little as 3 minutes with a no-obligation cash offer.
Estimated market value
$860,000
