New Price!!! Stunning New Construction by Stillwater Construction!
Seller offering rate buy down w/preferred lender!
Discover exceptional craftsmanship and thoughtful design in this beautiful new build by Stillwater Construction. Located in the heart of Old Hickory, nestled between Lake Life and some of Nashvilles best golfing! Each home is a custom crafted plan being energy-efficient and low maintenance.
The heart of this floorplan is the impressive open-concept kitchen, featuring endless cabinetry, an oversized pantry, and a large entertaining island that anchors the space — perfect for gatherings both big and small.
The seamless floor plan flows effortlessly into a spacious great room filled with natural light and highlighted by custom built-in bookcases, creating a warm yet sophisticated focal point.
And just wait — this home offers not one, but two fireplaces! Cozy up on chilly evenings in the inviting great room or retreat upstairs to the bonus room for a second fireside escape.
This boutique styled community is perfectly located between shopping, Nashville Greenway, Nashville Star Railway, , Nashville landmarks, plenty of restaurants, entertainment, and BNA! See the attached links for more info on the surrounding area.
Active
Price cut: $8K (8/28)
$826,900
417 Ronda Ann Pl Lot 7, Old Hickory, TN 37138
4beds
3,290sqft
Single Family Residence, Residential
Built in 2026
-- sqft lot
$-- Zestimate®
$251/sqft
$50/mo HOA
What's special
- 200 days
- 82
- 21
Zillow last checked:
Listing updated:
Listed by:
Hunter Briley 615-630-9735,
Regal Realty Group 615-499-5864
Source: RealTracs MLS as distributed by MLS GRID,MLS#: 3138449
Facts & features
Interior
Bedrooms & bathrooms
- Bedrooms: 4
- Bathrooms: 4
- Full bathrooms: 3
- 1/2 bathrooms: 1
- Main level bedrooms: 1
Bedroom 1
- Features: Suite
- Level: Suite
- Area: 256 Square Feet
- Dimensions: 16x16
Bedroom 2
- Features: Walk-In Closet(s)
- Level: Walk-In Closet(s)
- Area: 156 Square Feet
- Dimensions: 13x12
Bedroom 3
- Features: Walk-In Closet(s)
- Level: Walk-In Closet(s)
- Area: 144 Square Feet
- Dimensions: 12x12
Bedroom 4
- Features: Walk-In Closet(s)
- Level: Walk-In Closet(s)
- Area: 144 Square Feet
- Dimensions: 12x12
Primary bathroom
- Features: Double Vanity
- Level: Double Vanity
Dining room
- Features: Combination
- Level: Combination
- Area: 112 Square Feet
- Dimensions: 8x14
Kitchen
- Features: Pantry
- Level: Pantry
- Area: 180 Square Feet
- Dimensions: 15x12
Living room
- Features: Combination
- Level: Combination
- Area: 224 Square Feet
- Dimensions: 16x14
Other
- Features: Utility Room
- Level: Utility Room
Other
- Features: Office
- Level: Office
- Area: 168 Square Feet
- Dimensions: 12x14
Recreation room
- Features: Second Floor
- Level: Second Floor
- Area: 320 Square Feet
- Dimensions: 20x16
Heating
- Central, Natural Gas
Cooling
- Central Air, Electric
Appliances
- Included: Electric Oven, Electric Range, Dishwasher, Disposal, Refrigerator
- Laundry: Electric Dryer Hookup, Washer Hookup
Features
- Built-in Features, Entrance Foyer, Extra Closets, Walk-In Closet(s)
- Flooring: Carpet, Wood, Tile
- Basement: None
- Number of fireplaces: 2
- Fireplace features: Electric
Interior area
- Total structure area: 3,290
- Total interior livable area: 3,290 sqft
- Finished area above ground: 3,290
Property
Parking
- Total spaces: 2
- Parking features: Garage Door Opener, Attached
- Attached garage spaces: 2
Features
- Levels: Two
- Stories: 2
- Patio & porch: Patio, Covered
- Fencing: Back Yard
Lot
- Features: Level
- Topography: Level
Details
- Special conditions: Standard
Construction
Type & style
- Home type: SingleFamily
- Property subtype: Single Family Residence, Residential
Materials
- Brick, Hardboard Siding
Condition
- New construction: Yes
- Year built: 2026
Utilities & green energy
- Sewer: Public Sewer
- Water: Public
- Utilities for property: Electricity Available, Natural Gas Available, Water Available
Community & HOA
Community
- Security: Carbon Monoxide Detector(s), Smoke Detector(s)
- Subdivision: Saddlebred Park
HOA
- Has HOA: Yes
- HOA fee: $150 quarterly
- Second HOA fee: $250 one time
Location
- Region: Old Hickory
Financial & listing details
- Price per square foot: $251/sqft
- Date on market: 3/3/2026
- Date available: 03/31/2026
- Electric utility on property: Yes
Estimated market value
Not available
Estimated sales range
Not available
Not available
Price history
| Date | Event | Price |
|---|---|---|
| 8/28/2026 | Price change | $826,900-1%$251/sqft |
Source:  RealTracs MLS as distributed by MLS GRID #3138449 Report a problem RealTracs MLS as distributed by MLS GRID #3138449 Report a problem | ||
| 8/13/2026 | Price change | $834,900-1.8%$254/sqft |
Source: RealTracs MLS as distributed by MLS GRID #3138449 Report a problem | ||
| 6/26/2026 | Price change | $849,900-2.3%$258/sqft |
Source: RealTracs MLS as distributed by MLS GRID #3138449 Report a problem | ||
| 6/8/2026 | Price change | $869,900-2.8%$264/sqft |
Source: RealTracs MLS as distributed by MLS GRID #3138449 Report a problem | ||
| 4/8/2026 | Price change | $894,690-2.5%$272/sqft |
Source: RealTracs MLS as distributed by MLS GRID #3138449 Report a problem | ||
| 3/27/2026 | Price change | $918,069-0.1%$279/sqft |
Source: RealTracs MLS as distributed by MLS GRID #3138449 Report a problem | ||
| 3/3/2026 | Listed for sale | $919,069$279/sqft |
Source: RealTracs MLS as distributed by MLS GRID #3138449 Report a problem | ||
Public tax history
Tax history is unavailable.
Monthly payment
Est. payment
Payment breakdown
Explore the cost of this home by adjusting the details. Changes won't be saved.Climate risks
Neighborhood: Merritt Downs
Nearby schools
Schools provided by the listing agent
- Elementary: Andrew Jackson Elementary
- Middle: DuPont Hadley Middle
- High: McGavock Comp High School
Source: RealTracs MLS as distributed by MLS GRID. This data may not be complete. We recommend contacting the local school district to confirm school assignments for this home.
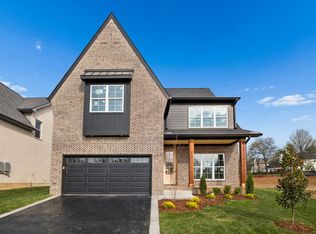
- $726,9004 bd4 ba2.6k sqft421 Ronda Ann Pl LOT 6, Old Hickory, TN 37138New Construction
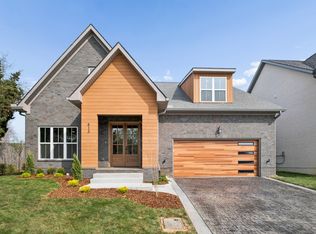
- $859,9004 bd4 ba3.3k sqft413 Ronda Ann Pl LOT 8, Old Hickory, TN 37138Sold
- $1,500,0002.6 acres4080 Saundersville Rd, Old Hickory, TN 37138Sold

- $5,300-- bd-- ba-- sqft1000 Wyntergrace Farm Rd, Old Hickory, TN 37138Off Market
Similar homes
- $577,0004 bd4 ba3k sqft1204 Misty Glen Ct, Old Hickory, TN 37138For Sale
 MLS ID #3175171, Kevin Davis. RealTracs MLS as distributed by MLS GRID
 - $819,9004 bd4 ba3.5k sqft213 Barley Mill Rd, Old Hickory, TN 37138For Sale
 MLS ID #3516373, Brandon Dowdy. RealTracs MLS as distributed by MLS GRID
 - $749,9004 bd4 ba3.3k sqft1813 Clinch Pl, Old Hickory, TN 37138For Sale
 MLS ID #3285990, Gary Ashton. RealTracs MLS as distributed by MLS GRID
 - $584,4404 bd4 ba3k sqft3304 Misty Winds Ln, Old Hickory, TN 37138For Sale
 MLS ID #3541279, Elio Giordano. RealTracs MLS as distributed by MLS GRID
 - $759,9004 bd3 ba3.5k sqft2105 Chels Way, Old Hickory, TN 37138For SaleMLS ID #3255162, Traci Johnson Ardovino. RealTracs MLS as distributed by MLS GRID
- $645,0005 bd3 ba2.9k sqft1112 Wyntergrace Farm Ct, Old Hickory, TN 37138For SaleMLS ID #3314458, Judy Hughes. RealTracs MLS as distributed by MLS GRID
- $549,9004 bd4 ba2.8k sqft1408 Autumn Springs Ct, Old Hickory, TN 37138For SaleMLS ID #3541112, Maggie Edwards. RealTracs MLS as distributed by MLS GRID
- $539,9004 bd3 ba2.8k sqft1504 Pleasant Hollow Ln, Old Hickory, TN 37138For SaleMLS ID #3542776, George W Weeks. RealTracs MLS as distributed by MLS GRID
- $729,9004 bd3 ba3.4k sqft221 Rising Sun Ln, Old Hickory, TN 37138For SaleMLS ID #3309200, Judy Hughes. RealTracs MLS as distributed by MLS GRID
- $554,9005 bd3 ba3.1k sqft1033 Wyntergrace Farm Rd, Old Hickory, TN 37138For SaleMLS ID #3205397, Mena Abdelmalak. RealTracs MLS as distributed by MLS GRID
- $619,0005 bd3 ba3.3k sqft1820 Woodland Farms Ct, Old Hickory, TN 37138For SaleMLS ID #3255675, Ferdrickque L. Strong. RealTracs MLS as distributed by MLS GRID
- $726,9004 bd4 ba2.6k sqft421 Ronda Ann Pl Lot 6, Old Hickory, TN 37138New ConstructionMLS ID #3164071, Hunter Briley. RealTracs MLS as distributed by MLS GRID
- $692,0003 bd3 ba3.3k sqft111 Rising Sun Ct, Old Hickory, TN 37138For SaleMLS ID #3501192, Allyson Johnson. RealTracs MLS as distributed by MLS GRID
- $950,0003 bd5 ba4.2k sqft5032 Twin Lakes Dr, Old Hickory, TN 37138For SaleMLS ID #3145719, Gary Ashton. RealTracs MLS as distributed by MLS GRID
- $600,0004 bd4 ba4.5k sqft5524 W Shady Trl, Old Hickory, TN 37138For SaleMLS ID #3547186, Michelle Jenkins. RealTracs MLS as distributed by MLS GRID
- $478,0004 bd3 ba2.5k sqft5049 Twin Ridge Dr, Old Hickory, TN 37138For SaleMLS ID #3544124, Richard Martens. RealTracs MLS as distributed by MLS GRID
- $419,9004 bd3 ba2.2k sqft4848 Whittier Dr, Old Hickory, TN 37138For SaleMLS ID #3229963, Kelli Falconberry. RealTracs MLS as distributed by MLS GRID
- $479,9003 bd3 ba2.5k sqft4833 Shasta Dr, Old Hickory, TN 37138For SaleMLS ID #3259807, Chris Ray. RealTracs MLS as distributed by MLS GRID
- $429,9004 bd3 ba1.9k sqft4852 Whittier Dr, Old Hickory, TN 37138For SaleMLS ID #3333824, Tad LeFevre. RealTracs MLS as distributed by MLS GRID
- $584,9994 bd3 ba2.9k sqft5259 Rustic Way, Old Hickory, TN 37138For SaleMLS ID #3542740, Cathy Lemmon. RealTracs MLS as distributed by MLS GRID
