The Acadia floorplan is our newest and largest floorplan featuring 3 bedrooms, 3 1/2 bathrooms with an office. The primary bedroom is located on the main level as well as an additional en suite bedroom and a half bathroom for your guests and your laundry room. There is a large office and open concept main living space. Upstairs you will find an additional bedroom/flex room with another full bathroom and large walk-in attic storage space. This home includes both inside and outside fireplaces and features a large roman style walk-in shower in the primary bathroom. A large, rear patio welcomes you with your outdoor fireplace and a gas hookup for your outdoor kitchen! Parkhaven is an active construction site, all buyers and agents must contact our on site agents for information and showings. Model home open daily at 6015 Parkhaven Blvd., Hermitage, TN 37076
Under contract - not showing
$742,900
6744 Bonnafair Dr Lot 188, Hermitage, TN 37076
3beds
2,835sqft
Single Family Residence, Residential
Built in 2025
-- sqft lot
$-- Zestimate®
$262/sqft
$375/mo HOA
What's special
Outside fireplaceOutdoor fireplaceLarge officeEn suite bedroomLaundry room
- 278 days
- 16
- 0
Zillow last checked:
Listing updated:
Listed by:
Courtney Morton 615-840-0446,
HND Realty 615-297-7711,
Julie Johnson 615-596-1131,
HND Realty
Source: RealTracs MLS as distributed by MLS GRID,MLS#: 3050232
Facts & features
Interior
Bedrooms & bathrooms
- Bedrooms: 3
- Bathrooms: 4
- Full bathrooms: 3
- 1/2 bathrooms: 1
- Main level bedrooms: 2
Heating
- Central, Forced Air, Natural Gas, Zoned
Cooling
- Central Air, Electric
Appliances
- Included: Built-In Electric Oven, Built-In Gas Range, Dishwasher, Disposal, Stainless Steel Appliance(s)
- Laundry: Electric Dryer Hookup, Washer Hookup
Features
- Ceiling Fan(s), Entrance Foyer, Open Floorplan, Pantry, Walk-In Closet(s), Kitchen Island
- Flooring: Wood, Tile
- Basement: None
- Number of fireplaces: 2
- Fireplace features: Gas, Living Room
Interior area
- Total structure area: 2,835
- Total interior livable area: 2,835 sqft
- Finished area above ground: 2,835
Property
Parking
- Total spaces: 2
- Parking features: Garage Faces Front
- Attached garage spaces: 2
Features
- Levels: Two
- Stories: 2
- Patio & porch: Patio, Covered, Porch
- Pool features: Association
Lot
- Features: Cul-De-Sac
- Topography: Cul-De-Sac
Details
- Special conditions: Standard
Construction
Type & style
- Home type: SingleFamily
- Property subtype: Single Family Residence, Residential
Materials
- Brick
- Roof: Asphalt
Condition
- New construction: Yes
- Year built: 2025
Utilities & green energy
- Sewer: Public Sewer
- Water: Public
- Utilities for property: Electricity Available, Natural Gas Available, Water Available, Underground Utilities
Green energy
- Energy efficient items: Thermostat, Water Heater
Community & HOA
Community
- Security: Smoke Detector(s)
- Senior community: Yes
- Subdivision: Parkhaven Community 55+
HOA
- Has HOA: Yes
- Amenities included: Fifty Five and Up Community, Clubhouse, Dog Park, Fitness Center, Gated, Pool, Sidewalks, Tennis Court(s), Underground Utilities, Trail(s)
- Services included: Maintenance Grounds, Recreation Facilities, Trash
- HOA fee: $375 monthly
Location
- Region: Hermitage
Financial & listing details
- Price per square foot: $262/sqft
- Date on market: 11/24/2025
- Date available: 05/22/2026
- Electric utility on property: Yes
Estimated market value
Not available
Estimated sales range
Not available
Not available
Price history
| Date | Event | Price |
|---|---|---|
| 3/8/2026 | Pending sale | $742,900$262/sqft |
Source:  RealTracs MLS as distributed by MLS GRID #3050232 Report a problem RealTracs MLS as distributed by MLS GRID #3050232 Report a problem | ||
| 12/2/2025 | Price change | $742,900-0.2%$262/sqft |
Source: RealTracs MLS as distributed by MLS GRID #3050232 Report a problem | ||
| 11/24/2025 | Listed for sale | $744,040$262/sqft |
Source: RealTracs MLS as distributed by MLS GRID #3050232 Report a problem | ||
Public tax history
Tax history is unavailable.
Monthly payment
Est. payment
Payment breakdown
Explore the cost of this home by adjusting the details. Changes won't be saved.Climate risks
Neighborhood: 37076
Nearby schools
Schools provided by the listing agent
- Elementary: Hermitage Elementary
- Middle: Donelson Middle
- High: McGavock Comp High School
Source: RealTracs MLS as distributed by MLS GRID. This data may not be complete. We recommend contacting the local school district to confirm school assignments for this home.
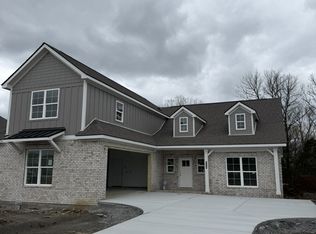
- $767,8753 bd3 ba2.8k sqft6736 Bonnafair Dr LOT 186, Hermitage, TN 37076Pending
- $749,9403 bd3 ba2.8k sqft6708 Bonnafair Dr LOT 179, Hermitage, TN 37076New Construction

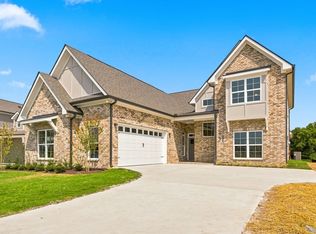
- $744,4463 bd4 ba2.8k sqft6709 Bonnafair Dr LOT 196, Hermitage, TN 37076Pending
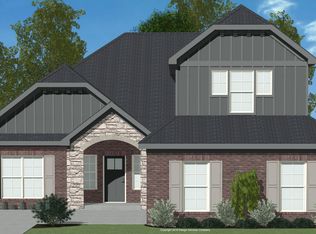
- $755,8753 bd3 ba2.8k sqft6740 Bonnafair Dr LOT 187, Hermitage, TN 37076Sold
Similar homes
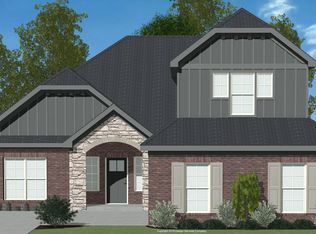
- from $699,0003 bd3 ba2.7k sqftThe Manhattan Plan, Parkhaven Community, Hermitage, TN 37076New Construction
 Parkhaven Community LLC
 - from $699,0003 bd4 ba2.7k sqftThe Donelson Plan, Parkhaven Community, Hermitage, TN 37076New Construction
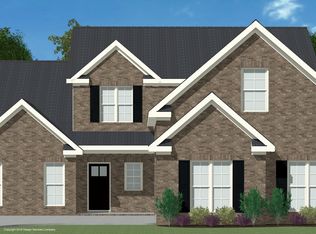 Parkhaven Community LLC
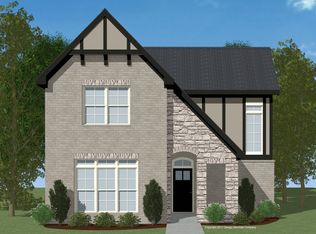
 - from $645,5003 bd4 ba2.5k sqftThe Brookemeade Plan, Parkhaven Community, Hermitage, TN 37076New Construction
 Parkhaven Community LLC
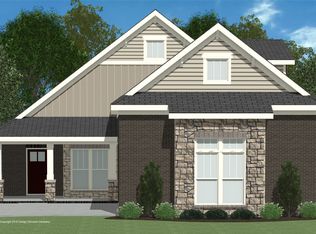
 - from $630,5003 bd4 ba1.8k sqftThe York Plan, Parkhaven Community, Hermitage, TN 37076New Construction
 Parkhaven Community LLC
 - $424,2403 bd3 ba1.7k sqft2125 Craven Pl Lot 95, Hermitage, TN 37076New Construction
 MLS ID #3526896, Chad Ramsey. RealTracs MLS as distributed by MLS GRID
 - $441,0904 bd3 ba1.9k sqft2131 Craven Pl Lot 92, Hermitage, TN 37076New ConstructionMLS ID #3526964, Chad Ramsey. RealTracs MLS as distributed by MLS GRID
- $799,9004 bd4 ba3.1k sqft4008 Omaha Ct, Mount Juliet, TN 37122New ConstructionMLS ID #3318461, Alex Mindaga. RealTracs MLS as distributed by MLS GRID
- $759,9904 bd4 ba3.1k sqft1133 Callaway Dr, Lebanon, TN 37087New ConstructionRealTracs MLS as distributed by MLS GRID
- $784,9105 bd4 ba3.2k sqft466 Brownstone St Lot 39, Mount Juliet, TN 37122New ConstructionMLS ID #3288179, Jennifer McClarney Day. RealTracs MLS as distributed by MLS GRID
- $434,6404 bd3 ba1.9k sqft2118 Craven Pl Lot 75, Hermitage, TN 37076New ConstructionMLS ID #3509925, Chad Ramsey. RealTracs MLS as distributed by MLS GRID
- $441,0904 bd3 ba1.9k sqft2108 Craven Pl Lot 70, Hermitage, TN 37076New ConstructionMLS ID #3508223, Chad Ramsey. RealTracs MLS as distributed by MLS GRID
- $665,3464 bd4 ba2.5k sqft819 John Dale Dr, Mount Juliet, TN 37122New ConstructionRealTracs MLS as distributed by MLS GRID
