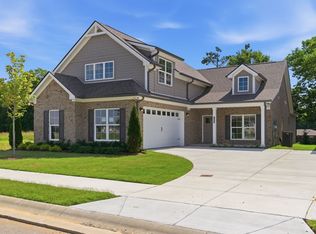
The Acadia floorplan is our largest floorplan featuring 3 bedrooms, 3 1/2 bathrooms with an office. The primary bedroom is located on the main level as well as an additional en suite bedroom and a half bathroom for your guests and your laundry room. There is a large office and open concept main living space. Upstairs you will find an additional bedroom/flex room with another full bathroom and large walk-in attic storage space. This home includes both inside and outside fireplaces. An extended, covered rear patio welcomes you with an outdoor fireplace and a gas hookup for your outdoor kitchen plus skylights for extra light. This home has a private driveway. PHOTOS are representative of a similar Acadia plan home. Parkhaven is an active construction site, all buyers and agents must contact our on site agents for information and showings. Model home open daily at 6015 Parkhaven Blvd., Hermitage, TN 37076
Under contract - not showing
$744,446
6709 Bonnafair Dr Lot 196, Hermitage, TN 37076
3beds
2,885sqft
Single Family Residence, Residential
Built in 2025
-- sqft lot
$-- Zestimate®
$258/sqft
$375/mo HOA
What's special
- 5 days |
- 2 |
- 0 |
Zillow last checked:
Listing updated:
Listed by:
Rachel A. Owen 615-668-6395,
HND Realty 615-297-7711,
Courtney Morton 615-840-0446,
HND Realty
Source: RealTracs MLS as distributed by MLS GRID,MLS#: 3520752
Facts & features
Interior
Bedrooms & bathrooms
- Bedrooms: 3
- Bathrooms: 4
- Full bathrooms: 3
- 1/2 bathrooms: 1
- Main level bedrooms: 2
Bedroom 1
- Features: Suite
- Level: Suite
- Area: 238 Square Feet
- Dimensions: 17x14
Bedroom 2
- Features: Bath
- Level: Bath
- Area: 144 Square Feet
- Dimensions: 12x12
Bedroom 3
- Features: Walk-In Closet(s)
- Level: Walk-In Closet(s)
- Area: 272 Square Feet
- Dimensions: 17x16
Primary bathroom
- Features: Primary Bedroom
- Level: Primary Bedroom
Dining room
- Features: Combination
- Level: Combination
- Area: 154 Square Feet
- Dimensions: 11x14
Kitchen
- Area: 198 Square Feet
- Dimensions: 11x18
Living room
- Features: Combination
- Level: Combination
- Area: 324 Square Feet
- Dimensions: 18x18
Other
- Features: Office
- Level: Office
- Area: 140 Square Feet
- Dimensions: 10x14
Heating
- Central, Forced Air, Natural Gas, Zoned
Cooling
- Central Air, Electric
Appliances
- Included: Built-In Electric Oven, Built-In Gas Range, Dishwasher, Disposal, Stainless Steel Appliance(s)
- Laundry: Electric Dryer Hookup, Washer Hookup
Features
- Ceiling Fan(s), Entrance Foyer, Open Floorplan, Pantry, Walk-In Closet(s), Kitchen Island
- Flooring: Wood, Tile
- Basement: None
- Number of fireplaces: 2
- Fireplace features: Gas, Living Room
Interior area
- Total structure area: 2,885
- Total interior livable area: 2,885 sqft
- Finished area above ground: 2,885
Property
Parking
- Total spaces: 4
- Parking features: Garage Faces Side
- Garage spaces: 2
- Uncovered spaces: 2
Features
- Levels: Two
- Stories: 2
- Patio & porch: Patio, Covered, Porch
Lot
- Features: Cul-De-Sac
- Topography: Cul-De-Sac
Details
- Special conditions: Standard
Construction
Type & style
- Home type: SingleFamily
- Property subtype: Single Family Residence, Residential
Materials
- Hardboard Siding, Brick
- Roof: Asphalt
Condition
- New construction: Yes
- Year built: 2025
Utilities & green energy
- Sewer: Public Sewer
- Water: Public
- Utilities for property: Electricity Available, Natural Gas Available, Water Available
Green energy
- Energy efficient items: Thermostat, Water Heater
Community & HOA
Community
- Security: Smoke Detector(s)
- Subdivision: Parkhaven Community 55+
HOA
- Has HOA: Yes
- Services included: Maintenance Grounds, Recreation Facilities, Trash
- HOA fee: $375 monthly
Location
- Region: Hermitage
Financial & listing details
- Price per square foot: $258/sqft
- Date on market: 8/22/2026
- Date available: 02/25/2027
- Electric utility on property: Yes
Estimated market value
Not available
Estimated sales range
Not available
Not available
Price history
| Date | Event | Price |
|---|---|---|
| 8/22/2026 | Pending sale | $744,446$258/sqft |
Source:  RealTracs MLS as distributed by MLS GRID #3520752 Report a problem RealTracs MLS as distributed by MLS GRID #3520752 Report a problem | ||
Public tax history
Tax history is unavailable.
Monthly payment
Est. payment
Payment breakdown
Explore the cost of this home by adjusting the details. Changes won't be saved.Climate risks
Neighborhood: 37076
Nearby schools
GreatSchools rating
- 4/10Hermitage Elementary SchoolGrades: PK-5Distance: 0.4 mi
- 3/10Donelson Middle SchoolGrades: 6-8Distance: 2.7 mi
- 3/10McGavock High SchoolGrades: 9-12Distance: 2.5 mi
Schools provided by the listing agent
- Elementary: Hermitage Elementary
- Middle: Donelson Middle
- High: McGavock Comp High School
Source: RealTracs MLS as distributed by MLS GRID. This data may not be complete. We recommend contacting the local school district to confirm school assignments for this home.
- $767,8753 bd3 ba2.8k sqft6736 Bonnafair Dr LOT 186, Hermitage, TN 37076Pending
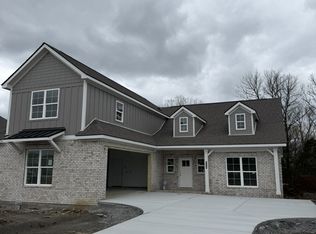
- $749,9403 bd3 ba2.8k sqft6708 Bonnafair Dr LOT 179, Hermitage, TN 37076New Construction

- $742,9003 bd4 ba2.8k sqft6744 Bonnafair Dr LOT 188, Hermitage, TN 37076Pending
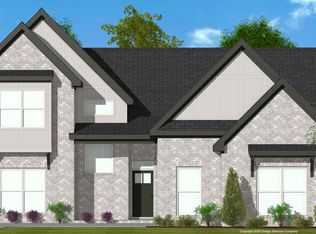
- $720,7043 bd3 ba2.6k sqft6724 Bonnafair Dr LOT 183, Hermitage, TN 37076Sold
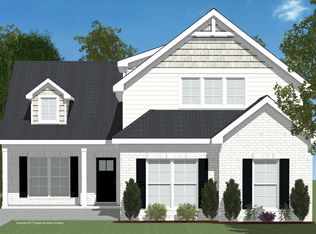
- $755,8753 bd3 ba2.8k sqft6740 Bonnafair Dr LOT 187, Hermitage, TN 37076Sold
- $757,7293 bd3 ba2.8k sqft6748 Bonnafair Dr LOT 189, Hermitage, TN 37076Sold
- $753,8913 bd3 ba2.8k sqft6828 Bonnafair Dr LOT 184, Hermitage, TN 37076Sold
- $778,5793 bd3 ba2.8k sqft6732 Bonnafair Dr LOT 185, Hermitage, TN 37076Sold
A local agent can set up tours, give advice and negotiate with sellers.
Similar homes
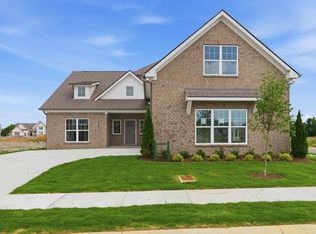
- $737,5253 bd4 ba2.7k sqft6733 Bonnafair Dr Lot 190, Hermitage, TN 37076New Construction
 RealTracs MLS as distributed by MLS GRID
 - $648,8043 bd3 ba2.6k sqft7208 Maddenwood Ln Lot 135, Hermitage, TN 37076New Construction
 RealTracs MLS as distributed by MLS GRID
 - $729,5004 bd3 ba2.4k sqft3199 Charles Park Dr, Nashville, TN 37211For Sale
 MLS ID #3501011, Gary Ashton. RealTracs MLS as distributed by MLS GRID
 - $779,9003 bd3 ba2.6k sqft2751 Jasmine St Lot 145, Lebanon, TN 37087New Construction
 MLS ID #3520900, Justin Brown. RealTracs MLS as distributed by MLS GRID
 - $724,9904 bd3 ba2.7k sqft4625 Hessey Rd, Mount Juliet, TN 37122New ConstructionRealTracs MLS as distributed by MLS GRID
- $539,9904 bd3 ba2.6k sqft1235 Wallace Way E, Hermitage, TN 37076New ConstructionMLS ID #3318752, Rob Law. RealTracs MLS as distributed by MLS GRID
- $769,9003 bd3 ba2.5k sqft2754 Jasmine St #71, Lebanon, TN 37087New ConstructionMLS ID #3514478, Justin Brown. RealTracs MLS as distributed by MLS GRID
- $491,9903 bd3 ba2.2k sqft2200 Wallace Way, Hermitage, TN 37076New ConstructionMLS ID #3319193, Mark O Connell. RealTracs MLS as distributed by MLS GRID
- $499,9903 bd3 ba2.2k sqft1210 Wallace Way, Hermitage, TN 37076New ConstructionRealTracs MLS as distributed by MLS GRID
- $719,9003 bd3 ba2.3k sqft2753 Jasmine St #146, Lebanon, TN 37087New ConstructionMLS ID #3514469, Justin Brown. RealTracs MLS as distributed by MLS GRID
- $649,9003 bd3 ba2.6k sqft1006 Peck Pl, Hendersonville, TN 37075For SaleMLS ID #3501080, Reed Rust. RealTracs MLS as distributed by MLS GRID
- $599,9004 bd4 ba2.5k sqft1100 Pebble Run Rd, Hendersonville, TN 37075For SaleMLS ID #3525839, Bernie Gallerani. RealTracs MLS as distributed by MLS GRID
- $724,9004 bd4 ba2.8k sqft2605 Cortlandt Ct, Nolensville, TN 37135For SaleMLS ID #3510796, Ross Wetzel, ABR. RealTracs MLS as distributed by MLS GRID
- $799,9905 bd4 ba3.4k sqft982 Champions Cir, Mount Juliet, TN 37122New ConstructionMLS ID #3318879, Michael Elizabeth McQuillen. RealTracs MLS as distributed by MLS GRID
- $799,0005 bd4 ba3.5k sqft719 Tennypark Ln, Mount Juliet, TN 37122For SaleMLS ID #3231917, Kendra Nitz. RealTracs MLS as distributed by MLS GRID
- $669,9905 bd4 ba3.2k sqft406 Downs Ln, Mount Juliet, TN 37122New ConstructionMLS ID #3515208, Cody Batey. RealTracs MLS as distributed by MLS GRID
- $834,9004 bd4 ba3.2k sqft417 Rhonda Ann Pl Lot 7, Old Hickory, TN 37138New ConstructionMLS ID #3138449, Hunter Briley. RealTracs MLS as distributed by MLS GRID
- $729,9905 bd5 ba3.2k sqft153 Windtree Club Dr, Mount Juliet, TN 37122New ConstructionMLS ID #3318880, Shea Krafzig. RealTracs MLS as distributed by MLS GRID
- $509,9003 bd3 ba2.2k sqft300 Jasmine Park Lot 1, Hermitage, TN 37076New ConstructionMLS ID #3050250, Olivia Wise. RealTracs MLS as distributed by MLS GRID
- $500,9003 bd3 ba2.2k sqft313 Jasmine Park Lot 8, Hermitage, TN 37076New ConstructionMLS ID #3072161, Olivia Wise. RealTracs MLS as distributed by MLS GRID
