Welcome home to Parkhaven! This spacious Manhattan elevation B plan is located on a premium lot that backs to a open space with a spacious covered patio off the rear of the home with a gas fireplace and gas hookup for your grill or outdoor kitchen to enjoy nature. The large primary suite featuring a large walk-in shower and a spacious walk-through closet to your laundry room. There is also a large guest suite and main level office. The kitchen features a large island and open concept living/kitchen/dining space and a beautiful coffered ceiling. The home has an interior gas fireplace. Upstairs you will find a large bonus/bedroom with a full bathroom, large closet and ample walk-in storage. The garage is an oversized 2 car garage with plenty of room for 2 vehicles and a workspace or golf cart. This home is able to have your own personalized design selections. amenities include the clubhouse, outdoor pool, bocce ball, pickleball, tennis courts. Parkhaven is an active construction site, all buyers and agents must contact our on site agents for information and showings. Model home located at 6015 Parkhaven Blvd., Hermitage, TN 37076. We are open daily: Mon-Sat 10-4 and Sunday 1-4.
Active
$749,940
6708 Bonnafair Dr Lot 179, Hermitage, TN 37076
3beds
2,813sqft
Single Family Residence, Residential
Built in 2026
-- sqft lot
$-- Zestimate®
$267/sqft
$375/mo HOA
What's special
Interior gas fireplaceMain level officeLarge guest suiteBeautiful coffered ceilingLarge primary suiteLarge walk-in shower
- 5 days |
- 45 |
- 1 |
Zillow last checked:
Listing updated:
Listed by:
Courtney Morton 615-840-0446,
HND Realty 615-297-7711,
Rachel A. Owen 615-668-6395,
HND Realty
Source: RealTracs MLS as distributed by MLS GRID,MLS#: 3516195
Facts & features
Interior
Bedrooms & bathrooms
- Bedrooms: 3
- Bathrooms: 3
- Full bathrooms: 3
- Main level bedrooms: 2
Bedroom 1
- Features: Suite
- Level: Suite
- Area: 252 Square Feet
- Dimensions: 14x18
Bedroom 2
- Features: Walk-In Closet(s)
- Level: Walk-In Closet(s)
- Area: 144 Square Feet
- Dimensions: 12x12
Bedroom 3
- Area: 255 Square Feet
- Dimensions: 15x17
Primary bathroom
- Features: Double Vanity
- Level: Double Vanity
Dining room
- Features: Combination
- Level: Combination
- Area: 187 Square Feet
- Dimensions: 11x17
Kitchen
- Area: 176 Square Feet
- Dimensions: 16x11
Living room
- Features: Combination
- Level: Combination
- Area: 289 Square Feet
- Dimensions: 17x17
Other
- Features: Office
- Level: Office
- Area: 143 Square Feet
- Dimensions: 13x11
Heating
- Central, Natural Gas, Zoned
Cooling
- Central Air, Electric
Appliances
- Included: Built-In Electric Oven, Cooktop, Dishwasher, Disposal, Microwave, Stainless Steel Appliance(s)
- Laundry: Electric Dryer Hookup, Washer Hookup
Features
- Ceiling Fan(s), Entrance Foyer, Extra Closets, High Ceilings, Open Floorplan, Pantry, Walk-In Closet(s), High Speed Internet, Kitchen Island
- Flooring: Carpet, Wood, Tile
- Basement: None
- Number of fireplaces: 2
- Fireplace features: Family Room, Gas
Interior area
- Total structure area: 2,813
- Total interior livable area: 2,813 sqft
- Finished area above ground: 2,813
Property
Parking
- Total spaces: 2
- Parking features: Garage Faces Front
- Attached garage spaces: 2
Features
- Levels: Two
- Stories: 2
- Patio & porch: Patio, Covered, Porch
- Pool features: Association
- Has view: Yes
Lot
- Features: Cul-De-Sac, Level
- Topography: Cul-De-Sac,Level
Details
- Special conditions: Standard
Construction
Type & style
- Home type: SingleFamily
- Architectural style: Cottage
- Property subtype: Single Family Residence, Residential
Materials
- Brick, Hardboard Siding
- Roof: Asphalt
Condition
- New construction: Yes
- Year built: 2026
Utilities & green energy
- Sewer: Public Sewer
- Water: Public
- Utilities for property: Electricity Available, Natural Gas Available, Water Available, Underground Utilities
Community & HOA
Community
- Security: Fire Alarm, Security System, Smoke Detector(s)
- Senior community: Yes
- Subdivision: Parkhaven Community 55+
HOA
- Has HOA: Yes
- Amenities included: Fifty Five and Up Community, Clubhouse, Dog Park, Fitness Center, Gated, Pool, Sidewalks, Tennis Court(s), Underground Utilities, Trail(s)
- Services included: Maintenance Grounds, Insurance, Recreation Facilities, Trash
- HOA fee: $375 monthly
Location
- Region: Hermitage
Financial & listing details
- Price per square foot: $267/sqft
- Date on market: 8/19/2026
- Date available: 01/29/2027
- Electric utility on property: Yes
Estimated market value
Not available
Estimated sales range
Not available
Not available
Price history
| Date | Event | Price |
|---|---|---|
| 8/19/2026 | Listed for sale | $749,940$267/sqft |
Source:  RealTracs MLS as distributed by MLS GRID #3516195 Report a problem RealTracs MLS as distributed by MLS GRID #3516195 Report a problem | ||
Public tax history
Tax history is unavailable.
Monthly payment
Est. payment
Payment breakdown
Explore the cost of this home by adjusting the details. Changes won't be saved.Climate risks
Neighborhood: 37076
Getting around
4 / 100
Car-DependentNearby schools
GreatSchools rating
- 4/10Hermitage Elementary SchoolGrades: PK-5Distance: 0.4 mi
- 3/10Donelson Middle SchoolGrades: 6-8Distance: 2.7 mi
- 3/10McGavock High SchoolGrades: 9-12Distance: 2.5 mi
Schools provided by the listing agent
- Elementary: Hermitage Elementary
- Middle: Donelson Middle
- High: McGavock Comp High School
Source: RealTracs MLS as distributed by MLS GRID. This data may not be complete. We recommend contacting the local school district to confirm school assignments for this home.
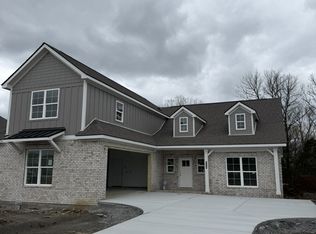
- $767,8753 bd3 ba2.8k sqft6736 Bonnafair Dr LOT 186, Hermitage, TN 37076Pending
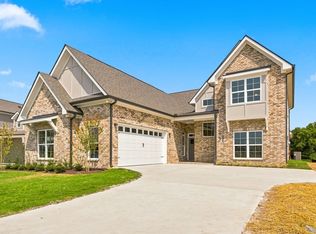
- $744,4463 bd4 ba2.8k sqft6709 Bonnafair Dr LOT 196, Hermitage, TN 37076Pending
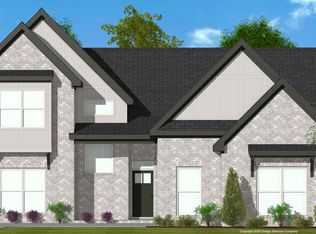
- $742,9003 bd4 ba2.8k sqft6744 Bonnafair Dr LOT 188, Hermitage, TN 37076Pending
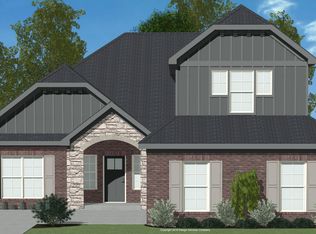
- $755,8753 bd3 ba2.8k sqft6740 Bonnafair Dr LOT 187, Hermitage, TN 37076Sold
- $757,7293 bd3 ba2.8k sqft6748 Bonnafair Dr LOT 189, Hermitage, TN 37076Sold
- $753,8913 bd3 ba2.8k sqft6828 Bonnafair Dr LOT 184, Hermitage, TN 37076Sold
- $778,5793 bd3 ba2.8k sqft6732 Bonnafair Dr LOT 185, Hermitage, TN 37076Sold
- $720,7043 bd3 ba2.6k sqft6724 Bonnafair Dr LOT 183, Hermitage, TN 37076Sold
A local agent can set up tours, give advice and negotiate with sellers.
Similar homes
- $690,7003 bd3 ba2.3k sqft6717 Major Hutchings Dr Lot 241, Hermitage, TN 37076New Construction
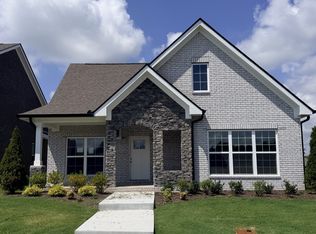
 RealTracs MLS as distributed by MLS GRID
 - $750,0003 bd3 ba2.6k sqft5348 Highland Place Way, Hermitage, TN 37076For Sale
 MLS ID #3312438, ReBecca Bogle. RealTracs MLS as distributed by MLS GRID
 - $708,3753 bd3 ba2.8k sqft6193 Parkhaven Blvd Lot 260, Hermitage, TN 37076New Construction
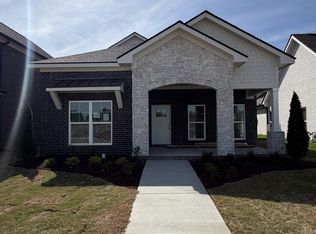 RealTracs MLS as distributed by MLS GRID
 - from $699,0003 bd3 ba2.7k sqftThe Manhattan Plan, Parkhaven Community, Hermitage, TN 37076New Construction
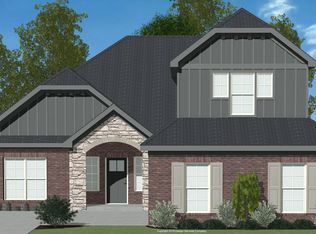 Parkhaven Community LLC
 - $742,5004 bd3 ba3.3k sqft4404 Birdseye Ct, Hermitage, TN 37076For SaleMLS ID #3333700, Julie A. Davis. RealTracs MLS as distributed by MLS GRID
- $695,0004 bd3 ba2.7k sqft4136 Stone Hall Blvd, Hermitage, TN 37076For SaleMLS ID #3513480, Jay Cullom - Broker, ABR, AHWD, SFR. RealTracs MLS as distributed by MLS GRID
- $715,0004 bd3 ba3k sqft5146 Mountainbrook Cir, Hermitage, TN 37076For SaleMLS ID #3246763, Nanci Dahl. RealTracs MLS as distributed by MLS GRID
- $--3 bd3 ba2.6k sqft2041 Elk Springs Dr, Hermitage, TN 37076AuctionMLS ID #3309179, Terri Jaynes. RealTracs MLS as distributed by MLS GRID
- $729,9903 bd3 ba2.5k sqft6169 Binns Ln, Hermitage, TN 37076New ConstructionRealTracs MLS as distributed by MLS GRID
- $--3 bd3 ba2.6k sqft2057 Elk Springs Dr, Hermitage, TN 37076AuctionAuction.com 2
- $599,9003 bd2 ba1.8k sqft6529 Frye Ln, Hermitage, TN 37076For SaleMLS ID #3514529, Courtney Morton. RealTracs MLS as distributed by MLS GRID
- $450,0005 bd2 ba2.4k sqft5007 Bonnameade Dr, Hermitage, TN 37076For SaleMLS ID #3314791, Mariam A Makar. RealTracs MLS as distributed by MLS GRID
- $409,9993 bd3 ba1.9k sqft234 Bonnabrook Dr, Hermitage, TN 37076For SaleMLS ID #3306227, Maria Sanchez. RealTracs MLS as distributed by MLS GRID
- $689,9003 bd3 ba2.8k sqft6046 Parkhaven Blvd, Hermitage, TN 37076For SaleMLS ID #3232829, Judie Wynn. RealTracs MLS as distributed by MLS GRID
- $529,9004 bd3 ba3.1k sqft2032 Eversong Ln, Hermitage, TN 37076For SaleMLS ID #3255400, John Hobbs. RealTracs MLS as distributed by MLS GRID
- $665,0003 bd3 ba2.4k sqft6300 York Dr, Hermitage, TN 37076For SaleMLS ID #3311820, Jared Benoit. RealTracs MLS as distributed by MLS GRID
- $679,9003 bd3 ba2.8k sqft6023 Parkhaven Blvd, Hermitage, TN 37076For SaleMLS ID #3305724, Brandon Saunders. RealTracs MLS as distributed by MLS GRID
- $549,9994 bd3 ba2.1k sqft317 Bonnavue Dr, Hermitage, TN 37076For SaleMLS ID #3341243, Caleb Gamblin. RealTracs MLS as distributed by MLS GRID
- $737,5253 bd4 ba2.7k sqft6733 Bonnafair Dr Lot 190, Hermitage, TN 37076New ConstructionRealTracs MLS as distributed by MLS GRID
- $559,0003 bd3 ba2.9k sqft4237 Magnolia Farms Dr, Hermitage, TN 37076For SaleMLS ID #3516284, Andrew Terrell. RealTracs MLS as distributed by MLS GRID
