Welcome to the highly sought-after Magnolia Farms community. This stunning all-brick home offers the coveted Ashford floor plan, thoughtfully designed with generous living spaces and modern finishes throughout. The main level includes a private home office enclosed by stylish glass French doors, ideal for working from home. At the heart of the home, the spacious kitchen boasts quartz countertops, abundant cabinetry, a large walk-in pantry, an oversized center island, premium stainless steel appliances, and a gas range. Transition effortlessly into the light-filled sunroom, currently tailored as an elegant formal dining room, or unwind in the expansive downstairs living area. Upstairs, you will find an oversized bonus room providing an ideal second living space. The primary suite features double quartz-topped vanities, a soaking tub, a separate shower, and an enviable walk-in closet. Two additional bedrooms, each complete with its own walk-in closet, offer unmatched comfort for family or guests. Modern conveniences include an energy-efficient tankless hot water heater. Beyond the home, Magnolia Farms offers resort-style community amenities including a pool, splash pad, playground, sidewalks, and peaceful walking trails surrounded by lush green space. Ideally situated with convenient access to downtown Nashville, nearby lake recreation, and the Stones River Greenway, this home pairs spacious, flexible living with the amenities and accessibility that make Magnolia Farms such a desirable place to call home.
Active
$559,000
4237 Magnolia Farms Dr, Hermitage, TN 37076
3beds
2,903sqft
Single Family Residence, Residential
Built in 2021
5,662 Square Feet Lot
$-- Zestimate®
$193/sqft
$87/mo HOA
What's special
- 3 days |
- 239 |
- 13 |
Likely to sell faster than
Zillow last checked:
Listing updated:
Listed by:
Andrew Terrell 615-497-6488,
Compass 615-383-6600,
Meg McWhorter 615-582-5250,
Compass
Source: RealTracs MLS as distributed by MLS GRID,MLS#: 3516284
Facts & features
Interior
Bedrooms & bathrooms
- Bedrooms: 3
- Bathrooms: 3
- Full bathrooms: 2
- 1/2 bathrooms: 1
Bedroom 1
- Features: Suite
- Level: Suite
- Area: 272 Square Feet
- Dimensions: 17x16
Bedroom 2
- Features: Walk-In Closet(s)
- Level: Walk-In Closet(s)
- Area: 156 Square Feet
- Dimensions: 13x12
Bedroom 3
- Features: Walk-In Closet(s)
- Level: Walk-In Closet(s)
- Area: 143 Square Feet
- Dimensions: 13x11
Primary bathroom
- Features: Primary Bedroom
- Level: Primary Bedroom
Dining room
- Features: Separate
- Level: Separate
- Area: 156 Square Feet
- Dimensions: 13x12
Kitchen
- Area: 143 Square Feet
- Dimensions: 13x11
Living room
- Features: Great Room
- Level: Great Room
- Area: 256 Square Feet
- Dimensions: 16x16
Other
- Features: Office
- Level: Office
- Area: 121 Square Feet
- Dimensions: 11x11
Other
- Features: Utility Room
- Level: Utility Room
- Area: 63 Square Feet
- Dimensions: 9x7
Recreation room
- Features: Second Floor
- Level: Second Floor
- Area: 294 Square Feet
- Dimensions: 21x14
Heating
- Central, Natural Gas
Cooling
- Central Air, Electric
Appliances
- Included: Oven, Gas Range, Dishwasher, Microwave, Refrigerator
- Laundry: Electric Dryer Hookup, Washer Hookup
Features
- Kitchen Island
- Flooring: Carpet, Luxury Vinyl, Tile
- Basement: None
Interior area
- Total structure area: 2,903
- Total interior livable area: 2,903 sqft
- Finished area above ground: 2,903
Property
Parking
- Total spaces: 2
- Parking features: Attached
- Attached garage spaces: 2
Features
- Levels: Two
- Stories: 2
- Patio & porch: Patio
- Pool features: Association
- Fencing: Back Yard
Lot
- Size: 5,662 Square Feet
- Dimensions: 52 x 110
- Features: Level
- Topography: Level
Details
- Parcel number: 086130A27100CO
- Special conditions: Standard
Construction
Type & style
- Home type: SingleFamily
- Property subtype: Single Family Residence, Residential
Materials
- Brick
- Roof: Shingle
Condition
- New construction: No
- Year built: 2021
Utilities & green energy
- Sewer: STEP System
- Water: Public
- Utilities for property: Electricity Available, Natural Gas Available, Water Available, Underground Utilities
Community & HOA
Community
- Subdivision: Magnolia Farms
HOA
- Has HOA: Yes
- Amenities included: Playground, Pool, Sidewalks, Underground Utilities, Trail(s)
- Services included: Recreation Facilities
- HOA fee: $87 monthly
Location
- Region: Hermitage
Financial & listing details
- Price per square foot: $193/sqft
- Tax assessed value: $583,600
- Annual tax amount: $4,059
- Date on market: 8/22/2026
- Electric utility on property: Yes
Estimated market value
Not available
Estimated sales range
Not available
Not available
Price history
| Date | Event | Price |
|---|---|---|
| 8/22/2026 | Listed for sale | $559,000+12.7%$193/sqft |
Source:  RealTracs MLS as distributed by MLS GRID #3516284 Report a problem RealTracs MLS as distributed by MLS GRID #3516284 Report a problem | ||
| 12/3/2021 | Sold | $496,095$171/sqft |
Source: Public Record Report a problem | ||
Public tax history
| Year | Property taxes | Tax assessment |
|---|---|---|
| 2025 | $4,059 +33.8% | $145,900 +40.6% |
| 2024 | $3,033 | $103,800 |
| 2023 | $3,033 | $103,800 |
| 2022 | $3,033 +486.9% | $103,800 +493.1% |
| 2021 | $517 | $17,500 |
Find assessor info on the county website
Monthly payment
Est. payment
Payment breakdown
Explore the cost of this home by adjusting the details. Changes won't be saved.Climate risks
Neighborhood: Hoggett Ford Road
Nearby schools
GreatSchools rating
- 4/10Tulip Grove Elementary SchoolGrades: PK-5Distance: 2.1 mi
- 5/10Dupont Tyler Middle SchoolGrades: 6-8Distance: 2.2 mi
- 3/10McGavock High SchoolGrades: 9-12Distance: 2.8 mi
Schools provided by the listing agent
- Elementary: Tulip Grove Elementary
- Middle: DuPont Tyler Middle
- High: McGavock Comp High School
Source: RealTracs MLS as distributed by MLS GRID. This data may not be complete. We recommend contacting the local school district to confirm school assignments for this home.
- $549,0003 bd3 ba2.7k sqft4229 Magnolia Farms Dr, Hermitage, TN 37076For Sale
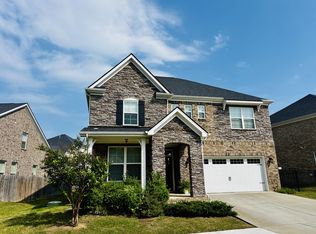
- $554,6004 bd3 ba2.7k sqft313 Whispering Winds Dr, Hermitage, TN 37076Off Market
- $3,1504 bd3 ba2.7k sqft309 Whispering Winds Dr, Hermitage, TN 37076For Rent

- $551,7003 bd3 ba2.7k sqft317 Whispering Winds Dr, Hermitage, TN 37076Off Market
- $572,0004 bd3 ba2.5k sqft4252 Magnolia Farms Dr, Hermitage, TN 37076Sold
- $541,6004 bd3 ba2.7k sqft305 Whispering Winds Dr, Hermitage, TN 37076Off Market
- $581,5004 bd3 ba2.9k sqft321 Whispering Winds Dr, Hermitage, TN 37076Off Market
- $533,6003 bd2 ba2.6k sqft301 Whispering Winds Dr, Hermitage, TN 37076Off Market
A local agent can set up tours, give advice and negotiate with sellers.
Similar homes
- $659,9004 bd3 ba2.6k sqft2160 Hickory Brook Dr, Hermitage, TN 37076For Sale
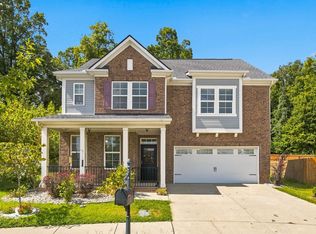
 MLS ID #3524723, Pam Salas. RealTracs MLS as distributed by MLS GRID
 - $--3 bd3 ba2.6k sqft2041 Elk Springs Dr, Hermitage, TN 37076Auction
 MLS ID #3309179, Terri Jaynes. RealTracs MLS as distributed by MLS GRID
 - $--3 bd3 ba2.6k sqft2057 Elk Springs Dr, Hermitage, TN 37076Auction
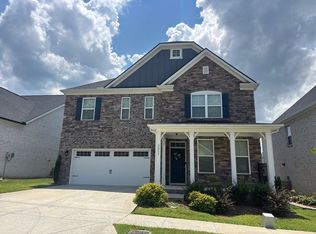 Auction.com 2
 - $529,9004 bd3 ba3.1k sqft2032 Eversong Ln, Hermitage, TN 37076For Sale
 MLS ID #3255400, John Hobbs. RealTracs MLS as distributed by MLS GRID
 - $529,0003 bd3 ba2.1k sqft3732 Hoggett Ford Rd, Hermitage, TN 37076For SaleMLS ID #3272225, Josh Weber. RealTracs MLS as distributed by MLS GRID
- $549,0003 bd3 ba2.7k sqft4229 Magnolia Farms Dr, Hermitage, TN 37076For SaleMLS ID #3061561, Brandie Wiehl - Broker, GRI, SRES, AHWD. RealTracs MLS as distributed by MLS GRID
- $450,0005 bd2 ba2.4k sqft5007 Bonnameade Dr, Hermitage, TN 37076For SaleMLS ID #3314791, Mariam A Makar. RealTracs MLS as distributed by MLS GRID
- $515,0003 bd3 ba2.4k sqft2508 River Trail Dr, Hermitage, TN 37076For SaleMLS ID #3260995, Christa Hughes. RealTracs MLS as distributed by MLS GRID
- $409,9993 bd3 ba1.9k sqft234 Bonnabrook Dr, Hermitage, TN 37076For SaleMLS ID #3306227, Maria Sanchez. RealTracs MLS as distributed by MLS GRID
- $464,0003 bd3 ba2.2k sqft6044 Blackberry Ridge Ln, Hermitage, TN 37076For SaleMLS ID #3283800, Karen Albright. RealTracs MLS as distributed by MLS GRID
- $599,9003 bd2 ba1.8k sqft6529 Frye Ln, Hermitage, TN 37076For SaleMLS ID #3514529, Courtney Morton. RealTracs MLS as distributed by MLS GRID
- $549,0004 bd4 ba2.7k sqft7020 Evans Hill Way, Hermitage, TN 37076For SaleMLS ID #3506081, Nick Shuford | Principal Broker & Auctioneer. RealTracs MLS as distributed by MLS GRID
- $299,9004 bd2 ba2k sqft240 Jacksonian Dr, Hermitage, TN 37076For SaleMLS ID #3520601, Sarah Evans. RealTracs MLS as distributed by MLS GRID
- $695,0004 bd3 ba2.7k sqft4136 Stone Hall Blvd, Hermitage, TN 37076For SaleMLS ID #3513480, Jay Cullom - Broker, ABR, AHWD, SFR. RealTracs MLS as distributed by MLS GRID
- from $552,9902 bd2 ba1.8k sqftEdison Plan, Parkhaven: Reverie at Parkhaven, Hermitage, TN 37076New ConstructionDream Finders Homes
- $542,0003 bd2 ba1.8k sqft6541 Frye Ln, Hermitage, TN 37076For SaleMLS ID #3246816, April Harrington. RealTracs MLS as distributed by MLS GRID
- $479,9004 bd3 ba2.2k sqft2337 Willesden Green Ct, Hermitage, TN 37076For SaleMLS ID #3303945, Yolanda Smith. RealTracs MLS as distributed by MLS GRID
- $475,0003 bd2 ba1.5k sqft2809 Surrey Rd, Nashville, TN 37214For SaleMLS ID #3219693, Allison (Ali) Noel. RealTracs MLS as distributed by MLS GRID
- $585,0003 bd4 ba2.3k sqft425 Wellington Sq, Nashville, TN 37214For SaleMLS ID #3263170, Troy Charlton. RealTracs MLS as distributed by MLS GRID
- $479,9003 bd3 ba1.9k sqft880 Bloomdale Trce, Hermitage, TN 37076For SaleMLS ID #3306126, Judson Veach. RealTracs MLS as distributed by MLS GRID
