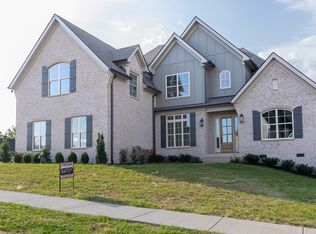
Beautifully crafted all-brick new construction in the highly desirable Meadows of Indian Lake! Built by a local family builder with decades of experience, this exceptional 3,824-square-foot home combines timeless curb appeal with an impressive open-concept interior and thoughtful modern finishes.
The main level features a spacious living area with soaring ceilings, gas fireplace, beautiful engineered hardwood flooring, a private primary suite, dedicated office, dining area and a stunning kitchen with custom cabinetry, elegant quartz countertops, upgraded lighting and a generous pantry.
Upstairs you'll find three additional bedrooms, additional baths and a large bonus/recreation room—perfect for a media room, playroom, home gym or second living space.
Enjoy outdoor living from the covered and screened porch overlooking the spacious 0.39-acre lot. Additional highlights include a fully encapsulated crawl space, tankless water heater with recirculation pump, two-car attached garage and numerous upgraded finishes throughout.
Located within walking distance of Indian Lake Elementary and convenient to shopping, restaurants, parks and all that Hendersonville has to offer.
A rare combination of new construction, all-brick quality, generous living space and a large lot in a convenient Hendersonville location.
Ask about our preferred lender incentives, 2/1 rate buy down options. Walk through orientation done with the builder before closing, home comes with written warranty.
Active
$979,950
335 Raintree Dr Lot 215, Hendersonville, TN 37075
4beds
3,824sqft
Single Family Residence, Residential
Built in 2026
0.39 Acres Lot
$-- Zestimate®
$256/sqft
$45/mo HOA
What's special
Gas fireplaceGenerous pantryDedicated officeCovered and screened porchTimeless curb appealBeautiful engineered hardwood flooringUpgraded lighting
- 1 day
- 283
- 36
Zillow last checked:
Listing updated:
Listed by:
Wesley C. Gaines 615-948-8397,
Gaines Home Building Corp. 615-948-8397
Source: RealTracs MLS as distributed by MLS GRID,MLS#: 3599269
Facts & features
Interior
Bedrooms & bathrooms
- Bedrooms: 4
- Bathrooms: 4
- Full bathrooms: 3
- 1/2 bathrooms: 1
- Main level bedrooms: 1
Bedroom 1
- Features: Extra Large Closet
- Level: Extra Large Closet
- Area: 308 Square Feet
- Dimensions: 22x14
Bedroom 2
- Features: Bath
- Level: Bath
- Area: 140 Square Feet
- Dimensions: 14x10
Bedroom 3
- Area: 144 Square Feet
- Dimensions: 12x12
Bedroom 4
- Area: 132 Square Feet
- Dimensions: 12x11
Primary bathroom
- Features: Double Vanity
- Level: Double Vanity
Dining room
- Features: Separate
- Level: Separate
- Area: 176 Square Feet
- Dimensions: 16x11
Kitchen
- Area: 156 Square Feet
- Dimensions: 13x12
Living room
- Area: 266 Square Feet
- Dimensions: 19x14
Other
- Features: Office
- Level: Office
Recreation room
- Features: Other
- Level: Other
- Area: 374 Square Feet
- Dimensions: 22x17
Heating
- Heat Pump, Natural Gas
Cooling
- Central Air
Appliances
- Included: Double Oven, Cooktop, Dishwasher, Disposal, Microwave
- Laundry: Electric Dryer Hookup, Washer Hookup
Features
- High Speed Internet, Kitchen Island
- Flooring: Carpet, Luxury Vinyl, Tile
- Basement: Crawl Space
- Number of fireplaces: 1
- Fireplace features: Great Room
Interior area
- Total structure area: 3,824
- Total interior livable area: 3,824 sqft
- Finished area above ground: 3,824
Property
Parking
- Total spaces: 2
- Parking features: Garage Door Opener, Garage Faces Front
- Attached garage spaces: 2
Features
- Levels: Two
- Stories: 2
- Patio & porch: Patio, Covered, Screened
- Fencing: Back Yard
Lot
- Size: 0.39 Acres
Details
- Parcel number: 169E E 03600 000
- Special conditions: Owner Agent
- Other equipment: Satellite Dish
Construction
Type & style
- Home type: SingleFamily
- Property subtype: Single Family Residence, Residential
Materials
- Brick
- Roof: Shingle
Condition
- New construction: Yes
- Year built: 2026
Utilities & green energy
- Sewer: Public Sewer
- Water: Public
- Utilities for property: Natural Gas Available, Water Available, Cable Connected, Underground Utilities
Community & HOA
Community
- Security: Carbon Monoxide Detector(s), Smoke Detector(s)
- Subdivision: Meadows Of Indian Lake Ph 4 Sec 3
HOA
- Has HOA: Yes
- Amenities included: Park, Playground, Sidewalks, Underground Utilities, Trail(s)
- HOA fee: $135 quarterly
Location
- Region: Hendersonville
Financial & listing details
- Price per square foot: $256/sqft
- Annual tax amount: $1
- Date on market: 9/25/2026
- Date available: 08/15/2026
Estimated market value
Not available
Estimated sales range
Not available
Not available
Price history
| Date | Event | Price |
|---|---|---|
| 9/25/2026 | Listed for sale | $979,950$256/sqft |
Source:  RealTracs MLS as distributed by MLS GRID #3599269 Report a problem RealTracs MLS as distributed by MLS GRID #3599269 Report a problem | ||
Public tax history
Tax history is unavailable.
Monthly payment
Est. payment
Payment breakdown
Explore the cost of this home by adjusting the details. Changes won't be saved.Climate risks
Neighborhood: 37075
Nearby schools
Schools provided by the listing agent
- Elementary: Indian Lake Elementary
- Middle: Robert E Ellis Middle
- High: Hendersonville High School
Source: RealTracs MLS as distributed by MLS GRID. This data may not be complete. We recommend contacting the local school district to confirm school assignments for this home.
- $997,600-- bd-- ba-- sqft335 Raintree Dr, Hendersonville, TN 37075Off Market
- $125,000-- bd-- ba-- sqft337 Raintree Dr, Hendersonville, TN 37075Off Market
- $125,000-- bd-- ba-- sqft104 Kirkwall Ct, Hendersonville, TN 37075Off Market
- $604,0004 bd3 ba2.4k sqft119 Trout Valley Dr, Hendersonville, TN 37075Off Market
Similar homes
- $999,9504 bd3 ba3.5k sqft100 Kirkwall Ct Lot 226, Hendersonville, TN 37075New Construction
 MLS ID #3601393, Roger D. Batey. RealTracs MLS as distributed by MLS GRID
 - $735,0004 bd3 ba3.4k sqft107 Meadow Ln, Hendersonville, TN 37075For Sale
 MLS ID #3598262, Candee Potter, CRS. RealTracs MLS as distributed by MLS GRID
 - $949,9004 bd3 ba3.3k sqft179 Clifftop Dr, Hendersonville, TN 37075For Sale
 MLS ID #3546869, Rhonda Hannah. RealTracs MLS as distributed by MLS GRID
 - $824,9004 bd4 ba3.3k sqft387 Arrow Ct, Hendersonville, TN 37075For Sale
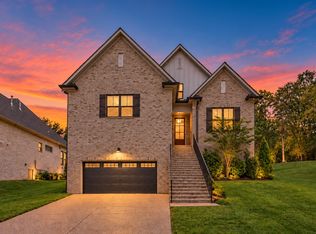 MLS ID #3597952, Joseph (Joe) Giaimo. RealTracs MLS as distributed by MLS GRID
 - $999,9994 bd4 ba2.8k sqft242 Lake Terrace Dr, Hendersonville, TN 37075For SaleMLS ID #3305375, Nicole Fedorchek. RealTracs MLS as distributed by MLS GRID
- $825,0005 bd3 ba3.7k sqft102 Fairlake Ct, Hendersonville, TN 37075For SaleMLS ID #3596241, Frances Marcou, Broker. RealTracs MLS as distributed by MLS GRID
- $950,0004 bd5 ba4.4k sqft101 Governors Point Blvd, Hendersonville, TN 37075For SaleMLS ID #3526422, Kerolos Adly. RealTracs MLS as distributed by MLS GRID
- $895,0004 bd4 ba3.9k sqft94 Hidden Way Ct, Hendersonville, TN 37075For SaleMLS ID #3213626, Gary Ashton. RealTracs MLS as distributed by MLS GRID
- $999,9905 bd5 ba4.5k sqft106 Hidden Point, Hendersonville, TN 37075For SaleMLS ID #3158521, Todd Ryan. RealTracs MLS as distributed by MLS GRID
- $699,9003 bd3 ba2.9k sqft649 Bonita Pkwy S, Hendersonville, TN 37075For SaleMLS ID #3591958, Shane Holt. RealTracs MLS as distributed by MLS GRID
- $549,9994 bd3 ba3.1k sqft105 Lighthouse Cir, Hendersonville, TN 37075For SaleMLS ID #3598166, Jessica A. Sullivan. RealTracs MLS as distributed by MLS GRID
- $745,9004 bd4 ba2.8k sqft9 Elissa Pl Lot 9, Hendersonville, TN 37075New ConstructionMLS ID #3598950, Matthew Martin. RealTracs MLS as distributed by MLS GRID
- $979,0004 bd3 ba4k sqft110 Avalon Bay Dr, Old Hickory, TN 37138For SaleMLS ID #3306514, Lanee Young. RealTracs MLS as distributed by MLS GRID
- $749,9004 bd4 ba3.3k sqft208 Hidden Lake Rd, Hendersonville, TN 37075For SaleMLS ID #3514741, Will Fuqua. RealTracs MLS as distributed by MLS GRID
- $724,9004 bd3 ba3.4k sqft103 Longview Rdg, Hendersonville, TN 37075For SaleMLS ID #3531710, Debbie Ryckeley. RealTracs MLS as distributed by MLS GRID
- $635,0004 bd3 ba2.6k sqft102 Bahia Mar Point S, Hendersonville, TN 37075For SaleMLS ID #3336327, Devin Holloway. RealTracs MLS as distributed by MLS GRID
- $779,9004 bd3 ba3.4k sqft124 Jefferson Dr, Hendersonville, TN 37075For SaleMLS ID #3306457, T Michelle Yohe. RealTracs MLS as distributed by MLS GRID
- $849,9004 bd4 ba3.6k sqft121 Saranac Trl, Hendersonville, TN 37075For SaleMLS ID #3302230, Angela D. McCorkle. RealTracs MLS as distributed by MLS GRID
- $699,9004 bd5 ba4.4k sqft129 Pembroke Dr, Hendersonville, TN 37075For SaleMLS ID #3542358, Jennifer Barrett. RealTracs MLS as distributed by MLS GRID
- $1,195,0003 bd3 ba3.6k sqft113 Knob Cir, Hendersonville, TN 37075For SaleMLS ID #3528914, Amanda L. Bell. RealTracs MLS as distributed by MLS GRID
