Bring your boat & kayak and experience the perfect location to explore our beautiful coastline and all the energy of downtown Safety Harbor! Safety Harbor was recently named the best place to live in the Tampa Bay area! This condo offers modern upgrades and an ideal location at Lovers Oak Condominium. You will surely fall in love! This lock-and-leave condo offers a carefree lifestyle just blocks from shopping, dining, and community celebrations. Perfect for seasonal or full-time residents! This impeccably maintained top-floor condo features updated kitchen and baths with contemporary finishes, and a cozy sunroom with breathtaking water views of Tampa Bay, creating the perfect space to relax and unwind. The community grounds boast approximately 144 feet of waterfront along Tampa Bay, with dockage and a soon-to-be installed kayak rack to enhance coastal adventures. Each unit has a designated boat slip, and this particular unit has one of the best in the deepest water. Enjoy the sunrise or mingle with neighbors at sunset on the dock as you admire the twinkling lights of Tampa across the bay. Adding to its charm, the iconic 200-year-old Lovers Oak tree stands just outside your front door. Hop on a golf cart for a 3-block ride to downtown Safety Harbor, which beckons with boutique shops, art galleries, fine and casual dining, spas, a library, and lively events like 3rd Friday celebrations. Outdoor enthusiasts will appreciate the Ream Wilson Trail across the street, which will soon connect to 75 miles of scenic trails throughout Pinellas County. Located within 20 minutes of both Tampa International Airport and St. Pete–Clearwater International Airport, this condo is perfect for those who value convenience, ease, and a vibrant lifestyle. HVAC 2015, Kitchen Appliances 2024, Washer/Dryer 2025, Water Heater 2016. Move right in and fall in love at Lovers Oak Condominium!
Sold for $395,000
$395,000
413 S BAYSHORE BOULEVARD #5, SAFETY HARBOR, FL 34695
2beds
1,197sqft
Condominium
Built in 1980
-- sqft lot
$393,500 Zestimate®
$330/sqft
$2,327 Estimated rent
Home value
$393,500
$358,000 - $433,000
$2,327/mo
Zestimate® history
Owner options
List your home for rent
$2,327/mo
Rent Zestimate®
Find your next renter with Zillow Rental Manager. Plus, with online applications, you can quickly screen prospective tenants – for free.
$2,327/mo
Rent Zestimate®
Refinance and save
$3,932/mo
Est. payment
Refinancing to a lower rate could help reduce your monthly payments and save thousands over the life of the loan.
$3,932/mo
Est. payment
Explore your selling options
Work with a Zillow partner agent
Leverage their expertise and Zillow's premium Showcase listings to get your home seen by more buyers.
Get startedList with your own agent
Get your home in front of millions of buyers by listing it on Zillow.
Learn how to do itSell it yourself
Take full control of how buyers see your home on Zillow by listing For Sale by Owner (FSBO).
List your homeWhat's special
Modern upgradesContemporary finishesCozy sunroomBreathtaking water viewsKayak rackDeepest waterUpdated kitchen
Zillow last checked:
Listing updated:
Listed by:
Patty Dykstra 727-483-3944,
COLDWELL BANKER REALTY 727-781-3700
Bought with:
Jeffrey Wernick, 626199
TAGER REALTY, INC.
Source: Stellar MLS,MLS#: TB8396237 Originating MLS: Suncoast Tampa
Originating MLS: Suncoast Tampa
Facts & features
Interior
Bedrooms & bathrooms
- Bedrooms: 2
- Bathrooms: 2
- Full bathrooms: 2
Rooms
- Room types: Great Room, Utility Room
Primary bedroom
- Features: Walk-In Closet(s)
- Level: First
- Area: 204 Square Feet
- Dimensions: 17x12
Bedroom 2
- Features: Built-in Closet
- Level: First
- Area: 154 Square Feet
- Dimensions: 14x11
Primary bathroom
- Features: Dual Sinks, En Suite Bathroom, Granite Counters, Shower No Tub, Dual Closets
- Level: First
- Area: 100 Square Feet
- Dimensions: 10x10
Bathroom 2
- Level: First
- Area: 45 Square Feet
- Dimensions: 9x5
Dinette
- Level: First
- Area: 64 Square Feet
- Dimensions: 8x8
Great room
- Level: First
- Area: 308 Square Feet
- Dimensions: 22x14
Kitchen
- Features: Granite Counters
- Level: First
- Area: 96 Square Feet
- Dimensions: 12x8
Heating
- Central, Electric
Cooling
- Central Air
Appliances
- Included: Dishwasher, Dryer, Electric Water Heater, Microwave, Range, Refrigerator, Washer
- Laundry: Electric Dryer Hookup, Inside, Laundry Room, Washer Hookup
Features
- Eating Space In Kitchen, Living Room/Dining Room Combo, Stone Counters, Thermostat, Walk-In Closet(s)
- Flooring: Ceramic Tile
- Doors: Outdoor Grill
- Has fireplace: No
Interior area
- Total structure area: 1,197
- Total interior livable area: 1,197 sqft
Property
Parking
- Total spaces: 1
- Parking features: Assigned, Common, Electric Vehicle Charging Station(s)
- Carport spaces: 1
Features
- Levels: One
- Stories: 1
- Exterior features: Courtyard, Irrigation System, Lighting, Outdoor Grill, Sidewalk, Boat Slip
- Has view: Yes
- View description: Trees/Woods, Water, Bay/Harbor - Partial
- Has water view: Yes
- Water view: Water,Bay/Harbor - Partial
- Waterfront features: Bay/Harbor Front, Waterfront, Bay/Harbor, Bay/Harbor Access
- Body of water: TAMPA BAY
Lot
- Features: FloodZone
Details
- Parcel number: 032916529800020050
- Special conditions: None
Construction
Type & style
- Home type: Condo
- Property subtype: Condominium
Materials
- Block
- Foundation: Slab
- Roof: Shingle
Condition
- Completed
- New construction: No
- Year built: 1980
Utilities & green energy
- Sewer: Public Sewer
- Water: Public
- Utilities for property: BB/HS Internet Available, Cable Available, Electricity Connected, Sewer Connected, Water Connected
Community & HOA
Community
- Features: Bay/Harbor Front, Boat Slip, Dock, Fishing, Water Access, Waterfront, Buyer Approval Required, Community Mailbox, Deed Restrictions, Golf Carts OK, Sidewalks
- Pet fee: $0 monthly
- Subdivision: LOVERS OAK CONDO
HOA
- Has HOA: Yes
- Services included: Cable TV, Common Area Taxes, Insurance, Internet, Maintenance Structure, Maintenance Grounds, Maintenance Repairs, Manager, Pest Control, Sewer, Trash, Water
- HOA fee: $1,150 monthly
- HOA name: Monarch Association Management/Cindy
- HOA phone: 727-204-4766
Location
- Region: Safety Harbor
Financial & listing details
- Price per square foot: $330/sqft
- Tax assessed value: $326,910
- Annual tax amount: $5,607
- Date on market: 7/10/2025
- Cumulative days on market: 154 days
- Listing terms: Cash,Conventional
- Ownership: Condominium
- Total actual rent: 0
- Electric utility on property: Yes
- Road surface type: Paved
Price history
| Date | Event | Price |
|---|---|---|
| 1/15/2026 | Sold | $395,000-4.8%$330/sqft |
Source:  Stellar MLS #TB8396237 Report a problem Stellar MLS #TB8396237 Report a problem | ||
| 12/12/2025 | Pending sale | $415,000$347/sqft |
Source: Stellar MLS #TB8396237 Report a problem | ||
| 11/20/2025 | Price change | $415,000-2.4%$347/sqft |
Source: Stellar MLS #TB8396237 Report a problem | ||
| 9/5/2025 | Price change | $425,000-3.4%$355/sqft |
Source: Stellar MLS #TB8396237 Report a problem | ||
| 7/24/2025 | Price change | $439,900-2.2%$368/sqft |
Source: Stellar MLS #TB8396237 Report a problem | ||
| 7/10/2025 | Listed for sale | $450,000+2.3%$376/sqft |
Source: Stellar MLS #TB8396237 Report a problem | ||
| 7/11/2024 | Listing removed | $439,900$368/sqft |
Source: Stellar MLS #U8211463 Report a problem | ||
| 5/8/2024 | Price change | $439,900-2.2%$368/sqft |
Source: Stellar MLS #U8211463 Report a problem | ||
| 4/6/2024 | Price change | $449,900-2.2%$376/sqft |
Source: Stellar MLS #U8211463 Report a problem | ||
| 1/12/2024 | Price change | $460,000-5.2%$384/sqft |
Source: Stellar MLS #U8211463 Report a problem | ||
| 8/24/2023 | Listed for sale | $485,000+14.1%$405/sqft |
Source: Stellar MLS #U8211463 Report a problem | ||
| 10/12/2022 | Sold | $425,000-2.3%$355/sqft |
Source: Public Record Report a problem | ||
| 9/6/2022 | Pending sale | $435,000$363/sqft |
Source: Stellar MLS #U8170600 Report a problem | ||
| 8/15/2022 | Price change | $435,000-3.3%$363/sqft |
Source: Stellar MLS #U8170600 Report a problem | ||
| 7/26/2022 | Listed for sale | $450,000+74.4%$376/sqft |
Source: Stellar MLS #U8170600 Report a problem | ||
| 5/25/2017 | Sold | $258,000$216/sqft |
Source: Public Record Report a problem | ||
| 4/9/2017 | Pending sale | $258,000$216/sqft |
Source: Engel & Volkers Clearwater #U7813017 Report a problem | ||
| 3/30/2017 | Listed for sale | $258,000-7.8%$216/sqft |
Source: ENGEL & VOLKERS CLWTR/BELLEAIR #U7813017 Report a problem | ||
| 11/7/2016 | Listing removed | $279,900$234/sqft |
Source: RENAISSANCE REAL ESTATE #U7769873 Report a problem | ||
| 3/9/2016 | Listed for sale | $279,900+55.5%$234/sqft |
Source: RENAISSANCE REAL ESTATE #U7769873 Report a problem | ||
| 12/17/2009 | Sold | $180,000$150/sqft |
Source: Public Record Report a problem | ||
Public tax history
| Year | Property taxes | Tax assessment |
|---|---|---|
| 2025 | $5,694 +1.5% | $326,910 -0.8% |
| 2024 | $5,608 +7.1% | $329,612 +9.2% |
| 2023 | $5,236 +2.7% | $301,912 +4.5% |
| 2022 | $5,096 +4.7% | $288,793 +10% |
| 2021 | $4,868 +8.9% | $262,539 +10% |
| 2020 | $4,470 +9.9% | $238,672 +10% |
| 2019 | $4,069 | $216,975 +0.8% |
| 2018 | $4,069 0% | $215,200 +44.5% |
| 2017 | $4,070 +49.8% | $148,934 +1.5% |
| 2016 | $2,717 +6% | $146,785 +7.9% |
| 2015 | $2,562 +5% | $136,087 -0.2% |
| 2014 | $2,440 +20.1% | $136,405 +34.8% |
| 2013 | $2,031 -18.9% | $101,165 -21.5% |
| 2012 | $2,503 | $128,812 -3.5% |
| 2011 | -- | $133,528 -1.3% |
| 2010 | -- | $135,351 +12.7% |
| 2009 | -- | $120,062 +0.1% |
| 2008 | $1,490 | $119,942 +3% |
| 2007 | -- | $116,449 -23.2% |
| 2005 | -- | $151,600 +25.8% |
| 2004 | $1,638 +0.8% | $120,500 +14.7% |
| 2003 | $1,626 -10.7% | $105,100 +0.4% |
| 2002 | $1,822 | $104,700 +19% |
| 2001 | $1,822 +107.2% | $88,000 +22.1% |
| 2000 | $879 | $72,100 |
Find assessor info on the county website
Neighborhood: 34695
Nearby homes
- $295,0002 bd2 ba1.1k sqft411 S Bayshore Blvd APT 1, Safety Harbor, FL 34695Sold

- $420,0002 bd2 ba1.1k sqft413 S Bayshore Blvd BUILDING B UNIT 1, Safety Harbor, FL 34695Sold
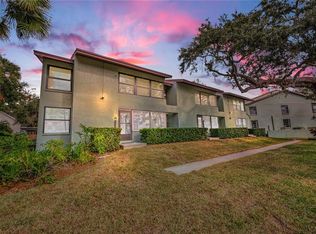
- $375,0002 bd2 ba1.1k sqft413 S Bayshore Blvd APT 4, Safety Harbor, FL 34695Pending
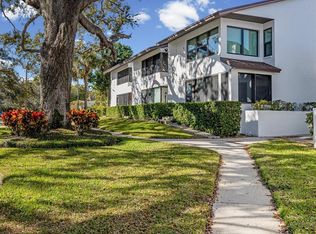
- $3,4502 bd2 ba1.3k sqft411 S Bayshore Blvd APT 6, Safety Harbor, FL 34695For Rent
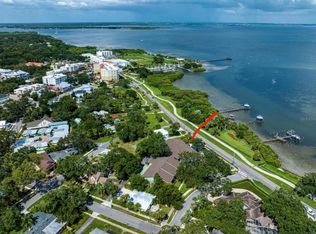
- $380,9002 bd2 ba1.2k sqft413 S Bayshore Blvd #B2, Safety Harbor, FL 34695Off Market
- $334,9002 bd2 ba1.4k sqft413 S Bayshore Blvd APT 3, Safety Harbor, FL 34695Off Market
- $348,9002 bd-- ba1.2k sqft413 S Bayshore Blvd APT 6, Safety Harbor, FL 34695Off Market
- $405,700-- bd-- ba1.1k sqft411 S Bayshore Blvd APT 2, Safety Harbor, FL 34695Off Market
Nearby schools
GreatSchools rating
- 10/10Safety Harbor Elementary SchoolGrades: PK-5Distance: 0.5 mi
- 6/10Safety Harbor Middle SchoolGrades: 6-8Distance: 0.8 mi
- 5/10Countryside High SchoolGrades: PK,9-12Distance: 2.8 mi
Schools provided by the listing agent
- Elementary: Safety Harbor Elementary-PN
- Middle: Safety Harbor Middle-PN
- High: Countryside High-PN
Source: Stellar MLS. This data may not be complete. We recommend contacting the local school district to confirm school assignments for this home.
Get a cash offer in 3 minutes
Find out how much your home could sell for in as little as 3 minutes with a no-obligation cash offer.
Estimated market value
$393,500
Get a cash offer in 3 minutes
Find out how much your home could sell for in as little as 3 minutes with a no-obligation cash offer.
Estimated market value
$393,500
- Florida
- Pinellas County
- Safety Harbor
- 34695
- 413 S BAYSHORE BOULEVARD Unit 5
Nearby cities
Nearby zip codes
Other Safety Harbor Topics
