Skip main navigation
Sold for $420,000
  • $420,000

    413 S BAYSHORE BOULEVARD #1, SAFETY HARBOR, FL 34695

    2beds
    1,197sqft
    Condominium
    Built in 1980
    -- sqft lot
    $406,200 Zestimate®
    $351/sqft
    $2,428 Estimated rent

    Home value

    $406,200

    $370,000 - $447,000

    $2,428/mo

    Zestimate® history
    Loading
    Loading...

    Owner options

    List your home for rent

    $2,428/mo

    Rent Zestimate®

    Find your next renter with Zillow Rental Manager. Plus, with online applications, you can quickly screen prospective tenants – for free.

    Learn more

    $2,428/mo

    Rent Zestimate®

    Refinance and save

    $3,770/mo

    Est. payment

    Refinancing to a lower rate could help reduce your monthly payments and save thousands over the life of the loan.

    See today's rates

    $3,770/mo

    Est. payment

    Explore your selling options

    Work with a Zillow partner agent

    Leverage their expertise and Zillow's premium Showcase listings to get your home seen by more buyers.

    Get started

    List with your own agent

    Get your home in front of millions of buyers by listing it on Zillow.

    Learn how to do it

    Sell it yourself

    Take full control of how buyers see your home on Zillow by listing For Sale by Owner (FSBO).

    List your home

    What's special

    Modern upgradesRenovated kitchenRemodeled bathroomsDeeded slipUpdated flooringDockage and kayak racks
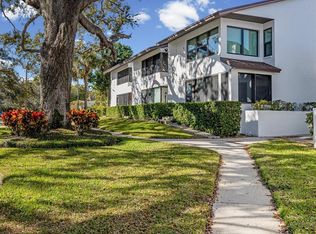
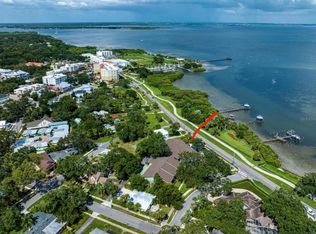
    Are you seeking a carefree lifestyle where every day feels like a vacation? This impeccably maintained end-unit condo at Lovers Oak Condominium offers breathtaking water views from multiple rooms, a spacious layout, and a prime location just three blocks from vibrant downtown Safety Harbor. The oversized kitchen is bright and cheery, providing plenty of space for meal preparation and room for an additional dining area. The home also includes the convenience of an indoor laundry room, making everyday living a breeze. Updated flooring and tastefully remodeled bathrooms enhance the home’s appeal. The community features 144 feet of water frontage along Tampa Bay, with dock and kayak rack restoration scheduled for April 2025. Each unit includes a deeded boat slip and carport parking. Spend evenings at the dock’s picnic table, enjoying the twinkling lights of Tampa across the bay. The seller is offering a six-month Silver Membership at the Safety Harbor Resort and Spa, where you can enjoy year-round access to the refreshing, spring-fed outdoor swimming pool, relax at the waterfront Tiki Bar and Grill, or unwind in the indoor mineral pool. The spa also offers wellness and fitness classes, indulgent treatments and discounts at its on-site restaurants just three blocks away along the waterfront trail. The iconic 200-year-old Lovers Oak tree stands just outside your door, while the Ream Wilson Trail, across the street, will soon connect to 75 miles of scenic pathways throughout Pinellas County. Additional nearby attractions include boutique shops, art galleries, dining, spas, the library, and the popular Safety Harbor farmers market, all within a short distance. This home offers unparalleled convenience within 20 minutes of Tampa International and St. Pete–Clearwater International Airports. Major updates include HVAC (2019), ceilings refinished (2020), and new windows (2024). This unit remained high and dry during storms, sustaining no damage. Don’t miss your chance to enjoy waterfront living, modern convenience, and the vibrant charm of Safety Harbor—fall in love at Lovers Oak Condominium! Schedule your showing today!

    Zillow last checked:

    Listing updated:

    Listed by:

    Patty Dykstra 727-483-3944,

    COLDWELL BANKER REALTY 727-781-3700

    Bought with:

    Julie Perretta McCarthy, 3334029

    BLAKE REAL ESTATE INC

    Source: Stellar MLS,MLS#: TB8331498MLS LogoOriginating MLS: Suncoast Tampa

    Facts & features

    Interior

    Bedrooms & bathrooms
    • Bedrooms: 2
    • Bathrooms: 2
    • Full bathrooms: 2
    Rooms
    • Room types: Florida Room, Utility Room
    Primary bedroom
    • Features: En Suite Bathroom, Walk-In Closet(s)
    • Level: First
    • Area: 228 Square Feet
    • Dimensions: 19x12
    Bedroom 2
    • Features: Built-in Closet
    • Level: First
    • Area: 182 Square Feet
    • Dimensions: 14x13
    Primary bathroom
    • Features: En Suite Bathroom, Granite Counters, Tub With Shower, Water Closet/Priv Toilet, Built-in Closet
    • Level: First
    • Area: 80 Square Feet
    • Dimensions: 10x8
    Florida room
    • Level: First
    • Area: 98 Square Feet
    • Dimensions: 14x7
    Great room
    • Level: First
    • Area: 308 Square Feet
    • Dimensions: 22x14
    Kitchen
    • Level: First
    • Area: 168 Square Feet
    • Dimensions: 21x8
    Heating
    • Electric
    Cooling
    • Central Air
    Appliances
    • Included: Dishwasher, Microwave, Range, Refrigerator
    • Laundry: Electric Dryer Hookup, Inside, Laundry Room, Washer Hookup
    Features
    • Attic Fan, Living Room/Dining Room Combo, Primary Bedroom Main Floor, Solid Surface Counters, Split Bedroom, Stone Counters, Thermostat, Walk-In Closet(s)
    • Flooring: Ceramic Tile, Luxury Vinyl
    • Doors: Outdoor Grill
    • Windows: Window Treatments
    • Has fireplace: No
    • Common walls with other units/homes: End Unit
    Interior area
    • Total structure area: 1,197
    • Total interior livable area: 1,197 sqft

    Property

    Parking
    • Total spaces: 1
    • Parking features: Carport
    • Carport spaces: 1
    Features
    • Levels: One
    • Stories: 1
    • Patio & porch: Enclosed, Front Porch, Rear Porch
    • Exterior features: Lighting, Outdoor Grill, Boat Slip
    • Has view: Yes
    • View description: Water, Bay/Harbor - Partial
    • Has water view: Yes
    • Water view: Water,Bay/Harbor - Partial
    • Waterfront features: Bay/Harbor Front, Waterfront, Bay/Harbor, Bay/Harbor Access, Fishing Pier
    • Body of water: TAMPA BAY
    Lot
    • Features: Corner Lot, Flood Insurance Required, FloodZone, City Lot, Landscaped, Near Marina, Near Public Transit, Sidewalk
    • Residential vegetation: Mature Landscaping, Oak Trees, Trees/Landscaped
    Details
    • Parcel number: 032916529800020010
    • Special conditions: None

    Construction

    Type & style
    • Home type: Condo
    • Architectural style: Florida
    • Property subtype: Condominium
    Materials
    • Block
    • Foundation: Slab
    • Roof: Shingle
    Condition
    • Completed
    • New construction: No
    • Year built: 1980

    Utilities & green energy

    • Sewer: Public Sewer
    • Water: Public
    • Utilities for property: BB/HS Internet Available, Cable Connected, Electricity Connected, Fiber Optics, Public, Sewer Connected, Street Lights, Water Connected

    Community & HOA

    Community
    • Features: Bay/Harbor Front, Boat Slip, Dock, Fishing, Water Access, Waterfront, Buyer Approval Required, Deed Restrictions, Golf Carts OK, Golf, Park, Sidewalks
    • Pet fee: $0 monthly
    • Subdivision: LOVERS OAK CONDO
    HOA
    • Has HOA: Yes
    • Amenities included: Cable TV
    • Services included: Cable TV, Common Area Taxes, Insurance, Internet, Maintenance Structure, Maintenance Grounds, Maintenance Repairs, Manager, Pest Control, Sewer, Trash, Water
    • HOA fee: $850 monthly
    • HOA name: Monarch Association Management
    • HOA phone: 727-204-4766
    Location
    • Region: Safety Harbor

    Financial & listing details

    • Price per square foot: $351/sqft
    • Tax assessed value: $350,899
    • Annual tax amount: $4,806
    • Date on market: 12/26/2024
    • Cumulative days on market: 43 days
    • Listing terms: Cash,Conventional
    • Ownership: Condominium
    • Total actual rent: 0
    • Electric utility on property: Yes
    • Road surface type: Paved

    Price history

    DateEventPrice
    3/14/2025Sold$420,000-6.7%$351/sqft
    Source: Stellar MLS #TB8331498 Report a problem
    2/8/2025Pending sale$450,000$376/sqft
    Source: Stellar MLS #TB8331498 Report a problem
    12/26/2024Listed for sale$450,000+108%$376/sqft
    Source: Stellar MLS #TB8331498 Report a problem
    3/16/2017Sold$216,300-13.1%$181/sqft
    Source: Stellar MLS #T2821146 Report a problem
    2/13/2017Pending sale$249,000$208/sqft
    Source: Coldwell Banker Residential Real Estate - Tampa Westshore #T2821146 Report a problem
    11/3/2016Price change$249,000-0.4%$208/sqft
    Source: Coldwell Banker Residential Real Estate - Tampa Westshore #T2821146 Report a problem
    5/30/2016Price change$250,000-2%$209/sqft
    Source: Coldwell Banker Residential Real Estate - Tampa Southwest #T2821146 Report a problem
    5/27/2016Listed for sale$255,000+23081.8%$213/sqft
    Source: COLDWELL BANKER RESIDENTIAL #T2821146 Report a problem
    8/28/2010Listing removed$1,100$1/sqft
    Source: Prudential Real Estate #T2422820 Report a problem
    7/14/2010Price change$1,100-8.3%$1/sqft
    Source: Prudential Real Estate #T2422820 Report a problem
    6/12/2010Listed for sale$1,200-99.5%$1/sqft
    Source: Prudential Real Estate #T2422820 Report a problem
    3/1/2006Sold$230,000+93.3%$192/sqft
    Source: Public Record Report a problem
    7/2/1999Sold$119,000$99/sqft
    Source: Public Record Report a problem

    Public tax history

    YearProperty taxesTax assessment
    2025$5,939 +13.8%$335,413 +10%
    2024$5,221 +8.6%$304,921 +10%
    2023$4,807 +2.3%$277,201 +3.2%
    2022$4,700 +5.1%$268,578 +10%
    2021$4,472 +6.9%$244,162 +9.7%
    2020$4,182 +10.2%$222,558 +10%
    2019$3,794 $202,325 +7.8%
    2018$3,794 +6.9%$187,689 +23.6%
    2017$3,549 +23.9%$151,844 +2.4%
    2016$2,865 +4%$148,258 +2.5%
    2015$2,755 +4.7%$144,695 -1.2%
    2014$2,633 +19.6%$146,411 +33.6%
    2013$2,201 -17.7%$109,623 -19.2%
    2012$2,675 $135,753 -9.1%
    2011-- $149,397 +11.5%
    2010-- $133,974 +1.4%
    2009-- $132,175 -21%
    2008$3,081 $167,300 -10%
    2007-- $185,900 +20.2%
    2005-- $154,700 +25.2%
    2004$2,467 +12.7%$123,600 +14.7%
    2003$2,188 +17.2%$107,800 +0.4%
    2002$1,867 $107,400 +19.1%
    2001$1,867 +21.1%$90,200 +21.9%
    2000$1,542 $74,000
    Find assessor info on the county website

    Neighborhood: 34695

    Nearby schools

    GreatSchools rating
    Schools provided by the listing agent
    • Elementary: Safety Harbor Elementary-PN
    • Middle: Safety Harbor Middle-PN
    • High: Countryside High-PN

    Source: Stellar MLS. This data may not be complete. We recommend contacting the local school district to confirm school assignments for this home.

    Get a cash offer in 3 minutes
    Find out how much your home could sell for in as little as 3 minutes with a no-obligation cash offer.
    Estimated market value
    $406,200
    Get a cash offer in 3 minutes
    Find out how much your home could sell for in as little as 3 minutes with a no-obligation cash offer.
    Estimated market value
    $406,200