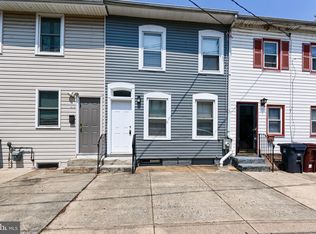
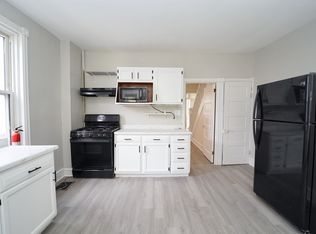
Welcome to Southbridge! One of the first communities to spawn the City of Wilmington! Sited along the riverfront, brimming with charm and character from yesteryear, but dawning newer contemporary construction as well. Located half a block away from a new construction community that has broken ground, this presents an excellent opportunity for the aspiring home owner who is resourceful or investor looking to add to their portfolio, create a portfolio or renovate and resell to create capital gain. This masonry and vinyl sided end of row home is ready for your vision and creativity! Foyer welcomes you and winds around to living space with knee wall separating into a dining area. Kitchen with slider to rear yard and access to first floor laundry area. Partially fenced in rear yard for escaping after a hard days work. Main floor serviced with a half bath for friends and occupants alike. Second level is host to two expansive sleeping chambers with functional storage capacity. Main bathroom is oversized and features a tub/shower combo, large vanity and access to a walk in closet which goes directly into a bedroom. Priced affordably and presents an obvious economic incentive for home ownership!
For sale
$115,000
413 S Claymont St, Wilmington, DE 19801
2beds
1,175sqft
:
Get pre-qualified$796/mo
Townhouse
Built in 1900
1,307 Square Feet Lot
$-- Zestimate®
$98/sqft
$-- HOA
What's special
- 19 days |
- 457 |
- 19 |
Zillow last checked:
Listing updated:
Listed by:
Joseph P Hurley III 302-740-5524,
Pantano Real Estate Inc 3028880300
Source: Bright MLS,MLS#: DENC2106842
Facts & features
Interior
Bedrooms & bathrooms
- Bedrooms: 2
- Bathrooms: 2
- Full bathrooms: 1
- 1/2 bathrooms: 1
- Main level bathrooms: 1
Rooms
- Room types: Living Room, Dining Room, Bedroom 2, Kitchen, Foyer, Bedroom 1, Laundry, Bathroom 1, Bathroom 2
Bedroom 1
- Level: Upper
Bedroom 2
- Level: Upper
Bathroom 1
- Level: Main
Bathroom 2
- Level: Upper
Dining room
- Level: Main
Foyer
- Level: Main
Kitchen
- Level: Main
Laundry
- Level: Main
Living room
- Level: Main
Heating
- Forced Air, Natural Gas
Cooling
- Central Air, Electric
Appliances
- Included: Oven/Range - Electric, Refrigerator, Gas Water Heater
- Laundry: Main Level, Laundry Room
Features
- Bathroom - Tub Shower, Combination Dining/Living, Dining Area, Floor Plan - Traditional, Kitchen - Table Space, Walk-In Closet(s), Dry Wall
- Flooring: Carpet, Vinyl, Laminate
- Windows: Replacement, Vinyl Clad
- Basement: Full
- Has fireplace: No
Interior area
- Total structure area: 1,175
- Total interior livable area: 1,175 sqft
- Finished area above ground: 1,175
- Finished area below ground: 0
Property
Parking
- Parking features: On Street
- Has uncovered spaces: Yes
Accessibility
- Accessibility features: None
Features
- Levels: Two
- Stories: 2
- Exterior features: Lighting, Sidewalks, Street Lights
- Pool features: None
- Fencing: Chain Link,Back Yard
Lot
- Size: 1,307 Square Feet
- Dimensions: 18.00 x 75.00
- Features: Urban
Details
- Additional structures: Above Grade, Below Grade
- Parcel number: 26058.10135
- Zoning: 26R-3
- Special conditions: Standard
Construction
Type & style
- Home type: Townhouse
- Architectural style: Colonial
- Property subtype: Townhouse
Materials
- Stucco, Vinyl Siding
- Foundation: Stone
- Roof: Flat
Condition
- Average
- New construction: No
- Year built: 1900
Utilities & green energy
- Electric: 100 Amp Service, Circuit Breakers
- Sewer: Public Sewer
- Water: Public
Community & HOA
Community
- Subdivision: None Available
HOA
- Has HOA: No
Location
- Region: Wilmington
Financial & listing details
- Price per square foot: $98/sqft
- Tax assessed value: $141,400
- Annual tax amount: $1,525
- Date on market: 7/9/2026
- Listing agreement: Exclusive Right To Sell
- Listing terms: Cash,Private Financing Available
- Inclusions: As Shown
- Exclusions: N / A
- Ownership: Fee Simple
Estimated market value
Not available
Estimated sales range
Not available
$1,825/mo
Price history
| Date | Event | Price |
|---|---|---|
| 7/9/2026 | Listed for sale | $115,000+228.6%$98/sqft |
Source:  Bright MLS #DENC2106842 Report a problem Bright MLS #DENC2106842 Report a problem | ||
| 5/15/2018 | Listing removed | $35,000$30/sqft |
Source: Luke Real Estate #1000329032 Report a problem | ||
| 4/1/2018 | Listed for sale | $35,000+400%$30/sqft |
Source: Luke Real Estate #1000329032 Report a problem | ||
| 3/22/2016 | Listing removed | $750$1/sqft |
Source: ParrMar Homes Report a problem | ||
| 3/20/2016 | Listed for rent | $750$1/sqft |
Source: ParrMar Homes Report a problem | ||
| 9/9/2015 | Sold | $7,000+7.7%$6/sqft |
Source: Agent Provided Report a problem | ||
| 6/13/2015 | Listed for sale | $6,500$6/sqft |
Source: Five Star RE #6592562 Report a problem | ||
Public tax history
| Year | Property taxes | Tax assessment |
|---|---|---|
| 2025 | -- | $141,400 +694.4% |
| 2024 | $656 +2.6% | $17,800 |
| 2023 | $640 +1% | $17,800 |
| 2022 | $633 +2.6% | $17,800 |
| 2021 | $617 +6.3% | $17,800 |
| 2020 | $580 +3022.4% | $17,800 |
| 2019 | $19 -96.3% | $17,800 |
| 2017 | $496 -39.9% | $17,800 |
| 2016 | $825 | $17,800 |
| 2015 | $825 | $17,800 |
| 2014 | -- | $17,800 |
| 2013 | -- | $17,800 |
| 2012 | -- | $17,800 |
| 2011 | -- | $17,800 |
| 2010 | -- | $17,800 |
| 2009 | -- | $17,800 |
| 2008 | -- | $17,800 |
| 2007 | -- | $17,800 |
| 2006 | -- | $17,800 |
| 2005 | -- | $17,800 |
| 2004 | -- | $17,800 |
| 2003 | -- | $17,800 |
| 2002 | -- | $17,800 |
| 2001 | -- | $17,800 |
Find assessor info on the county website
Monthly payment
Est. payment
Payment breakdown
Explore the cost of this home by adjusting the details. Changes won't be saved.Climate risks
Neighborhood: Southbridge
Nearby schools
GreatSchools rating
- 2/10The Bayard SchoolGrades: 1-8Distance: 1.8 mi
- 3/10Newark High SchoolGrades: 9-12Distance: 11 mi
Schools provided by the listing agent
- District: Christina
Source: Bright MLS. This data may not be complete. We recommend contacting the local school district to confirm school assignments for this home.
- $145,0002 bd1 ba1k sqft411 S Claymont St, Wilmington, DE 19801Sold
- $43,0003 bd2 ba1.4k sqft417 S Claymont St, Wilmington, DE 19801Sold
- $111,8003 bd1 ba1k sqft409 S Claymont St, Wilmington, DE 19801Off Market
- $1,7503 bd1 ba1.2k sqft407 S Claymont St, Wilmington, DE 19801For Rent
- $179,9003 bd2 ba1.2k sqft419 S Claymont St, Wilmington, DE 19801Sold
- $75,0003 bd1 ba975 sqft405 S Claymont St, Wilmington, DE 19801Sold
- $137,900-- bd-- ba-- sqft412 Queen St, Wilmington, DE 19801Off Market
- $135,1003 bd1 ba1.1k sqft421 S Claymont St, Wilmington, DE 19801Off Market
A local agent can set up tours, give advice and negotiate with sellers.
Similar homes
- $111,5002 bd1 ba850 sqft906 N Spruce St, Wilmington, DE 19801For Sale

 MLS ID #DENC2107522, Dominic Spitz, Crown Homes Real Estate. Bright MLS
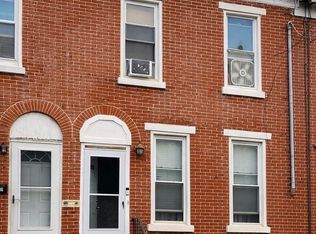
 - $99,9003 bd1 ba1.1k sqft415 E 10th St, Wilmington, DE 19801For Sale
 MLS ID #DENC2106952, Renee Spruiel, RE/MAX Associates-Wilmington. Bright MLS
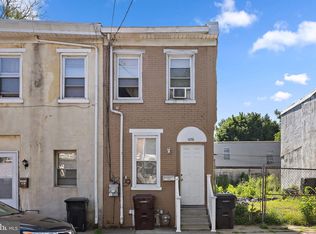
 - $94,9003 bd2 ba975 sqft1030 N Lombard St, Wilmington, DE 19801For Sale
 MLS ID #DENC2101344, Cole Ciber, Compass. Bright MLS
 - $--2 bd1 ba925 sqft723 N Scott St, Wilmington, DE 19805Auction
 Auction.com 2
 - $127,9002 bd2 ba1k sqft1017 N Pine St, Wilmington, DE 19801For SaleMLS ID #DENC2098362, Connie Williams, BHHS Fox & Roach-Christiana. Bright MLS
- $94,9003 bd1 ba1.1k sqft715 E 10th St, Wilmington, DE 19801For SaleMLS ID #DENC2101338, Cole Ciber, Compass. Bright MLS
- $94,9003 bd1 ba1.1k sqft925 Kirkwood St, Wilmington, DE 19801For SaleMLS ID #DENC2101340, Cole Ciber, Compass. Bright MLS
- $130,0003 bd1 ba975 sqft936 N Spruce St, Wilmington, DE 19801For SaleMLS ID #DENC2095974, Sara Chan, Crown Homes Real Estate. Bright MLS
- $120,0003 bd1 ba1k sqft1103 Elm St, Wilmington, DE 19805For SaleMLS ID #DENC2104566, Todd Emsley, A C Emsley & Associates Realtors. Bright MLS
- $110,0002 bd1 ba1.1k sqft817 Marshall St, Wilmington, DE 19805For SaleMLS ID #DENC2094090, Tracie Siciliano, RE/MAX Edge. Bright MLS
- $125,0003 bd-- ba1.3k sqftDuplex On East St #11, Wilmington, DE 19801For SaleMLS ID #DENC2097432, Corey Harris, Crown Homes Real Estate. Bright MLS
- $165,0002 bd1 ba1k sqft727 E 7th St, Wilmington, DE 19801For SaleMLS ID #DENC2105410, Jill A Sussman, Sky Realty. Bright MLS
- $150,0004 bd1 ba1.5k sqft726 N Madison St, Wilmington, DE 19801For SaleMLS ID #DENC2101356, Cole Ciber, Compass. Bright MLS
- $149,9993 bd1 ba1.1k sqft2407 Lamotte St, Wilmington, DE 19802For SaleMLS ID #DENC2107598, NIKESHA WHYE, EXP Realty, LLC. Bright MLS
- $90,0002 bd2 ba1k sqft313 E 22nd St, Wilmington, DE 19802For SaleMLS ID #DENC2101172, Ralph Harvey, ListWithFreedom.com. Bright MLS
- $124,9993 bd1 ba1.1k sqft120 N Connell St, Wilmington, DE 19805For SaleMLS ID #DENC2097332, Michelle Hunt, Iron Valley Real Estate at The Beach. Bright MLS
- $150,0003 bd2 ba1.3k sqft804 Vandever Ave, Wilmington, DE 19802For Sale By Owner
- $148,0002 bd1 ba1k sqft905 E 17th St, Wilmington, DE 19802For SaleMLS ID #DENC2105320, Jemimah Chuks, EXP Realty, LLC. Bright MLS
- $157,5003 bd1 ba950 sqft1006 N Pine St, Wilmington, DE 19801For SaleMLS ID #DENC2099382, Ryan Haas, RE/MAX Edge. Bright MLS
- $139,9003 bd2 ba725 sqft308 N Scott St, Wilmington, DE 19805For SaleMLS ID #DENC2103426, Michelle Hunt, Iron Valley Real Estate at The Beach. Bright MLS
