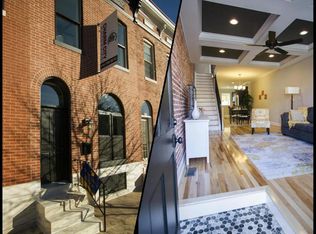
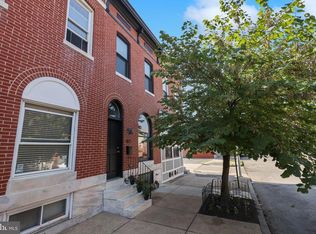
Currently tenant-occupied and available for move-in as early as September 1st, this updated Baltimore rowhome offers modern finishes and an oversized one-car parking. The 14-foot-wide, open-concept main level features exposed brick, hardwood floors, crown molding, recessed lighting, a decorative fireplace, and abundant natural light. The spacious kitchen includes an oversized island with seating for four, stainless steel appliances, granite countertops, two-tone soft-close cabinetry, and room for a dining table. Upstairs are two bedrooms and two full bathrooms. The primary suite fits a king-size bed and features generous closet space, exposed brick, and a private bathroom with a glass-enclosed shower. The rear bedroom offers space for a queen bed and home-office setup. The unfinished basement provides storage and includes the washer and dryer. Conveniently located near Patterson Park, Highlandtown Arts District, Canton, restaurants, bike lanes, major highways, Johns Hopkins Hospital, and Johns Hopkins Bayview. Rental requirements: No pets. Minimum 650 credit score required. 3x income/rent. 1 Month Security Deposit Required.
Townhouse for rent
$2,700/moFees may apply
413 S East Ave, Baltimore, MD 21224
2beds
1,288sqft
Price may not include required fees and charges. Learn more|
Townhouse
Available Tue Sep 1 2026
No pets
Dryer in unit laundry
1 Parking space parking
What's special
Decorative fireplaceModern finishesRecessed lightingHardwood floorsCrown moldingStainless steel appliancesTwo-tone soft-close cabinetry
- 5 days |
- -- |
- -- |
Zillow last checked:
Listing updated:
Travel times

Let’s turn your rent into credit progress
Build credit history with every on-time payment and get credit for the payment you’re already making.
Facts & features
Interior
Bedrooms & bathrooms
- Bedrooms: 2
- Bathrooms: 2
- Full bathrooms: 2
Appliances
- Laundry: Dryer In Unit, Has Laundry, In Basement, Laundry Room, Lower Level, Washer In Unit
Features
- Combination Kitchen/Dining, Dry Wall, Open Floorplan, Primary Bath(s), Recessed Lighting, Upgraded Countertops
Interior area
- Total interior livable area: 1,288 sqft
Property
Parking
- Total spaces: 1
- Details: Contact manager
Features
- Pool features: Contact manager
Details
- Parcel number: 26126297033
Construction
Type & style
- Home type: Townhouse
- Property subtype: Townhouse
Condition
- Year built: 1920
Building
Management
- Pets allowed: No
Community & HOA
Location
- Region: Baltimore
Financial & listing details
- Lease term: Contact For Details
Price history
| Date | Event | Price |
|---|---|---|
| 7/16/2026 | Listed for rent | $2,700+12.5%$2/sqft |
Source: Bright MLS #MDBA2223726 Report a problem | ||
| 8/5/2022 | Listing removed | -- |
Source: Zillow Rental Manager Report a problem | ||
| 7/29/2022 | Listed for rent | $2,400$2/sqft |
Source: Zillow Rental Manager Report a problem | ||
| 10/4/2021 | Sold | $335,000$260/sqft |
Source: | ||
| 9/3/2021 | Pending sale | $335,000$260/sqft |
Source: | ||
| 9/3/2021 | Contingent | $335,000$260/sqft |
Source: | ||
| 8/26/2021 | Listed for sale | $335,000+15.5%$260/sqft |
Source: | ||
| 11/16/2018 | Sold | $290,000+0%$225/sqft |
Source: Public Record Report a problem | ||
| 9/17/2018 | Price change | $289,990-3.3%$225/sqft |
Source: Pickwick Realty #1002395304 Report a problem | ||
| 8/31/2018 | Listed for sale | $299,990+76.5%$233/sqft |
Source: Pickwick Realty #1002350002 Report a problem | ||
| 5/17/2018 | Sold | $170,000+220.8%$132/sqft |
Source: Public Record Report a problem | ||
| 3/19/2001 | Sold | $53,000$41/sqft |
Source: Public Record Report a problem | ||
Neighborhood: Highlandtown
Nearby schools
GreatSchools rating
- 4/10Highlandtown Elementary #215Grades: PK-8Distance: 0.2 mi
- 3/10Paul Laurence Dunbar High SchoolGrades: 9-12Distance: 1.6 mi
- 5/10The Crossroads SchoolGrades: 6-8Distance: 1.4 mi