Welcome to 419 S East Avenue, an exquisitely renovated end-of-group townhome nestled in the heart of Highlandtown/Canton with 3-Car Parking Pad! This 15 feet wide, 3-bedroom, 3.5-bathroom residence spans over 2,200 square feet, offering a seamless blend of historic charm and contemporary elegance. Enter the home to find gleaming hardwood floors, coffered ceilings, and exposed brick. The gourmet kitchen is a culinary dream, boasting sparkling granite countertops, sleek stainless steel appliances, white cabinetry, beverage fridge and an oversized island perfect for entertaining. The upstairs offers two large bedrooms and two full bathrooms. Enjoy panoramic city views from the rooftop deck, accessible via an interior staircase. Additional highlights include a finished basement, in-unit laundry, and third bedroom and full bath, giving you ample living space. Located just steps from Patterson Park, local eateries, and cultural hotspots, this home offers the perfect blend of comfort and convenience.
Sold for $485,000
$485,000
419 S East Ave, Baltimore, MD 21224
3beds
2,213sqft
Townhouse
Built in 1920
2,400 Square Feet Lot
$490,500 Zestimate®
$219/sqft
$3,094 Estimated rent
Home value
$490,500
$427,000 - $569,000
$3,094/mo
Zestimate® history
Owner options
List your home for rent
$3,094/mo
Rent Zestimate®
Find your next renter with Zillow Rental Manager. Plus, with online applications, you can quickly screen prospective tenants – for free.
$3,094/mo
Rent Zestimate®
Refinance and save
$3,188/mo
Est. payment
Refinancing to a lower rate could help reduce your monthly payments and save thousands over the life of the loan.
$3,188/mo
Est. payment
Explore your selling options
Work with a Zillow partner agent
Leverage their expertise and Zillow's premium Showcase listings to get your home seen by more buyers.
Get startedList with your own agent
Get your home in front of millions of buyers by listing it on Zillow.
Learn how to do itSell it yourself
Take full control of how buyers see your home on Zillow by listing For Sale by Owner (FSBO).
List your homeWhat's special
Oversized islandFinished basementEnd-of-group townhomeIn-unit laundryRooftop deckCoffered ceilingsGleaming hardwood floors
Zillow last checked:
Listing updated:
Listed by:
Nick Waldner 443-579-1516,
Keller Williams Realty Centre,
Listing Team: Waldner Winters Team, Co-Listing Team: Waldner Winters Team,Co-Listing Agent: Ryan Bandell 410-274-9337,
Keller Williams Realty Centre
Bought with:
Stuart Greenwell, 667046
Cummings & Co. Realtors
Source: Bright MLS,MLS#: MDBA2167806
Facts & features
Interior
Bedrooms & bathrooms
- Bedrooms: 3
- Bathrooms: 4
- Full bathrooms: 3
- 1/2 bathrooms: 1
- Main level bathrooms: 1
Rooms
- Room types: Living Room, Dining Room, Bedroom 2, Bedroom 3, Kitchen, Den, Bedroom 1, Bathroom 1, Bathroom 2, Bathroom 3, Half Bath
Bedroom 1
- Features: Flooring - HardWood, Attached Bathroom, Ceiling Fan(s), Recessed Lighting
- Level: Upper
Bedroom 2
- Features: Flooring - HardWood, Ceiling Fan(s), Recessed Lighting
- Level: Upper
Bedroom 3
- Features: Flooring - Carpet
- Level: Lower
Bathroom 1
- Features: Double Sink, Bathroom - Stall Shower
- Level: Upper
Bathroom 2
- Features: Bathroom - Tub Shower
- Level: Upper
Bathroom 3
- Level: Lower
Den
- Features: Flooring - Carpet
- Level: Lower
Dining room
- Features: Flooring - HardWood, Living/Dining Room Combo
- Level: Main
Half bath
- Level: Main
Kitchen
- Features: Granite Counters, Kitchen Island, Breakfast Bar, Recessed Lighting, Kitchen - Gas Cooking
- Level: Main
Living room
- Features: Flooring - HardWood, Living/Dining Room Combo, Recessed Lighting
- Level: Main
Heating
- Forced Air, Natural Gas
Cooling
- Central Air, Electric
Appliances
- Included: Washer, Dryer, Dishwasher, Disposal, Exhaust Fan, Oven/Range - Gas, Refrigerator, Ice Maker, Stainless Steel Appliance(s), Electric Water Heater
Features
- Bathroom - Stall Shower, Bathroom - Tub Shower, Ceiling Fan(s), Combination Dining/Living, Floor Plan - Traditional, Eat-in Kitchen, Kitchen - Gourmet, Kitchen Island, Recessed Lighting, Upgraded Countertops
- Flooring: Hardwood, Carpet, Other, Wood
- Basement: Finished
- Has fireplace: No
Interior area
- Total structure area: 2,400
- Total interior livable area: 2,213 sqft
- Finished area above ground: 1,650
- Finished area below ground: 563
Property
Parking
- Total spaces: 3
- Parking features: On Street, Off Street
- Has uncovered spaces: Yes
Accessibility
- Accessibility features: Other
Features
- Levels: Three
- Stories: 3
- Patio & porch: Deck, Brick, Roof, Roof Deck
- Exterior features: Lighting, Sidewalks, Street Lights
- Pool features: None
- Has view: Yes
- View description: City, Street
Lot
- Size: 2,400 Square Feet
- Features: Corner Lot
Details
- Additional structures: Above Grade, Below Grade
- Parcel number: 0326126297 036
- Zoning: R-8
- Special conditions: Standard
Construction
Type & style
- Home type: Townhouse
- Architectural style: Traditional
- Property subtype: Townhouse
Materials
- Brick
- Foundation: Other
Condition
- New construction: No
- Year built: 1920
Utilities & green energy
- Sewer: Public Sewer
- Water: Public
Community & HOA
Community
- Subdivision: Highlandtown
HOA
- Has HOA: No
Location
- Region: Baltimore
- Municipality: Baltimore City
Financial & listing details
- Price per square foot: $219/sqft
- Tax assessed value: $388,200
- Annual tax amount: $9,162
- Date on market: 5/29/2025
- Listing agreement: Exclusive Right To Sell
- Inclusions: See Disclosures
- Exclusions: See Disclosures
- Ownership: Fee Simple
Price history
| Date | Event | Price |
|---|---|---|
| 10/1/2025 | Sold | $485,000$219/sqft |
Source:  Bright MLS #MDBA2167806 Report a problem Bright MLS #MDBA2167806 Report a problem | ||
| 8/1/2025 | Contingent | $485,000$219/sqft |
Source: Bright MLS #MDBA2167806 Report a problem | ||
| 7/21/2025 | Price change | $485,000-3%$219/sqft |
Source: Bright MLS #MDBA2167806 Report a problem | ||
| 6/19/2025 | Price change | $499,900-2.9%$226/sqft |
Source: Bright MLS #MDBA2167806 Report a problem | ||
| 5/29/2025 | Listed for sale | $515,000+16.2%$233/sqft |
Source: Bright MLS #MDBA2167806 Report a problem | ||
| 6/7/2023 | Listing removed | -- |
Source: Zillow Rentals Report a problem | ||
| 6/2/2023 | Listed for rent | $3,250$1/sqft |
Source: Zillow Rentals Report a problem | ||
| 11/21/2018 | Sold | $443,361-1.3%$200/sqft |
Source: Public Record Report a problem | ||
| 9/16/2018 | Pending sale | $449,000$203/sqft |
Source: Cummings & Co. Realtors #1002352226 Report a problem | ||
| 8/31/2018 | Listed for sale | $449,000+167.3%$203/sqft |
Source: Cummings & Co. Realtors #1002352226 Report a problem | ||
| 4/4/2018 | Sold | $168,000+180%$76/sqft |
Source: Public Record Report a problem | ||
| 3/25/2002 | Sold | $60,000$27/sqft |
Source: Public Record Report a problem | ||
Public tax history
| Year | Property taxes | Tax assessment |
|---|---|---|
| 2025 | -- | $388,200 |
| 2024 | $9,162 | $388,200 |
| 2023 | $9,162 -6.5% | $388,200 -6.5% |
| 2022 | $9,803 +27% | $415,400 +27% |
| 2021 | $7,720 +37% | $327,133 +37% |
| 2020 | $5,637 +58.6% | $238,867 +58.6% |
| 2019 | $3,554 | $150,600 |
| 2018 | $3,554 | $150,600 |
| 2017 | $3,554 +108% | $150,600 -0.1% |
| 2016 | $1,709 | $150,700 +0.4% |
| 2015 | $1,709 | $150,067 +0.4% |
| 2014 | $1,709 | $149,433 +0.4% |
| 2013 | -- | $148,800 |
| 2012 | -- | $148,800 |
| 2011 | -- | $148,800 -18.4% |
| 2010 | -- | $182,430 +28.5% |
| 2009 | -- | $141,930 +39.9% |
| 2008 | -- | $101,430 +66.5% |
| 2007 | -- | $60,930 |
| 2006 | -- | $60,930 |
| 2005 | -- | $60,930 -13.2% |
| 2004 | -- | $70,180 +7.6% |
| 2003 | -- | $65,212 +8.2% |
| 2002 | -- | $60,246 +9% |
| 2001 | -- | $55,280 |
Find assessor info on the county website
Neighborhood: Highlandtown
Nearby homes
- $480,1004 bd3 ba2k sqft417 S East Ave, Baltimore, MD 21224Off Market
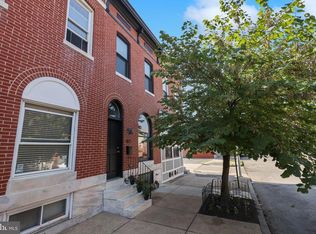
- $277,9002 bd3 ba1.2k sqft415 S East Ave, Baltimore, MD 21224Off Market
- $347,1002 bd2 ba1.2k sqft413 S East Ave, Baltimore, MD 21224Off Market
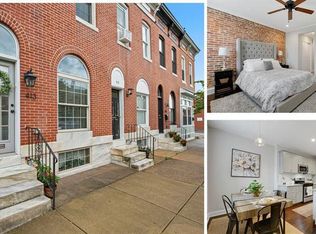
- $385,5003 bd3 ba1.9k sqft411 S East Ave, Baltimore, MD 21224Off Market
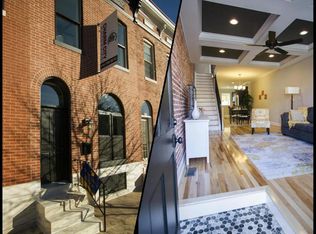
- $355,3003 bd3 ba1.8k sqft409 S East Ave, Baltimore, MD 21224Off Market
- $181,7003 bd1 ba1.1k sqft420 S Bouldin St, Baltimore, MD 21224Off Market
- $380,2003 bd3 ba1.2k sqft422 S Bouldin St, Baltimore, MD 21224Off Market
- $351,8002 bd2 ba1.2k sqft407 S East Ave, Baltimore, MD 21224Off Market
Nearby schools
GreatSchools rating
- 4/10Highlandtown Elementary #215Grades: PK-8Distance: 0.2 mi
- 3/10Paul Laurence Dunbar High SchoolGrades: 9-12Distance: 1.6 mi
- 5/10The Crossroads SchoolGrades: 6-8Distance: 1.4 mi
Schools provided by the listing agent
- District: Baltimore City Public Schools
Source: Bright MLS. This data may not be complete. We recommend contacting the local school district to confirm school assignments for this home.
Get a cash offer in 3 minutes
Find out how much your home could sell for in as little as 3 minutes with a no-obligation cash offer.
Estimated market value
$490,500
Get a cash offer in 3 minutes
Find out how much your home could sell for in as little as 3 minutes with a no-obligation cash offer.
Estimated market value
$490,500
- Maryland
- Baltimore City
- Baltimore
- 21224
- Highlandtown
- 419 S East Ave
Nearby cities
Nearby neighborhoods
Nearby zip codes
Other Baltimore Topics
