Skip main navigation
Off market
  • $236,200

    413 S Kittredge St APT D, Aurora, CO 80017

    2beds
    980sqft
    Townhouse
    Built in 1983
    871 Square Feet Lot
    $236,200 Zestimate®
    $241/sqft
    $1,794 Estimated rent

    Home value

    $236,200

    $224,000 - $248,000

    $1,794/mo

    Zestimate® history
    Loading
    Loading...

    Owner options

    List your home for rent

    $1,794/mo

    Rent Zestimate®

    Find your next renter with Zillow Rental Manager. Plus, with online applications, you can quickly screen prospective tenants – for free.

    Learn more

    $1,794/mo

    Rent Zestimate®

    Refinance and save

    $1,684/mo

    Est. payment

    Refinancing to a lower rate could help reduce your monthly payments and save thousands over the life of the loan.

    See today's rates

    $1,684/mo

    Est. payment

    Explore your selling options

    Work with a Zillow partner agent

    Leverage their expertise and Zillow's premium Showcase listings to get your home seen by more buyers.

    Get started

    List with your own agent

    Get your home in front of millions of buyers by listing it on Zillow.

    Learn how to do it

    Sell it yourself

    Take full control of how buyers see your home on Zillow by listing For Sale by Owner (FSBO).

    List your home

    What's special

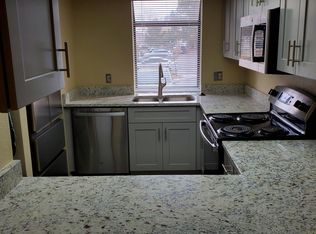
    Gorgeous And Newly Updated Townhome, Conveniently Located Just A Few Blocks From Aurora Mall. Two Story And Well Distributed. Opening The Front Door, Welcomes You A Clean Newly Installed Tile Floor Throughout All Main Floor. Kitchen Offers Newer Cabinetry, Granite Counter-Tops, Newer Stainless-Steel Appliances And Pantry. Eat-In-Kit Sitting Nook With Bar Sitting Open Area. Formal Dining With Ceiling Fan And Living Room With Wood Burning Fireplace. Upstairs You'll Find Brand New Carpets, Two Ample Bedrooms, The Master Has An Extra Sink For Your Convenience. Laundry Area Is Conveniently Located On The Upstairs As Well. Fully Remodeled Bathroom With New Vanity And Granite Counters, Stylish New Tiles On Walls And Flooring, New Tub And Sink. Corner Unit / Only One Neighbor's Wall, It Backs To A Beautiful Green Area, For Peaceful Walks And To Enjoy Nature. Complex Has Outdoor Swimming Pool And It's Close To Many Amenities, Eateries, Shopping, Anschutz, Easy Access To DTC, DIA, Northfield, Central Park And Downtown.

    This property is off market, which means it's not currently listed for sale or rent on Zillow. This may be different from what's available on other websites or public sources.

    Facts & features

    Interior

    Bedrooms & bathrooms
    • Bedrooms: 2
    • Bathrooms: 2
    • Full bathrooms: 1
    • 1/2 bathrooms: 1
    Heating
    • Forced air
    Cooling
    • None
    Appliances
    • Included: Dryer, Garbage disposal
    • Laundry: In Unit
    Features
    • Ceiling Fan(s), Vaulted Ceiling(s), Granite Counters, Breakfast Nook, Jack & Jill Bath
    • Flooring: Tile, Carpet
    • Windows: Window Coverings
    • Has fireplace: Yes
    • Fireplace features: Living Room
    • Common walls with other units/homes: 1 Common Wall, End Unit
    Interior area
    • Total interior livable area: 980 sqft

    Property

    Parking
    • Parking features: Carport
    Features
    • Entry level: 1
    • Entry location: Exterior Access
    • Exterior features: Vinyl
    • Pool features: Outdoor Pool
    • Fencing: Full
    Lot
    • Size: 871 Square Feet
    • Features: Corner Lot, Greenbelt, Landscaped, Near Public Transit
    Details
    • Parcel number: 197517108046
    • Zoning description: PUD

    Construction

    Type & style
    • Home type: Townhouse
    • Architectural style: Contemporary
    Materials
    • Wood
    • Roof: Composition
    Condition
    • Year built: 1983

    Utilities & green energy

    • Sewer: Public Sewer
    • Water: Public

    Community & HOA

    HOA
    • Has HOA: Yes
    • Amenities included: Pool, Tennis Court(s), Playground
    • Services included: Snow Removal, Trash, Maintenance Grounds, Maintenance Structure
    • HOA fee: $190 monthly
    Location
    • Region: Aurora

    Financial & listing details

    • Price per square foot: $241/sqft
    • Tax assessed value: $295,900
    • Annual tax amount: $1,657
    • Road surface type: Paved

    Price history

    DateEventPrice
    9/28/2020Sold$225,000+0.4%$230/sqft
    Source: Public Record Report a problem
    8/10/2020Pending sale$224,000$229/sqft
    Source: Keller Williams Dtc #9000303 Report a problem
    8/5/2020Listed for sale$224,000+21.1%$229/sqft
    Source: Keller Williams Dtc #9000303 Report a problem
    5/22/2018Sold$185,000$189/sqft
    Source: Public Record Report a problem
    4/24/2018Pending sale$185,000$189/sqft
    Source: RE/MAX ALLIANCE #9798052 Report a problem
    4/19/2018Listed for sale$185,000$189/sqft
    Source: RE/MAX ALLIANCE #9798052 Report a problem
    4/12/2018Pending sale$185,000$189/sqft
    Source: RE/MAX ALLIANCE #9798052 Report a problem
    4/10/2018Price change$185,000+2.8%$189/sqft
    Source: RE/MAX ALLIANCE #9798052 Report a problem
    4/1/2018Pending sale$179,900$184/sqft
    Source: RE/MAX ALLIANCE #9798052 Report a problem
    3/29/2018Listed for sale$179,900+63.5%$184/sqft
    Source: RE/MAX ALLIANCE #9798052 Report a problem
    10/28/2015Sold$110,000+4.8%$112/sqft
    Source: Public Record Report a problem
    9/16/2015Pending sale$105,000$107/sqft
    Source: Kentwood Real Estate #3501782 Report a problem
    9/15/2015Listed for sale$105,000$107/sqft
    Source: Kentwood Real Estate #3501782 Report a problem

    Public tax history

    YearProperty taxesTax assessment
    2025$1,657 +3.1%$18,494 +7%
    2024$1,607 +9.2%$17,287 -18.4%
    2023$1,471 -3.1%$21,175 +44.5%
    2022$1,519 $14,651 -2.8%
    2021-- $15,072 +12.2%
    2020$1,398 +53.6%$13,428
    2019$911 $13,428 +55.9%
    2018$911 +15%$8,611
    2017$792 $8,611 +51.9%
    2016-- $5,668
    2015-- $5,668 +67.9%
    2014$514 +61.7%$3,375 -20.2%
    2013$318 $4,230
    2012-- $4,230
    2011$378 +1.1%$4,230 -9.4%
    2010$374 -42.6%$4,670
    2009$652 $4,670 -42.7%
    2008-- $8,143
    2007-- $8,143 -12.4%
    2006-- $9,297
    2005-- $9,297 +14.1%
    2002$626 +14.2%$8,150 +17.4%
    2001$548 $6,940
    Find assessor info on the county website

    Neighborhood: Centretech

    Nearby schools

    GreatSchools rating
    Schools provided by the listing agent
    • Elementary: Edna and John W. Mosely
    • Middle: Mrachek
    • High: Gateway
    • District: Adams-Arapahoe 28J

    Source: The MLS. This data may not be complete. We recommend contacting the local school district to confirm school assignments for this home.

    Get a cash offer in 3 minutes
    Find out how much your home could sell for in as little as 3 minutes with a no-obligation cash offer.
    Estimated market value
    $236,200
    Get a cash offer in 3 minutes
    Find out how much your home could sell for in as little as 3 minutes with a no-obligation cash offer.
    Estimated market value
    $236,200