Spacious & Updated Townhome Backing to Greenbelt | 3 Bed + Office | 3 Bath | Finished Basement
Welcome to this beautifully updated two-story townhome offering nearly 2,000 square feet of comfortable living space! Built in 1981 and thoughtfully remodeled, this home features 3 bedrooms, 3 bathrooms, and a dedicated office—ideal for today's flexible lifestyles.
The finished basement adds even more versatility, perfect flex space for gym, playroom, or game room, and includes a spacious laundry room for added convenience and additional storage.
Step inside to find LVT flooring throughout the main level, a cozy wood-burning fireplace, and a remodeled kitchen and stylish finishes. Newer windows and sliding patio door installed in 2020. The updated bathrooms complement the home's modern feel.
Enjoy the outdoors with your private patio that opens directly to a lush greenbelt—it’s like having a park right in your backyard.
Community amenities include a pool, tennis courts, and HOA-covered maintenance of grounds, water, sewer, trash, and recycling.
Located just minutes from DIA Airport, shopping and dining at the nearby mall, Sprouts, Target, High Line Canal and Toll Gate Creek Trails, and with easy access to I-225, this home offers the perfect blend of comfort, convenience, and community. Home Warranty Included!
Sold for $330,000
$330,000
15912 E Dakota Place #C, Aurora, CO 80017
3beds
1,976sqft
Townhouse
Built in 1981
871 Square Feet Lot
$315,900 Zestimate®
$167/sqft
$2,500 Estimated rent
Home value
$315,900
$294,000 - $338,000
$2,500/mo
Zestimate® history
Owner options
List your home for rent
$2,500/mo
Rent Zestimate®
Find your next renter with Zillow Rental Manager. Plus, with online applications, you can quickly screen prospective tenants – for free.
$2,500/mo
Rent Zestimate®
Refinance and save
$2,549/mo
Est. payment
Refinancing to a lower rate could help reduce your monthly payments and save thousands over the life of the loan.
$2,549/mo
Est. payment
Explore your selling options
Work with a Zillow partner agent
Leverage their expertise and Zillow's premium Showcase listings to get your home seen by more buyers.
Get startedList with your own agent
Get your home in front of millions of buyers by listing it on Zillow.
Learn how to do itSell it yourself
Take full control of how buyers see your home on Zillow by listing For Sale by Owner (FSBO).
List your homeWhat's special
Zillow last checked:
Listing updated:
Listed by:
Hanna Ireland 720-935-0783 hireland@mylokation.com,
LoKation Real Estate
Bought with:
Chelea Dominguez, 100082341
Real Broker, LLC DBA Real
Source: REcolorado as distributed by MLS GRID,MLS#: 6799795
Facts & features
Interior
Bedrooms & bathrooms
- Bedrooms: 3
- Bathrooms: 3
- Full bathrooms: 1
- 3/4 bathrooms: 1
- 1/2 bathrooms: 1
- Main level bathrooms: 1
Primary bedroom
- Description: Spacious W/ Walk In Closet
- Level: Upper
Bedroom
- Level: Upper
Bedroom
- Description: Can Be Used As Flex Room, Game Room/Gym/Play Room
- Level: Basement
Primary bathroom
- Level: Upper
Bathroom
- Description: Updated Bathroom
- Level: Main
Bathroom
- Level: Upper
Kitchen
- Description: Updated Kitchen
- Level: Main
Laundry
- Description: Storage And Utility Room
- Level: Basement
Living room
- Description: Vaulted Ceilings With Sky Light And Wood Burning Fire Place
- Level: Main
Office
- Description: Can Be Used As Bedroom
- Level: Upper
Heating
- Forced Air, Natural Gas
Cooling
- Central Air
Appliances
- Included: Cooktop, Dishwasher, Disposal, Dryer, Gas Water Heater, Microwave, Oven, Range, Refrigerator, Self Cleaning Oven, Washer
- Laundry: In Unit
Features
- Eat-in Kitchen, Entrance Foyer, High Speed Internet, Kitchen Island, Open Floorplan, Pantry, Quartz Counters, Radon Mitigation System, Smoke Free, Vaulted Ceiling(s), Walk-In Closet(s)
- Flooring: Carpet, Laminate, Tile, Vinyl
- Windows: Double Pane Windows, Skylight(s), Window Coverings, Window Treatments
- Basement: Finished,Full
- Number of fireplaces: 1
- Fireplace features: Living Room, Wood Burning
- Common walls with other units/homes: 2+ Common Walls
Interior area
- Total structure area: 1,976
- Total interior livable area: 1,976 sqft
- Finished area above ground: 1,354
- Finished area below ground: 622
Property
Parking
- Total spaces: 1
- Parking features: Concrete
- Attached garage spaces: 1
Features
- Levels: Two
- Stories: 2
- Patio & porch: Patio
Lot
- Size: 871 Square Feet
- Features: Cul-De-Sac, Greenbelt
Details
- Parcel number: 032344202
- Special conditions: Standard
Construction
Type & style
- Home type: Townhouse
- Property subtype: Townhouse
- Attached to another structure: Yes
Materials
- Frame, Wood Siding
- Roof: Composition
Condition
- Updated/Remodeled
- Year built: 1981
Details
- Warranty included: Yes
Utilities & green energy
- Sewer: Public Sewer
- Water: Public
Community & HOA
Community
- Security: Carbon Monoxide Detector(s), Radon Detector, Smart Cameras
- Subdivision: Bayberry
HOA
- Has HOA: Yes
- Amenities included: Pool, Tennis Court(s)
- Services included: Insurance, Maintenance Grounds, Maintenance Structure, Recycling, Sewer, Snow Removal, Trash, Water
- HOA fee: $628 monthly
- HOA name: Hammersmith
- HOA phone: 303-980-7456
Location
- Region: Aurora
Financial & listing details
- Price per square foot: $167/sqft
- Tax assessed value: $326,000
- Annual tax amount: $1,776
- Date on market: 4/24/2025
- Listing terms: Cash,Conventional,VA Loan
- Exclusions: Sellers Personal Property.
- Ownership: Individual
- Road surface type: Paved
Price history
| Date | Event | Price |
|---|---|---|
| 5/30/2025 | Sold | $330,000+1.5%$167/sqft |
Source:  REcolorado as distributed by MLS GRID #6799795 Report a problem REcolorado as distributed by MLS GRID #6799795 Report a problem | ||
| 5/6/2025 | Pending sale | $325,000$164/sqft |
Source: REcolorado as distributed by MLS GRID #6799795 Report a problem | ||
| 4/24/2025 | Listed for sale | $325,000+55.9%$164/sqft |
Source: REcolorado as distributed by MLS GRID #6799795 Report a problem | ||
| 3/5/2017 | Listing removed | $208,500$106/sqft |
Source: CENTURY 21 SPX Realty Associates #7494648 Report a problem | ||
| 1/28/2017 | Listed for sale | $208,500-3%$106/sqft |
Source: CENTURY 21 SPX Realty Associates #7494648 Report a problem | ||
| 1/27/2017 | Sold | $215,000+18.2%$109/sqft |
Source: Public Record Report a problem | ||
| 12/11/2014 | Listing removed | $181,900$92/sqft |
Source: Keller Williams Advantage Realty #7390586 Report a problem | ||
| 10/8/2014 | Price change | $181,900-4.3%$92/sqft |
Source: Keller Williams Advantage Realty #7390586 Report a problem | ||
| 9/10/2014 | Listed for sale | $190,000+20.3%$96/sqft |
Source: Keller Williams Advantage Realty #7390586 Report a problem | ||
| 3/24/2003 | Sold | $157,900$80/sqft |
Source: Public Record Report a problem | ||
Public tax history
| Year | Property taxes | Tax assessment |
|---|---|---|
| 2025 | $1,776 +3.1% | $20,375 +9.9% |
| 2024 | $1,722 -0.6% | $18,532 -17.4% |
| 2023 | $1,734 -3.1% | $22,433 +29.9% |
| 2022 | $1,789 | $17,264 -2.8% |
| 2021 | -- | $17,761 +13.5% |
| 2020 | $1,630 +8.3% | $15,652 |
| 2019 | $1,505 | $15,652 +10% |
| 2018 | $1,505 +15% | $14,234 |
| 2017 | $1,309 | $14,234 +40.1% |
| 2016 | -- | $10,157 |
| 2015 | -- | $10,157 +60.5% |
| 2014 | $921 +54.6% | $6,328 -11.2% |
| 2013 | $596 | $7,130 |
| 2012 | -- | $7,130 |
| 2011 | $646 +1.1% | $7,130 -10.5% |
| 2010 | $639 -30% | $7,970 |
| 2009 | $912 | $7,970 -30% |
| 2008 | -- | $11,391 |
| 2007 | -- | $11,391 -4.7% |
| 2006 | -- | $11,956 |
| 2005 | -- | $11,956 -7% |
| 2002 | $987 +22.9% | $12,850 +26.4% |
| 2001 | $803 | $10,170 |
Find assessor info on the county website
Neighborhood: Centretech
Nearby homes
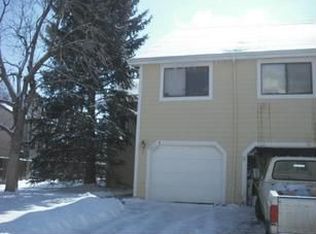
- $244,1002 bd2 ba1.3k sqft15912 E Dakota Pl APT A, Aurora, CO 80017Off Market
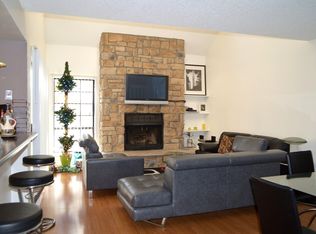
- $302,4003 bd4 ba1.9k sqft15912 E Dakota Pl APT B, Aurora, CO 80017Off Market

- $276,7002 bd3 ba1.7k sqft15912 E Dakota Pl APT D, Aurora, CO 80017Off Market
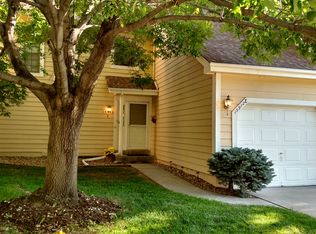
- $242,9001 bd2 ba1.1k sqft15912 E Dakota Pl APT E, Aurora, CO 80017Off Market
- $2,5002 bd3 ba1.9k sqft15912 E Dakota Pl APT F, Aurora, CO 80017For Rent
- $294,2002 bd3 ba1.9k sqft15912 E Dakota Pl, Aurora, CO 80017Off Market
- $225,2002 bd1 ba980 sqft413 S Kittredge St APT B, Aurora, CO 80017Off Market
- $232,1002 bd2 ba980 sqft413 S Kittredge St APT D, Aurora, CO 80017Off Market
Nearby schools
GreatSchools rating
- 3/10Edna And John W. Mosley P-8Grades: PK-8Distance: 0.9 mi
- 2/10Gateway High SchoolGrades: 9-12Distance: 1.6 mi
Schools provided by the listing agent
- Elementary: Edna and John W. Mosely
- Middle: Edna and John W. Mosely
- High: Gateway
- District: Adams-Arapahoe 28J
Source: REcolorado as distributed by MLS GRID. This data may not be complete. We recommend contacting the local school district to confirm school assignments for this home.
Get a cash offer in 3 minutes
Find out how much your home could sell for in as little as 3 minutes with a no-obligation cash offer.
Estimated market value
$315,900
Get a cash offer in 3 minutes
Find out how much your home could sell for in as little as 3 minutes with a no-obligation cash offer.
Estimated market value
$315,900
- Colorado
- Arapahoe County
- Aurora
- 80017
- Centretech
- 15912 E Dakota Place Unit C
Nearby cities
Nearby neighborhoods
Nearby zip codes
Other Aurora Topics
