Skip main navigation
Off market
  • $294,200

    15912 E Dakota Pl, Aurora, CO 80017

    2beds
    1,976sqft
    Townhouse
    Built in ----
    -- sqft lot
    $294,200 Zestimate®
    $149/sqft
    $2,308 Estimated rent

    Home value

    $294,200

    $274,000 - $315,000

    $2,308/mo

    Zestimate® history
    Loading
    Loading...

    Owner options

    List your home for rent

    $2,308/mo

    Rent Zestimate®

    Find your next renter with Zillow Rental Manager. Plus, with online applications, you can quickly screen prospective tenants – for free.

    Learn more

    $2,308/mo

    Rent Zestimate®

    Refinance and save

    $1,713/mo

    Est. payment

    Refinancing to a lower rate could help reduce your monthly payments and save thousands over the life of the loan.

    See today's rates

    $1,713/mo

    Est. payment

    Explore your selling options

    Work with a Zillow partner agent

    Leverage their expertise and Zillow's premium Showcase listings to get your home seen by more buyers.

    Get started

    List with your own agent

    Get your home in front of millions of buyers by listing it on Zillow.

    Learn how to do it

    Sell it yourself

    Take full control of how buyers see your home on Zillow by listing For Sale by Owner (FSBO).

    List your home

    What's special

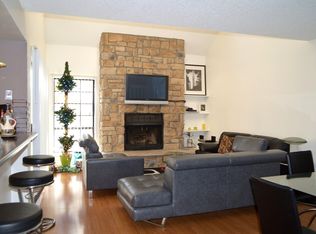
    Floor-to-ceiling stone fireplaceWalk-in pantryVaulted ceilingsFresh paintSecond bedroomUpdated kitchenCoffee bar

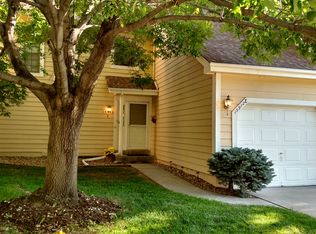
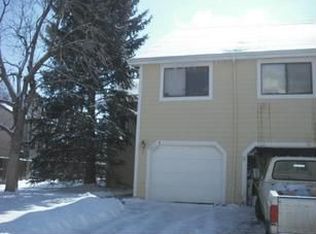
    Updated End-Unit Townhome | Garage | Private Patio | Pool Access Fully updated end-unit that lives like a single-family home! This well-maintained Bayberry home offers rare privacy with a private patio backing to open green space no neighbors behind you. The main level features new flooring throughout, fresh paint, and an open-concept layout. The updated kitchen includes a coffee bar and walk-in pantry, flowing into the dining and living areas. The living room is highlighted by a floor-to-ceiling stone fireplace, vaulted ceilings, and tons of natural light from skylights and the patio door. Upstairs, a versatile loft provides the perfect space for a home office, workout area, or flex space. The primary suite includes a walk-in closet and updated ensuite bath, with a second bedroom and another fully updated bathroom down the hall. The home also includes an unfinished basement with newer washer and dryer, offering plenty of storage or space for a home gym. Additional Features: Attached 1-car garage All 3 bathrooms fully updated Private patio + open green space Loft/flex space upstairs New flooring throughout main level Community pool access Prime Location: Close to Town Center at Aurora, light rail, bus routes, and the Highline Canal. No smoking permitted. No pets allowed. Tenant is responsible for gas, electricity, and internet/cable services. Owner covers water, sewer, snow removal and trash. Security deposit and first month's rent due at signing. Minimum 12-month lease preferred. Applicants subject to background and credit screening. Renter's insurance required.

    This property is not currently displayed as for sale or rent on Zillow. This may be different from what's on other websites or public sources.
    Zillow last checked:

    Listing updated:

    Source: Zillow Rentals

    Facts & features

    Interior

    Bedrooms & bathrooms
    • Bedrooms: 2
    • Bathrooms: 3
    • Full bathrooms: 2
    • 1/2 bathrooms: 1
    Heating
    • Forced Air
    Cooling
    • Central Air
    Appliances
    • Included: Dishwasher, Dryer, Freezer, Microwave, Oven, Refrigerator, Washer
    • Laundry: In Unit
    Features
    • Walk In Closet
    • Flooring: Carpet, Hardwood, Tile
    Interior area
    • Total interior livable area: 1,976 sqft

    Property

    Parking
    • Parking features: Attached, Off Street
    • Has attached garage: Yes
    • Details: Contact manager
    Features
    • Exterior features: Cable not included in rent, Electricity not included in rent, Gas not included in rent, Heating system: Forced Air, Internet not included in rent, Walk In Closet
    • Pool features: Pool
    Details
    • Parcel number: 032344245

    Construction

    Type & style
    • Home type: Townhouse
    • Property subtype: Townhouse

    Community & HOA

    Community
    • Features: Pool
    • Deposit fee: $2,500
    HOA
    • Amenities included: Pool
    Location
    • Region: Aurora

    Financial & listing details

    • Price per square foot: $149/sqft
    • Date on market: 4/26/2026
    • Date available: 08/01/2026
    • Lease term: 1 Year

    Price history

    DateEventPrice
    6/18/2026Listing removed$2,500$1/sqft
    Source: Zillow Rentals Report a problem
    5/1/2026Listed for rent$2,500$1/sqft
    Source: Zillow Rentals Report a problem

    Public tax history

    Tax history is unavailable.

    Neighborhood: Centretech

    Nearby schools

    GreatSchools rating
    Get a cash offer in 3 minutes
    Find out how much your home could sell for in as little as 3 minutes with a no-obligation cash offer.
    Estimated market value
    $294,200
    Get a cash offer in 3 minutes
    Find out how much your home could sell for in as little as 3 minutes with a no-obligation cash offer.
    Estimated market value
    $294,200