Charming home in the heart of Siloam Springs! This cozy and functional 1,080 SF home offers 3 bedrooms, 1 bath, beautiful hardwood floors, and fresh interior paint. The third bedroom offers flexibility as a hobby room, office, or creative space. Enjoy relaxing evenings on the 12x14 covered back patio. A standout feature is the spacious 26x36 garage/workshop with attached 43x15 carport—ideal for hobbies, projects, extra parking, or creating a shop of your own. Situated on a corner lot with convenient front, side, and back access. Enjoy the hometown lifestyle with downtown Siloam Springs just a short walk away, offering local shops, restaurants, the library, and community activities. A wonderful opportunity for those looking for historic charm, useful workspace, and small-town living close to it all! Garage door opener as is.
For sale
Price increase: $10K (9/21)
$199,900
413 S Wright St, Siloam Springs, AR 72761
3beds
1,221sqft
Single Family Residence
Built in ----
5,662 Square Feet Lot
$-- Zestimate®
$164/sqft
$-- HOA
What's special
Beautiful hardwood floorsCorner lotFresh interior paint
- 13 days
- 783
- 93
Likely to sell faster than
Zillow last checked:
Listing updated:
Listed by:
Marcia Martin 479-313-5806,
Coldwell Banker Harris McHaney & Faucette -Fayette 479-521-0220
Source: ArkansasOne MLS,MLS#: 1362180 Originating MLS: Northwest Arkansas Board of REALTORS MLS
Originating MLS: Northwest Arkansas Board of REALTORS MLSFacts & features
Interior
Bedrooms & bathrooms
- Bedrooms: 3
- Bathrooms: 1
- Full bathrooms: 1
Primary bedroom
- Level: Main
- Dimensions: 11.6 x 14
Bedroom
- Level: Main
- Dimensions: 9.7 x 13
Bedroom
- Level: Main
- Dimensions: 12 x 12
Dining room
- Level: Main
- Dimensions: 11.6 x 13.6
Family room
- Level: Main
- Dimensions: 11 x 12
Garage
- Level: Main
Kitchen
- Level: Main
- Dimensions: 12 x 9.6
Workshop
- Level: Main
- Dimensions: 26 x 36
Heating
- Central, Gas, Other
Cooling
- Central Air, Electric
Appliances
- Included: Dishwasher, Electric Range, Electric Water Heater, Range Hood
- Laundry: Washer Hookup, Dryer Hookup
Features
- Built-in Features, Ceiling Fan(s), Pantry, Programmable Thermostat, Walk-In Closet(s), Window Treatments
- Flooring: Carpet, Tile, Wood
- Windows: Double Pane Windows, Blinds
- Basement: None,Crawl Space
- Has fireplace: No
- Fireplace features: None
Interior area
- Total structure area: 1,221
- Total interior livable area: 1,221 sqft
Video & virtual tour
Property
Parking
- Total spaces: 4
- Parking features: Detached
- Covered spaces: 4
Features
- Levels: One
- Stories: 1
- Patio & porch: Covered, Deck, Other, See Remarks
- Exterior features: Gravel Driveway
- Pool features: None
- Fencing: Back Yard,Front Yard,Partial
- Waterfront features: None
Lot
- Size: 5,662 Square Feet
- Features: Central Business District, Cleared, Corner Lot, City Lot, Level, Near Park, Subdivision
Details
- Additional structures: Outbuilding, Workshop
- Parcel number: 0301399000
- Zoning description: Residential
- Special conditions: None
Construction
Type & style
- Home type: SingleFamily
- Architectural style: Historic/Antique,Traditional
- Property subtype: Single Family Residence
Materials
- Frame, Masonite, Metal Siding, Wood Siding
- Foundation: Crawlspace
- Roof: Architectural,Shingle
Condition
- New construction: No
Utilities & green energy
- Sewer: Septic Tank
- Water: Public
- Utilities for property: Electricity Available, Natural Gas Available, Septic Available, Water Available
Community & HOA
Community
- Features: Biking, Near Fire Station, Near Hospital, Near State Park, Near Schools, Park, Sidewalks, Trails/Paths
- Subdivision: Carls Add Siloam Spgs
HOA
- Has HOA: No
Location
- Region: Siloam Springs
Financial & listing details
- Price per square foot: $164/sqft
- Tax assessed value: $124,900
- Annual tax amount: $258
- Date on market: 9/19/2026
- Cumulative days on market: 14 days
- Listing terms: Conventional,FHA,VA Loan
- Road surface type: Gravel, Paved
Estimated market value
Not available
Estimated sales range
Not available
Not available
Price history
| Date | Event | Price |
|---|---|---|
| 9/21/2026 | Price change | $199,900+5.3%$164/sqft |
Source:  ArkansasOne MLS #1362180 Report a problem ArkansasOne MLS #1362180 Report a problem | ||
| 9/19/2026 | Listed for sale | $189,900$156/sqft |
Source: ArkansasOne MLS #1362180 Report a problem | ||
Public tax history
| Year | Property taxes | Tax assessment |
|---|---|---|
| 2025 | $221 -19.8% | $14,460 +4.8% |
| 2024 | $276 -16.6% | $13,800 +5% |
| 2023 | $331 -4.8% | $13,140 +4.5% |
| 2022 | $347 +10.6% | $12,570 +4.8% |
| 2021 | $314 +10.8% | $12,000 -14.4% |
| 2020 | $283 +1.4% | $14,020 |
| 2019 | $280 +11.5% | $14,020 |
| 2018 | $251 +13% | $14,020 |
| 2017 | $222 | $14,020 |
| 2016 | $222 | $14,020 +31.2% |
| 2015 | $222 | $10,690 |
| 2014 | $222 -61.1% | $10,690 |
| 2013 | $570 | $10,690 |
| 2012 | -- | $10,690 |
| 2011 | $517 | $10,690 -18.5% |
| 2010 | -- | $13,120 |
| 2009 | -- | $13,120 |
| 2008 | -- | $13,120 +2% |
| 2007 | -- | $12,860 |
| 2006 | -- | $12,860 +23.5% |
| 2005 | -- | $10,410 |
| 2004 | -- | $10,410 |
| 2003 | -- | $10,410 +4.3% |
| 2002 | -- | $9,980 |
| 2001 | -- | $9,980 |
| 2000 | -- | $9,980 |
Find assessor info on the county website
Monthly payment
Est. payment
Payment breakdown
Explore the cost of this home by adjusting the details. Changes won't be saved.Climate risks
Neighborhood: 72761
Nearby schools
Schools provided by the listing agent
- District: Siloam Springs
Source: ArkansasOne MLS. This data may not be complete. We recommend contacting the local school district to confirm school assignments for this home.
- $222,2002 bd2 ba1.3k sqft409 S Wright St, Siloam Springs, AR 72761Off Market
- $258,8003 bd4 ba3.7k sqft419 S Wright St, Siloam Springs, AR 72761Off Market
- $227,500-- bd-- ba1.4k sqft419 S Wright St, Siloam Springs, AR 72761Off Market
- $401,700-- bd-- ba2.8k sqft419 S Wright St, Siloam Springs, AR 72761Off Market
Similar homes
- $235,0003 bd2 ba1.5k sqft908 W Harvard St, Siloam Springs, AR 72761For Sale
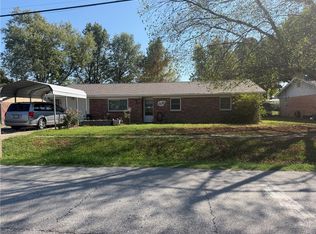 MLS ID #1363517, Misti Stephens, Crye-Leike REALTORS, Siloam Springs. ArkansasOne MLS
 - $225,0003 bd1 ba1.2k sqft215 W Jefferson St, Siloam Springs, AR 72761For Sale
 MLS ID #1358263, Esta Combs, Fathom Realty. ArkansasOne MLS
 - $202,9503 bd2 ba1.4k sqft399 Raines Rd, Siloam Springs, AR 72761For Sale
 MLS ID #1354457, Tontia Gregory, McGraw Realtors. ArkansasOne MLS
 - $219,0003 bd2 ba1.3k sqft1019 W School St, Siloam Springs, AR 72761For Sale
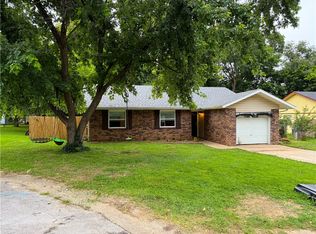 MLS ID #1352743, Stephanie Truitt, Century 21 Lyons & Associates. ArkansasOne MLS
