Charming 1890s home just steps from downtown Siloam Springs. Carefully maintained and updated over the years, the home retains distinctive original details, including original pine floors—some exposed and some protected beneath LVP—built-in bookcases and portions of the original wall paper. Recent improvements include a new kitchen and bathroom, along with two spacious upstairs bonus rooms and additional storage. The fully fenced backyard is designed for entertaining, featuring a covered outdoor living deck. Enjoy the character of an established neighborhood within walking distance of downtown dining and shopping, with convenient access to John Brown University, parks, trails and recreation.
For sale
$319,770
403 S Wright St, Siloam Springs, AR 72761
2beds
1,710sqft
Single Family Residence
Built in 1890
0.26 Acres Lot
$307,000 Zestimate®
$187/sqft
$-- HOA
What's special
Additional storageDistinctive original detailsCovered outdoor living deckNew kitchenFully fenced backyardBuilt-in bookcasesOriginal pine floors
- 37 days
- 361
- 40
Likely to sell faster than
Zillow last checked:
Listing updated:
Listed by:
Tobey McCutcheon 479-268-5170,
Engel & Volkers Springdale 479-268-5170
Source: ArkansasOne MLS,MLS#: 1362080 Originating MLS: Northwest Arkansas Board of REALTORS MLS
Originating MLS: Northwest Arkansas Board of REALTORS MLSFacts & features
Interior
Bedrooms & bathrooms
- Bedrooms: 2
- Bathrooms: 2
- Full bathrooms: 2
Bedroom
- Level: Main
Bedroom
- Level: Main
Bonus room
- Level: Second
Bonus room
- Level: Second
Dining room
- Level: Main
Kitchen
- Level: Main
Living room
- Level: Main
Mud room
- Level: Main
Other
- Level: Main
Storage room
- Level: Second
Heating
- Ductless
Cooling
- Ductless
Appliances
- Included: Convection Oven, Dryer, Dishwasher, Gas Cooktop, Gas Oven, Gas Water Heater, Refrigerator, Self Cleaning Oven, Plumbed For Ice Maker
- Laundry: Washer Hookup, Dryer Hookup
Features
- Attic, Built-in Features, Ceiling Fan(s), Storage, Window Treatments
- Flooring: Luxury Vinyl Plank, Tile, Wood
- Windows: Double Pane Windows, Blinds, Drapes
- Basement: Crawl Space
- Number of fireplaces: 1
- Fireplace features: Free Standing, Gas Log, Living Room
Interior area
- Total structure area: 1,710
- Total interior livable area: 1,710 sqft
Video & virtual tour
Property
Parking
- Total spaces: 1
- Parking features: Detached, Garage
- Has garage: Yes
- Covered spaces: 1
Features
- Levels: Two
- Stories: 2
- Patio & porch: Deck, Porch
- Exterior features: Gravel Driveway
- Pool features: None
- Fencing: Back Yard,Fenced,Picket,Privacy,Wood
- Waterfront features: None
Lot
- Size: 0.26 Acres
- Dimensions: 99 x 120
- Features: Central Business District, Corner Lot, City Lot, Level, Near Park
Details
- Additional structures: None
- Additional parcels included: 31585
- Parcel number: 0301401000
- Zoning description: Residential
- Special conditions: None
Construction
Type & style
- Home type: SingleFamily
- Architectural style: Historic/Antique
- Property subtype: Single Family Residence
Materials
- Cedar, Concrete
- Foundation: Crawlspace
- Roof: Architectural,Shingle
Condition
- New construction: No
- Year built: 1890
Utilities & green energy
- Sewer: Public Sewer
- Water: Public
- Utilities for property: Cable Available, Electricity Available, Fiber Optic Available, Natural Gas Available, Sewer Available, Water Available, Recycling Collection
Community & HOA
Community
- Features: Biking, Curbs, Near National Forest, Near Fire Station, Near Hospital, Near Schools, Park, Shopping, Sidewalks, Trails/Paths
- Security: Smoke Detector(s)
- Subdivision: Carls Addition
Location
- Region: Siloam Springs
Financial & listing details
- Price per square foot: $187/sqft
- Tax assessed value: $159,760
- Annual tax amount: $1,375
- Date on market: 9/17/2026
- Cumulative days on market: 38 days
- Road surface type: Paved
Estimated market value
$307,000
$292,000 - $322,000
$1,728/mo
Price history
| Date | Event | Price |
|---|---|---|
| 9/17/2026 | Listed for sale | $319,770+190.7%$187/sqft |
Source:  ArkansasOne MLS #1362080 Report a problem ArkansasOne MLS #1362080 Report a problem | ||
| 10/17/2007 | Sold | $110,000$64/sqft |
Source: Public Record Report a problem | ||
Public tax history
| Year | Property taxes | Tax assessment |
|---|---|---|
| 2025 | $1,375 +10.2% | $24,200 +9.1% |
| 2024 | $1,247 +7.6% | $22,180 +10% |
| 2023 | $1,159 +8.4% | $20,160 +8.3% |
| 2022 | $1,069 +9.2% | $18,610 +9.1% |
| 2021 | $979 +9.6% | $17,060 +10% |
| 2020 | $893 | $15,510 |
| 2019 | $893 +2.8% | $15,510 |
| 2018 | $869 +8.3% | $15,510 |
| 2017 | $802 +9.1% | $15,510 |
| 2016 | $736 | $15,510 +33.6% |
| 2015 | $736 +10% | $11,610 |
| 2014 | $669 +0.3% | $11,610 |
| 2013 | $666 | $11,610 |
| 2012 | -- | $11,610 |
| 2011 | $605 | $11,610 -20.5% |
| 2010 | -- | $14,610 |
| 2009 | -- | $14,610 |
| 2008 | -- | $14,610 +1.5% |
| 2007 | -- | $14,400 |
| 2006 | -- | $14,400 +17.7% |
| 2005 | -- | $12,230 |
| 2004 | -- | $12,230 |
| 2003 | -- | $12,230 +26.6% |
| 2002 | -- | $9,660 |
| 2001 | -- | $9,660 |
| 2000 | -- | $9,660 |
Find assessor info on the county website
Monthly payment
Est. payment
Payment breakdown
Explore the cost of this home by adjusting the details. Changes won't be saved.Climate risks
Neighborhood: 72761
Nearby schools
Schools provided by the listing agent
- District: Siloam Springs
Source: ArkansasOne MLS. This data may not be complete. We recommend contacting the local school district to confirm school assignments for this home.
- $219,1002 bd2 ba1.3k sqft409 S Wright St, Siloam Springs, AR 72761Off Market
- $189,9003 bd1 ba1.2k sqft413 S Wright St, Siloam Springs, AR 72761For Sale

- $695,0004 bd4 ba3.7k sqft400 S Mount Olive St, Siloam Springs, AR 72761For Sale

- $196,3003 bd2 ba1.5k sqft321 S Wright St, Siloam Springs, AR 72761Off Market
Similar homes
- $318,0003 bd2 ba1.7k sqft820 W Twin Springs St, Siloam Springs, AR 72761For Sale
 MLS ID #1347413, Cammi Hevener, Keller Williams Market Pro Realty - Siloam Springs. ArkansasOne MLS
 - $287,0003 bd2 ba1.7k sqft3407 Ridge Rd, Siloam Springs, AR 72761For Sale
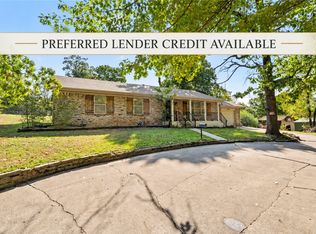 MLS ID #1363025, Stephanie Truitt, Century 21 Lyons & Associates. ArkansasOne MLS
 - $327,0003 bd2 ba1.9k sqft603 Teri Dr, Siloam Springs, AR 72761For Sale
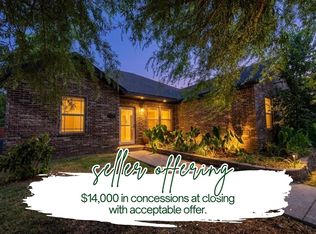 MLS ID #1356787, Abbi Netzel, McGraw Realtors. ArkansasOne MLS
 - $309,9993 bd2 ba1.8k sqft411 N Broadway St, Siloam Springs, AR 72761For Sale
 MLS ID #1352646, Scott Fader, Joseph Walter Realty. ArkansasOne MLS
