Experience the allure of this airy, 2nd story single-level townhome! This lovely 3-bedroom residence provides flexibility to suit your preferences. As you enter, you're welcomed by a spacious living and dining area with vaulted ceilings, beautiful oak hardwood floors (in all bedrooms, Living, Dining, and hallways too), and a sliding door that opens to a balcony, perfect for enjoying the outdoors. ALL NEW WINDOWS (2024). The eat-in kitchen features ample cabinet space and a generous pantry for convenient storage and room for a kitchen table. The double sink will come in handy when cooking. Kitchen features all GE appliances (the stove is electric). With two full bathrooms and an in-unit laundry room, this townhome combines comfort with practicality. Convenient 1-car attached garage and ample guest parking. Access to the community pool and clubhouse nearby ensures summertime relaxation without the hassle. Situated in the esteemed school District 102 and near Adlai Stevenson High School, this home is ideally located close to shopping, schools, parks, and dining options, offering comfort, convenience, and tranquility. Don't miss this exceptional opportunity to embrace a maintenance-free lifestyle in your new home! Improvements: *Ducane HVAC was replaced 9/2024, Ducts Cleaned 10/12/2023, New Windows installed 7/19/2024, New Garage Door 9/2016. See the CUSTOM FEATURE SHEET about the home. Note: There is a small part of the Living Room wall area that has small paint damage. The roof was replaced and the wall is as-is and is not a reoccurring issue.
Closed
$355,000
413 Satinwood Ter, Buffalo Grove, IL 60089
3beds
1,947sqft
Townhouse, Single Family Residence
Built in 1990
-- sqft lot
$409,700 Zestimate®
$182/sqft
$3,473 Estimated rent
Home value
$409,700
$389,000 - $430,000
$3,473/mo
Zestimate® history
Owner options
List your home for rent
$3,473/mo
Rent Zestimate®
Find your next renter with Zillow Rental Manager. Plus, with online applications, you can quickly screen prospective tenants – for free.
$3,473/mo
Rent Zestimate®
Refinance and save
$3,118/mo
Est. payment
Refinancing to a lower rate could help reduce your monthly payments and save thousands over the life of the loan.
$3,118/mo
Est. payment
Explore your selling options
Work with a Zillow partner agent
Leverage their expertise and Zillow's premium Showcase listings to get your home seen by more buyers.
Get startedList with your own agent
Get your home in front of millions of buyers by listing it on Zillow.
Learn how to do itSell it yourself
Take full control of how buyers see your home on Zillow by listing For Sale by Owner (FSBO).
List your homeWhat's special
In-unit laundry roomAll new windowsEat-in kitchenGenerous pantryVaulted ceilingsAmple cabinet spaceBeautiful oak hardwood floors
Zillow last checked:
Listing updated:
Listed by:
Celeste Barr, ABR,e-PRO,GRI,SFR 847-321-1126,
eXp Realty
Bought with:
Anastasia Bodea
Metropolitan Realty & Development Corp
Source: MRED as distributed by MLS GRID,MLS#: 12289939
Facts & features
Interior
Bedrooms & bathrooms
- Bedrooms: 3
- Bathrooms: 2
- Full bathrooms: 2
Rooms
- Room types: Foyer
Primary bedroom
- Features: Flooring (Hardwood), Window Treatments (All), Bathroom (Full)
- Level: Second
- Area: 192 Square Feet
- Dimensions: 16X12
Bedroom 2
- Features: Flooring (Hardwood), Window Treatments (All)
- Level: Second
- Area: 182 Square Feet
- Dimensions: 13X14
Bedroom 3
- Features: Flooring (Hardwood), Window Treatments (All)
- Level: Second
- Area: 130 Square Feet
- Dimensions: 10X13
Dining room
- Features: Flooring (Hardwood), Window Treatments (All)
- Level: Second
- Area: 126 Square Feet
- Dimensions: 14X09
Foyer
- Features: Flooring (Ceramic Tile)
- Level: Main
- Area: 35 Square Feet
- Dimensions: 5X7
Kitchen
- Features: Kitchen (Eating Area-Table Space, Pantry-Closet), Flooring (Vinyl), Window Treatments (All)
- Level: Second
- Area: 96 Square Feet
- Dimensions: 12X08
Laundry
- Features: Flooring (Vinyl)
- Level: Second
- Area: 36 Square Feet
- Dimensions: 6X6
Living room
- Features: Flooring (Hardwood), Window Treatments (All)
- Level: Second
- Area: 266 Square Feet
- Dimensions: 19X14
Heating
- Natural Gas, Forced Air
Cooling
- Central Air
Appliances
- Included: Range, Microwave, Dishwasher, Refrigerator, Washer, Dryer, Disposal, Gas Water Heater
- Laundry: Washer Hookup, In Unit
Features
- Cathedral Ceiling(s), Storage, Walk-In Closet(s)
- Flooring: Hardwood
- Windows: Screens
- Basement: None
- Common walls with other units/homes: End Unit
Interior area
- Total structure area: 0
- Total interior livable area: 1,947 sqft
Property
Parking
- Total spaces: 1
- Parking features: Concrete, Garage Door Opener, On Site, Garage Owned, Attached, Garage
- Attached garage spaces: 1
- Has uncovered spaces: Yes
Accessibility
- Accessibility features: No Disability Access
Features
- Exterior features: Balcony
Lot
- Features: Common Grounds, Landscaped
Details
- Parcel number: 15202110420000
- Special conditions: None
- Other equipment: TV-Cable, Ceiling Fan(s)
Construction
Type & style
- Home type: Townhouse
- Property subtype: Townhouse, Single Family Residence
Materials
- Aluminum Siding, Vinyl Siding, Steel Siding
- Foundation: Concrete Perimeter
- Roof: Asphalt
Condition
- New construction: No
- Year built: 1990
Details
- Builder model: INVERRARY
Utilities & green energy
- Electric: Circuit Breakers
- Sewer: Public Sewer
- Water: Lake Michigan
Community & HOA
Community
- Security: Carbon Monoxide Detector(s)
- Subdivision: Woodlands Of Fiore
HOA
- Has HOA: Yes
- Amenities included: Party Room, Pool
- Services included: Parking, Insurance, Clubhouse, Pool, Exterior Maintenance, Lawn Care, Scavenger, Snow Removal
- HOA fee: $417 monthly
Location
- Region: Buffalo Grove
Financial & listing details
- Price per square foot: $182/sqft
- Tax assessed value: $290,888
- Annual tax amount: $7,627
- Date on market: 3/6/2025
- Listing terms: FHA
- Ownership: Condo
Price history
| Date | Event | Price |
|---|---|---|
| 4/14/2025 | Sold | $355,000-1.1%$182/sqft |
Source:  MRED as distributed by MLS GRID #12289939 Report a problem MRED as distributed by MLS GRID #12289939 Report a problem | ||
| 4/3/2025 | Pending sale | $359,000$184/sqft |
Source: MRED as distributed by MLS GRID #12289939 Report a problem | ||
| 3/11/2025 | Contingent | $359,000$184/sqft |
Source: MRED as distributed by MLS GRID #12289939 Report a problem | ||
| 3/6/2025 | Listed for sale | $359,000+128.7%$184/sqft |
Source: MRED as distributed by MLS GRID #12289939 Report a problem | ||
| 7/20/1994 | Sold | $157,000$81/sqft |
Source: Public Record Report a problem | ||
Public tax history
| Year | Property taxes | Tax assessment |
|---|---|---|
| 2024 | $7,940 +3.4% | $104,905 +8.2% |
| 2023 | $7,681 -2.5% | $96,953 +6% |
| 2022 | $7,878 +58.4% | $91,482 +3.8% |
| 2021 | $4,975 +2.4% | $88,151 +0.7% |
| 2020 | $4,860 +3.5% | $87,497 +0.4% |
| 2019 | $4,696 +0.5% | $87,174 +10.9% |
| 2018 | $4,672 | $78,572 +2.4% |
| 2017 | $4,672 -5.5% | $76,738 +4.4% |
| 2016 | $4,944 -3.2% | $73,483 +6.9% |
| 2015 | $5,108 +1.6% | $68,720 +13.1% |
| 2014 | $5,028 -8.7% | $60,769 -7.9% |
| 2012 | $5,507 -1.8% | $65,995 -10% |
| 2011 | $5,607 +0% | $73,362 -12.7% |
| 2010 | $5,604 -9% | $84,036 -5.3% |
| 2009 | $6,157 +4.1% | $88,693 +1.3% |
| 2008 | $5,914 +0.5% | $87,588 +1.5% |
| 2006 | $5,884 +5.7% | $86,309 |
| 2005 | $5,565 +7.9% | -- |
| 2004 | $5,159 +8.4% | -- |
| 2003 | $4,759 +7.4% | -- |
| 2002 | $4,432 +8.4% | -- |
| 2001 | $4,087 +5.5% | $60,704 +8.7% |
| 2000 | $3,876 | $55,847 |
Find assessor info on the county website
Neighborhood: 60089
Nearby homes
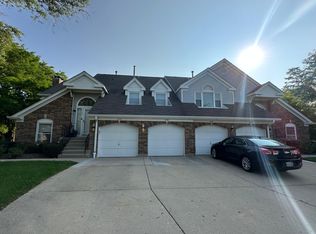
- $364,2002 bd2 ba1.4k sqft2170 Brandywyn Ln, Buffalo Grove, IL 60089Off Market
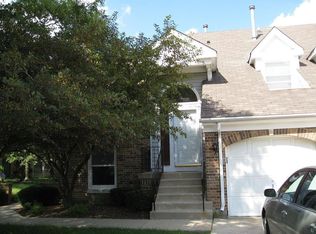
- $375,1003 bd2 ba1.5k sqft2172 Brandywyn Ln, Buffalo Grove, IL 60089Off Market
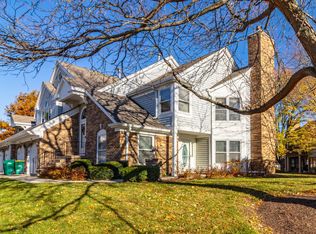
- $337,8002 bd1 ba1.3k sqft2176 Brandywyn Ln, Buffalo Grove, IL 60089Off Market
- $349,900-- bd2 ba1.4k sqft2174 Brandywyn Ln, Buffalo Grove, IL 60089Off Market
- $380,0003 bd2 ba1.6k sqft2160 Brandywyn Ln, Buffalo Grove, IL 60089Sold
- $473,0003 bd3 ba1.9k sqft2164 Brandywyn Ln, Buffalo Grove, IL 60089Sold
- $442,5003 bd3 ba2.1k sqft2166 Brandywyn Ln, Buffalo Grove, IL 60089Off Market
- $350,1002 bd2 ba1.1k sqft341 Satinwood Ct S, Buffalo Grove, IL 60089Off Market
- $434,2003 bd3 ba2.1k sqft343 Satinwood Ct S, Buffalo Grove, IL 60089Off Market
Nearby schools
GreatSchools rating
- 9/10Prairie Elementary SchoolGrades: 1-5Distance: 0.9 mi
- 8/10Twin Groves Middle SchoolGrades: 6-8Distance: 0.4 mi
- 9/10Adlai E Stevenson High SchoolGrades: 9-12Distance: 1.2 mi
Schools provided by the listing agent
- Elementary: Tripp School
- Middle: Aptakisic Junior High School
- High: Adlai E Stevenson High School
- District: 102
Source: MRED as distributed by MLS GRID. This data may not be complete. We recommend contacting the local school district to confirm school assignments for this home.
Get a cash offer in 3 minutes
Find out how much your home could sell for in as little as 3 minutes with a no-obligation cash offer.
Estimated market value
$409,700
Get a cash offer in 3 minutes
Find out how much your home could sell for in as little as 3 minutes with a no-obligation cash offer.
Estimated market value
$409,700
- Illinois
- Lake County
- Buffalo Grove
- 60089
- 413 Satinwood Ter
Nearby cities
Nearby zip codes
Other Buffalo Grove Topics
