MLS# 21361623 - Built by First Texas Homes - Oct 2026 Completion ~ Introducing the McKinley F floor plan in the vibrant Parkside community of Denton, TX. This thoughtfully designed single - story home offers 2,056 sq ft of versatile living space, featuring 4 spacious bedrooms and 3 well - appointed bathrooms. Enjoy entertaining in the welcoming gameroom or unwind on the covered patio, perfect for evening gatherings or quiet mornings with coffee in hand. The McKinley F is crafted with your lifestyle in mind, boasting high ceilings and expansive walk - in closets that enhance both comfort and functionality. Experience green construction standards that not only support sustainable living but also foster a healthy environment for you and your family. Imagine cozy family evenings by the fireplace or creating cherished memories in the breakfast area. With First Texas Homes, you can truly personalize your home, making it a reflection of your unique style. Discover how the McKinley F can elevate your living experience today. Visit us in Parkside and see how we can help you build the home of your dreams.
Pending
$455,375
413 Sequoia Ln, Denton, TX 76210
4beds
2,056sqft
Single Family Residence
Built in 2026
5,998 Square Feet Lot
$447,000 Zestimate®
$221/sqft
$67/mo HOA
What's special
High ceilingsExpansive walk-in closetsWelcoming gameroomBreakfast area
- 62 days
- 52
- 0
Likely to sell faster than
Zillow last checked:
Listing updated:
Listed by:
Ben Caballero 888-872-6006,
HomesUSA.com 888-872-6006
Source: NTREIS,MLS#: 21361623
Facts & features
Interior
Bedrooms & bathrooms
- Bedrooms: 4
- Bathrooms: 3
- Full bathrooms: 3
Primary bedroom
- Level: First
- Dimensions: 15 x 18
Living room
- Level: First
- Dimensions: 21 x 22
Heating
- Central, Electric, Fireplace(s)
Cooling
- Central Air, Ceiling Fan(s), Electric
Appliances
- Included: Double Oven, Dishwasher, Electric Oven, Gas Cooktop, Disposal, Microwave, Tankless Water Heater
- Laundry: Laundry in Utility Room
Features
- Double Vanity, Eat-in Kitchen, Kitchen Island, Open Floorplan, Pantry, Vaulted Ceiling(s), Walk-In Closet(s)
- Flooring: Carpet, Luxury Vinyl Plank, Tile
- Has basement: No
- Number of fireplaces: 1
- Fireplace features: Decorative, Living Room
Interior area
- Total interior livable area: 2,056 sqft
Video & virtual tour
Property
Parking
- Total spaces: 2
- Parking features: Door-Multi, Door-Single, Garage Faces Front, Garage, Garage Door Opener, Oversized
- Attached garage spaces: 2
Features
- Levels: One
- Stories: 1
- Patio & porch: Covered
- Exterior features: Rain Gutters
- Pool features: None
Lot
- Size: 5,998 Square Feet
- Dimensions: 50 x 120
Details
- Parcel number: R1034871
Construction
Type & style
- Home type: SingleFamily
- Architectural style: Detached
- Property subtype: Single Family Residence
Materials
- Brick
- Foundation: Brick/Mortar, Slab, Stone
- Roof: Other
Condition
- Under Construction
- New construction: Yes
- Year built: 2026
Utilities & green energy
- Utilities for property: Electricity Available
Community & HOA
Community
- Security: Prewired, Smoke Detector(s)
- Subdivision: Parkside
HOA
- Has HOA: Yes
- Services included: All Facilities
- HOA fee: $800 annually
- HOA name: Parkside Denton
- HOA phone: 469-391-0001
Location
- Region: Denton
Financial & listing details
- Price per square foot: $221/sqft
- Tax assessed value: $59,000
- Annual tax amount: $256
- Date on market: 8/17/2026
- Cumulative days on market: 47 days
Estimated market value
$447,000
$425,000 - $469,000
$2,648/mo
Price history
| Date | Event | Price |
|---|---|---|
| 9/30/2026 | Pending sale | $455,375$221/sqft |
Source: NTREIS #21361623 Report a problem | ||
| 7/30/2026 | Listed for sale | $455,375$221/sqft |
Source:  First Texas Homes Report a problem | ||
Public tax history
| Year | Property taxes | Tax assessment |
|---|---|---|
| 2025 | $256 +24.3% | $18,360 +20% |
| 2024 | $206 | $15,300 |
Find assessor info on the county website
Monthly payment
Est. payment
Payment breakdown
Explore the cost of this home by adjusting the details. Changes won't be saved.Climate risks
Neighborhood: 76210
Nearby schools
Schools provided by the listing agent
- Elementary: Mcnair
- Middle: Tom Harpool
- High: Guyer
- District: Denton ISD
Source: NTREIS. This data may not be complete. We recommend contacting the local school district to confirm school assignments for this home.
Similar homes
- $438,3826 bd4 ba2.8k sqft2812 Flycatcher Dr, Denton, TX 76205New Construction
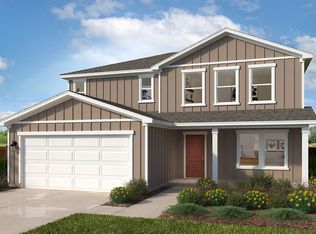 NTREIS
- $499,9004 bd3 ba2.1k sqft5313 Millenium Ct, Argyle, TX 76226New Construction
 MLS ID #21402325, Ben Caballero. NTREIS
- $461,5095 bd3 ba2.6k sqft4309 Birch Ln, Argyle, TX 76226New Construction
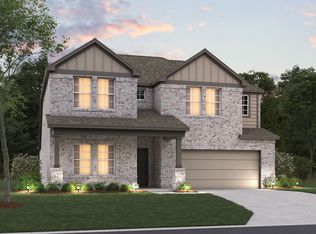 M/I Homes
- $545,5014 bd3 ba2.3k sqft2741 Teton St, Corinth, TX 76210New Construction
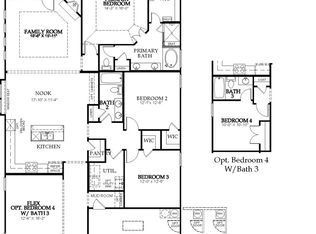 NTREIS
