Check out 413 Silicon Drive, a beautifully designed townhome featuring three bedrooms, two and a half bathrooms, and a one-car garage. The open-concept layout is perfect for entertaining, ensuring you’re always part of the action. Upon entering, you'll be welcomed by a spacious foyer that leads into the living that features a glass door that seamlessly connects the indoors with the patio, enhancing your living experience. The kitchen provides ample storage and looks over the dining room area. A conveniently located half bathroom is situated off the living room. Moving upstairs, you’ll find two bedrooms, which share a bathroom complete with a single vanity and tub. The upstairs laundry room is also ideally located for easy access. On the opposite side of the floor, the primary bedroom features privacy and comfort. The en-suite primary bathroom boasts a double vanity and a walk-in shower with glass panels. The spacious walk-in closet is perfect for additional storage. The primary bedroom features a large window, filling the room with extra light. With its smart design, natural lighting, spacious layout, and modern finishes, this townhome is a wonderful place to call home. Pictures are representative.
Active
$229,900
413 Silicon Dr, Greenville, SC 29605
3beds
1,418sqft
Townhouse
Built in 2026
1,742 Square Feet Lot
$234,700 Zestimate®
$162/sqft
$50/mo HOA
What's special
- 230 days |
- 49 |
- 4 |
Zillow last checked:
Listing updated:
Listed by:
Trina L Montalbano 864-713-0753,
D.R. Horton
Source: SAR as distributed by MLS GRID,MLS#: 331413
Facts & features
Interior
Bedrooms & bathrooms
- Bedrooms: 3
- Bathrooms: 3
- Full bathrooms: 2
- 1/2 bathrooms: 1
Primary bedroom
- Level: S
- Area: 187
- Dimensions: 17x11
Bedroom 2
- Level: S
- Area: 99
- Dimensions: 11x9
Bedroom 3
- Level: S
- Area: 110
- Dimensions: 11x10
Dining room
- Level: Main
- Dimensions: 0x0
Kitchen
- Level: Main
- Area: 196
- Dimensions: 14x14
Laundry
- Level: S
- Area: 24
- Dimensions: 6x4
Living room
- Level: Main
- Area: 196
- Dimensions: 14x14
Patio
- Level: Main
- Area: 40
- Dimensions: 5x8
Features
- Has fireplace: No
Interior area
- Total interior livable area: 1,418 sqft
- Finished area above ground: 1,418
- Finished area below ground: 0
Property
Parking
- Total spaces: 1
- Parking features: Attached Garage
- Garage spaces: 1
Features
- Levels: Two
Lot
- Size: 1,742 Square Feet
Details
- Parcel number: 583150114900
Construction
Type & style
- Home type: Townhouse
- Property subtype: Townhouse
Condition
- New construction: Yes
- Year built: 2026
Details
- Builder name: D.R. Horton
Utilities & green energy
- Electric: Duke
- Gas: NA
- Water: Greenville
Community & HOA
Community
- Subdivision: Chestnut Ridge
HOA
- Has HOA: Yes
- HOA fee: $595 annually
Location
- Region: Greenville
Financial & listing details
- Price per square foot: $162/sqft
- Date on market: 12/3/2025
Estimated market value
$234,700
Estimated sales range
Not available
$1,941/mo
Price history
| Date | Event | Price |
|---|---|---|
| 4/1/2026 | Contingent | $229,900$162/sqft |
Source:  Greater Greenville AOR #1576251 Report a problem Greater Greenville AOR #1576251 Report a problem | ||
| 3/27/2026 | Price change | $229,900-0.9%$162/sqft |
Source: Greater Greenville AOR #1576251 Report a problem | ||
| 2/27/2026 | Price change | $231,900-2.1%$164/sqft |
Source: Greater Greenville AOR #1576251 Report a problem | ||
| 2/6/2026 | Price change | $236,900-1.7%$167/sqft |
Source: Greater Greenville AOR #1576251 Report a problem | ||
| 12/29/2025 | Price change | $240,9000%$170/sqft |
Source: Greater Greenville AOR #1576251 Report a problem | ||
| 12/9/2025 | Price change | $240,990-7.7%$170/sqft |
Source: Greater Greenville AOR #1576251 Report a problem | ||
| 12/3/2025 | Listed for sale | $260,990$184/sqft |
Source: Greater Greenville AOR #1576251 Report a problem | ||
Public tax history
Tax history is unavailable.
Monthly payment
Est. payment
Payment breakdown
Explore the cost of this home by adjusting the details. Changes won't be saved.Climate risks
Neighborhood: 29605
Nearby schools
GreatSchools rating
- 4/10Robert E. Cashion Elementary SchoolGrades: PK-5Distance: 1.1 mi
- 5/10Hughes Academy Of Science And TechnologyGrades: 6-8Distance: 6.2 mi
- 3/10Southside High SchoolGrades: 9-12Distance: 5.9 mi
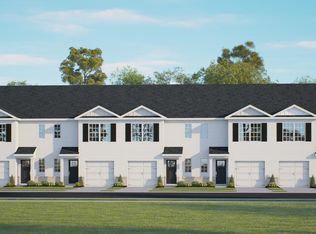
- $233,5003 bd3 ba1.4k sqft415 Silicon Dr, Greenville, SC 29605New Construction
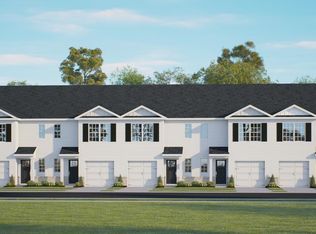
- $230,0003 bd3 ba1.4k sqft411 Silicon Dr, Greenville, SC 29605Sold
- $234,5003 bd3 ba1.4k sqft417 Silicon Dr, Greenville, SC 29605Sold
- $223,9003 bd3 ba1.4k sqft409 Silicon Dr, Greenville, SC 29605Sold
- $243,9003 bd3 ba1.4k sqft419 Silicon Dr, Greenville, SC 29605Sold
- $230,9003 bd3 ba1.4k sqft407 Silicon Dr, Greenville, SC 29605Sold
- $231,9003 bd3 ba1.4k sqft421 Silicon Dr, Greenville, SC 29605Sold
- $242,9003 bd3 ba1.4k sqft423 Silicon Dr, Greenville, SC 29605Sold
A local agent can set up tours, give advice and negotiate with sellers.
A local lender can help you make sure your offer is ready when you are.
Similar homes
- $233,5003 bd3 ba1.4k sqft415 Silicon Dr, Greenville, SC 29605New ConstructionMLS ID #331414, Trina L Montalbano, D.R. Horton. SAR as distributed by MLS GRID
- $234,5003 bd3 ba1.4k sqft420 Silicon Dr, Greenville, SC 29605New ConstructionMLS ID #331101, Trina L Montalbano, D.R. Horton. SAR as distributed by MLS GRID
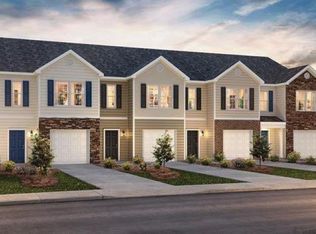
- $243,9003 bd3 ba1.4k sqftTanglewood Townes, Greenville, SC 29605New Construction
 Greater Greenville AOR
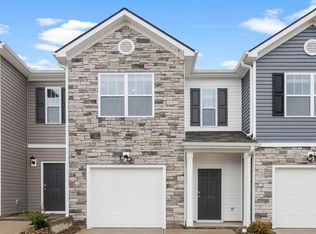
 - $243,9003 bd3 ba1.4k sqftTanglewood Townes, Greenville, SC 29605New Construction
 Greater Greenville AOR
 - $233,9003 bd3 ba1.4k sqftTanglewood Townes, Greenville, SC 29605New ConstructionGreater Greenville AOR
- $233,9903 bd3 ba1.4k sqft205 River Grove Ct, Greenville, SC 29605New ConstructionGreater Greenville AOR
- $243,9003 bd3 ba1.4k sqftTanglewood Townes, Greenville, SC 29605New ConstructionGreater Greenville AOR
- $244,9003 bd3 ba1.4k sqft201 River Grove Ct, Greenville, SC 29605New ConstructionGreater Greenville AOR
- $284,9903 bd3 ba1.6k sqftArden Woods Villas, Greenville, SC 29605New ConstructionMLS ID #1590483, Mallory Edge, Ryan Homes. Greater Greenville AOR
- $289,9903 bd3 ba1.6k sqftArden Woods Villas, Greenville, SC 29605New ConstructionGreater Greenville AOR
- $229,9903 bd3 ba1.4k sqft117 Derwent Trl, Greenville, SC 29605New ConstructionDream Finders Homes
- $284,9903 bd3 ba1.6k sqftArden Woods Villas, Greenville, SC 29605New ConstructionMLS ID #1590482, Mallory Edge, Ryan Homes. Greater Greenville AOR
- $229,9903 bd3 ba1.4k sqft314 Parksville Pl, Greenville, SC 29605New ConstructionDream Finders Homes
- $229,9903 bd3 ba1.4k sqft312 Parksville Pl, Greenville, SC 29605New ConstructionDream Finders Homes
- $234,0653 bd3 ba1.4k sqft318 Parksville Pl, Greenville, SC 29605New ConstructionDream Finders Homes
- $218,9993 bd3 ba1.4k sqft115 Derwent Trl, Greenville, SC 29605New ConstructionDream Finders Homes
- $218,9993 bd3 ba1.4k sqft311 Heswall Ct, Greenville, SC 29605New ConstructionDream Finders Homes
- $309,9004 bd3 ba1.8k sqft216 Wintersweet Way, Greenville, SC 29605For SaleMLS ID #1597598, Brian Welborn, BHHS C Dan Joyner - Augusta Rd. Greater Greenville AOR
- $224,9003 bd3 ba1.4k sqft838 Embark Cir, Greer, SC 29651New ConstructionSAR as distributed by MLS GRID
- $224,9003 bd3 ba1.4k sqft791 Embark Cir, Greer, SC 29651New ConstructionSAR as distributed by MLS GRID
