Skip main navigation
Sold for $735,000
  • Tax assessed value
    $735,000

    413 Skysail Ln, Fort Collins, CO 80525

    4beds
    2,879sqft
    Single Family Residence
    Built in 1986
    10,016 Square Feet Lot
    $726,100 Zestimate®
    $255/sqft
    $3,248 Estimated rent

    Home value

    $726,100

    $690,000 - $770,000

    $3,248/mo

    Zestimate® history
    Loading
    Loading...

    Owner options

    List your home for rent

    $3,248/mo

    Rent Zestimate®

    Find your next renter with Zillow Rental Manager. Plus, with online applications, you can quickly screen prospective tenants – for free.

    Learn more

    $3,248/mo

    Rent Zestimate®

    Refinance and save

    $5,654/mo

    Est. payment

    Refinancing to a lower rate could help reduce your monthly payments and save thousands over the life of the loan.

    See today's rates

    $5,654/mo

    Est. payment

    Explore your selling options

    Work with a Zillow partner agent

    Leverage their expertise and Zillow's premium Showcase listings to get your home seen by more buyers.

    Get started

    List with your own agent

    Get your home in front of millions of buyers by listing it on Zillow.

    Learn how to do it

    Sell it yourself

    Take full control of how buyers see your home on Zillow by listing For Sale by Owner (FSBO).

    List your home

    What's special

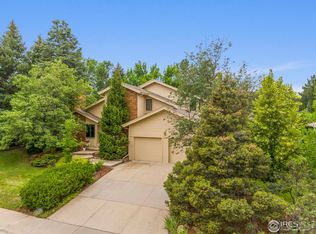
    Welcome to this bright and beautifully remodeled home in The Landings, one of the most gorgeous and centrally-located neighborhoods in Fort Collins. This 4 bedroom, 4 bathroom home boasts a spacious kitchen with new quartz countertops, refinished hardwood floors, fresh paint everywhere, new solid trim, new hardware on doors and cabinets, and custom energy-efficient blinds - there are too many updates to list them all! Relax on one of the two private backyard patios or on the balcony right off the primary bedroom. Enjoy the vine-covered arbor that provides a serene setting for meals and gatherings during the summer months. The home includes easy access to the neighborhood pool, both sets of tennis/pickleball courts, and the beautiful Warren Lake where you can paddle out in a kayak and watch for local pelicans and bald eagles. Warren Lake is a hidden gem right in the middle of Fort Collins exclusively for the neighborhoods that border it. Within this quiet enclave, it's easy to forget you're within walking distance of Trader Joe's and 5 other grocery stores, the Foothills Mall, the post office, countless restaurants, one of the largest fitness centers in Colorado, and several shopping centers featuring retailers like Barnes & Noble, Target, REI, Sam's Club, and many more convenient shopping destinations. For biking enthusiasts, this location in town means you can also quickly access the city's expansive network of trails. This home has two spacious living areas for gathering with friends and family. Upstairs are three bedrooms in addition to a space that just begs to be a cozy reading nook. In the basement you'll find the 4th bedroom with its own bathroom and a bonus room that could be used as a home theater or exercise room. The garage has a built-in workbench and tons of storage. If you own an EV, the charger is ready for you!

    Zillow last checked:

    Listing updated:

    Listed by:

    Mindy Jensen 720-370-3878,

    LoKation

    Bought with:

    James Sack, 100086209

    Coldwell Banker Realty- Fort Collins

    Source: IRES as distributed by MLS GRID,MLS#: 1023921MLS Logo

    Facts & features

    Interior

    Bedrooms & bathrooms
    • Bedrooms: 4
    • Bathrooms: 4
    • Full bathrooms: 1
    • 3/4 bathrooms: 2
    • 1/2 bathrooms: 1
    • Main level bathrooms: 1
    Rooms
    • Room types: Media Room
    Primary bedroom
    • Description: Wood
    • Features: 3/4 Primary Bath
    • Level: Upper
    • Area: 165 Square Feet
    • Dimensions: 11 x 15
    Bedroom 2
    • Description: Wood
    • Level: Upper
    • Area: 110 Square Feet
    • Dimensions: 10 x 11
    Bedroom 3
    • Description: Wood
    • Level: Upper
    • Area: 100 Square Feet
    • Dimensions: 10 x 10
    Bedroom 4
    • Description: Laminate
    • Level: Basement
    • Area: 99 Square Feet
    • Dimensions: 9 x 11
    Dining room
    • Description: Wood
    • Level: Main
    • Area: 143 Square Feet
    • Dimensions: 11 x 13
    Great room
    • Description: Wood
    • Level: Main
    • Area: 228 Square Feet
    • Dimensions: 12 x 19
    Kitchen
    • Description: Wood
    • Level: Main
    • Area: 240 Square Feet
    • Dimensions: 12 x 20
    Laundry
    • Description: Ceramic Tile
    • Level: Main
    • Area: 42 Square Feet
    • Dimensions: 6 x 7
    Living room
    • Description: Wood
    • Level: Main
    • Area: 286 Square Feet
    • Dimensions: 13 x 22
    Heating
    • Forced Air
    Cooling
    • Ceiling Fan(s), Whole House Fan
    Appliances
    • Included: Self Cleaning Oven, Dishwasher, Refrigerator, Washer, Dryer, Disposal
    Features
    • Separate Dining Room
    • Flooring: Wood
    • Windows: Window Coverings, Bay or Bow Window
    • Basement: Partial,Partially Finished,Built-In Radon
    • Has fireplace: Yes
    • Fireplace features: Living Room
    Interior area
    • Total structure area: 2,153
    • Total interior livable area: 2,879 sqft
    • Finished area above ground: 2,153

    Property

    Parking
    • Total spaces: 2
    • Parking features: Garage Door Opener
    • Attached garage spaces: 2
    • Details: Attached
    Features
    • Levels: Two
    • Stories: 2
    • Patio & porch: Patio
    • Exterior features: Sprinkler System, Balcony
    Lot
    • Size: 10,016 Square Feet
    • Features: Evergreen Trees, Deciduous Trees, Paved, Curbs, Gutters, Sidewalks, Street Light, Fire Hydrant within 500 Feet
    Details
    • Additional structures: Storage
    • Parcel number: R0714747
    • Zoning: RES
    • Special conditions: Private Owner

    Construction

    Type & style
    • Home type: SingleFamily
    • Property subtype: Single Family Residence
    Materials
    • Frame
    • Roof: Composition
    Condition
    • New construction: No
    • Year built: 1986

    Utilities & green energy

    • Electric: City
    • Gas: Xcel
    • Sewer: Public Sewer
    • Water: City
    • Utilities for property: Natural Gas Available, Electricity Available

    Community & HOA

    Community
    • Features: Tennis Court(s), Pool
    • Security: Fire Alarm
    • Subdivision: The Landings
    HOA
    • Has HOA: Yes
    • Services included: Common Amenities, Management
    • HOA fee: $1,432 annually
    • HOA name: The Landings HOA - Touchstone
    • HOA phone: 970-223-5000
    Location
    • Region: Fort Collins

    Financial & listing details

    • Price per square foot: $255/sqft
    • Tax assessed value: $735,000
    • Annual tax amount: $4,320
    • Date on market: 1/3/2025
    • Listing terms: Cash,Conventional,VA Loan
    • Exclusions: TV, bookshelf by bay window, shelf above bed in primary bedroom
    • Electric utility on property: Yes
    • Road surface type: Asphalt

    Price history

    DateEventPrice
    4/7/2025Sold$735,000-3.9%$255/sqft
    Source: IRES as distributed by MLS GRID #1023921 Report a problem
    3/18/2025Pending sale$765,000$266/sqft
    Source: REcolorado as distributed by MLS GRID #IR1023921 Report a problem
    3/15/2025Price change$765,000-3.8%$266/sqft
    Source: IRES as distributed by MLS GRID #1023921 Report a problem
    1/3/2025Listed for sale$795,000-0.6%$276/sqft
    Source: IRES as distributed by MLS GRID #1023921 Report a problem
    12/11/2024Listing removed$800,000$278/sqft
    Source: IRES as distributed by MLS GRID #1018172 Report a problem
    9/28/2024Price change$800,000-5.9%$278/sqft
    Source: IRES as distributed by MLS GRID #1018172 Report a problem
    9/6/2024Listed for sale$850,000+80%$295/sqft
    Source: IRES as distributed by MLS GRID #1018172 Report a problem
    2/29/2016Sold$472,250-1.6%$164/sqft
    Source: IRES as distributed by MLS GRID #779069 Report a problem
    1/24/2016Pending sale$479,900$167/sqft
    Source: 8z Real Estate #779069 Report a problem
    11/10/2015Price change$479,900-1.1%$167/sqft
    Source: 8z Real Estate #779069 Report a problem
    10/23/2015Price change$485,000-2%$168/sqft
    Source: 8z Real Estate #779069 Report a problem
    9/3/2015Listed for sale$495,000+73.7%$172/sqft
    Source: 8z Real Estate #779069 Report a problem
    9/12/2002Sold$285,000$99/sqft
    Source: Public Record Report a problem

    Public tax history

    YearProperty taxesTax assessment
    2025$4,578 +0.8%$45,938 -9.9%
    2024$4,540 +22.8%$51,000 -1%
    2023$3,698 -1%$51,495 +31.5%
    2022$3,737 -1.3%$39,163 -2.8%
    2021$3,787 -0.4%$40,290 -0.5%
    2020$3,804 +14.8%$40,476 -0.7%
    2019$3,314 $40,759 +12.1%
    2018$3,314 $36,360
    2017$3,314 +0.3%$36,360 +13.8%
    2016$3,303 +14%$31,960 -5.2%
    2015$2,897 +10%$33,720 +16.8%
    2014$2,634 $28,880
    2013-- $28,880 +1.8%
    2012-- $28,370
    2011-- $28,370 +3.1%
    2010-- $27,510
    2009-- $27,510 +10.9%
    2008-- $24,800
    2007-- $24,800 +4.5%
    2006-- $23,740
    2005-- $23,740 +6.4%
    2004-- $22,310 +0.5%
    2002-- $22,200
    2001-- $22,200
    Find assessor info on the county website

    Neighborhood: The Landings

    Nearby schools

    GreatSchools rating
    Schools provided by the listing agent
    • Elementary: Kruse
    • Middle: Boltz
    • High: Ft Collins

    Source: IRES as distributed by MLS GRID. This data may not be complete. We recommend contacting the local school district to confirm school assignments for this home.

    Get a cash offer in 3 minutes
    Find out how much your home could sell for in as little as 3 minutes with a no-obligation cash offer.
    Estimated market value
    $726,100
    Get a cash offer in 3 minutes
    Find out how much your home could sell for in as little as 3 minutes with a no-obligation cash offer.
    Estimated market value
    $726,100