Ready to be built in Mazomanie! This 3 bedroom, 2 bathroom home offers a thoughtfully designed layout with a spacious kitchen featuring a large island and pantry - perfect for both everyday living and entertaining. The open-concept main living area provides a seamless flow, while the mudroom and dedicated laundry room with folding space add everyday convenience. Products and finishes have already been preselected, while still allowing buyers the opportunity to choose from curated color options to personalize the home. The home also features a 9’ full walkout basement, offering incredible potential for additional finished living space now or in the future. Located in the desirable Haskall’s Coventry neighborhood in Mazomanie, offering small-town charm with convenient access to Middleton and surrounding communities. Builder warranty included.
Active
$469,900
413 University Ln, Mazomanie, WI 53560
3beds
1,585sqft
Single Family Residence
Built in 2026
0.3 Acres Lot
$469,000 Zestimate®
$296/sqft
$-- HOA
What's special
- --
- on Zillow
- 218
- views
- 8
- saves
Zillow last checked:
Listing updated:
Listed by:
Allison Sleben,
Central Homes
Source: SCWMLS,MLS#: 2023772
Facts & features
Interior
Bedrooms & bathrooms
- Bedrooms: 3
- Bathrooms: 2
- Full bathrooms: 2
- Main level bathrooms: 2
Primary bedroom
- Level: Main
- Area: 182
- Dimensions: 14 x 13
Bedroom 2
- Level: Main
- Area: 121
- Dimensions: 11 x 11
Bedroom 3
- Level: Main
- Area: 110
- Dimensions: 11 x 10
Kitchen
- Features: Dishwasher, Kitchen Island, Microwave, Pantry, Range/Oven, Refrigerator
- Level: Main
- Area: 169
- Dimensions: 13 x 13
Living room
- Level: Main
- Area: 272
- Dimensions: 16 x 17
Heating
- Forced Air
Cooling
- Central Air
Appliances
- Laundry: Main Level
Features
- Walk-In Closet(s), Great room, At Least 1 tub, Split bedrooms, Ceiling Fan(s), Entrance Foyer, Primary Bath, Mud Room, Garage
- Windows: Low Emissivity Windows
- Basement: Full,Full Size Windows/Exposed,Walk-Out Access,Sump Pump,8'+ Ceiling,Bath/Stubbed
- Number of fireplaces: 1
- Fireplace features: 1 fireplace, Electric
Interior area
- Total structure area: 1,585
- Total interior livable area: 1,585 sqft
- Finished area above ground: 1,585
Property
Parking
- Total spaces: 2
- Parking features: 2 car, Attached, Keyless Entry, Garage Door Opener
- Attached garage spaces: 2
- Has uncovered spaces: Yes
Features
- Levels: One
- Stories: 1
- Patio & porch: Deck, Front Porch
Lot
- Size: 0.3 Acres
Details
- Parcel number: 080609315231
- Zoning: G1
- Special conditions: Restrictions/Covenants
Construction
Type & style
- Home type: SingleFamily
- Architectural style: Ranch
- Property subtype: Single Family Residence
Materials
- Engineered Wood, Stone, Vinyl Siding
- Foundation: Poured concrete foundatn
Condition
- New Construction
- New construction: Yes
- Year built: 2026
Details
- Builder name: Central Builders
Utilities & green energy
- Sewer: Public Sewer
- Water: Public
- Utilities for property: Cable Available
Community & HOA
Community
- Subdivision: HASKALL'S COVENTRY MEADOWS
Location
- Region: Mazomanie
Financial & listing details
- Price per square foot: $296/sqft
- Tax assessed value: $50,000
- Annual tax amount: $1,025
- Date on market: 5/20/2026
- Inclusions: Refrigerator, Dishwasher, Microwave, Oven
- Exclusions: Personal Property
Estimated market value
$469,000
$446,000 - $492,000
$2,856/mo
Price history
| Date | Event | Price |
|---|---|---|
| 5/20/2026 | Listed for sale | $469,900+1779.6%$296/sqft |
Source:  WIREX MLS #2023772 Report a problem WIREX MLS #2023772 Report a problem | ||
| 12/27/2024 | Sold | $25,000-93.9%$16/sqft |
Source: SCWMLS #1969914 Report a problem | ||
| 4/11/2024 | Listing removed | -- |
Source: WIREX MLS #1926889 Report a problem | ||
| 1/31/2022 | Listed for sale | $410,000+720%$259/sqft |
Source: WIREX MLS #1926889 Report a problem | ||
| 7/28/2021 | Listing removed | -- |
Source: SCWMLS Report a problem | ||
| 4/14/2021 | Listed for sale | $50,000+11.1%$32/sqft |
Source: SCWMLS #1746917 Report a problem | ||
| 2/1/2020 | Price change | $45,000-85.2%$28/sqft |
Source: Bunbury & Assoc, REALTORS #1746917 Report a problem | ||
| 12/31/2019 | Price change | $305,000+577.8%$192/sqft |
Source: Bunbury & Assoc, REALTORS #1746917 Report a problem | ||
| 11/19/2019 | Price change | $45,000-85.2%$28/sqft |
Source: Bunbury & Assoc, REALTORS #1746917 Report a problem | ||
| 10/4/2019 | Price change | $305,000+577.8%$192/sqft |
Source: Bunbury & Assoc, REALTORS #1746917 Report a problem | ||
| 9/24/2019 | Price change | $45,000-85.2%$28/sqft |
Source: Bunbury & Assoc, REALTORS #1746917 Report a problem | ||
| 9/10/2019 | Price change | $305,000+577.8%$192/sqft |
Source: Bunbury & Assoc, REALTORS #1746917 Report a problem | ||
| 4/23/2019 | Price change | $45,000-85.2%$28/sqft |
Source: Bunbury & Assoc, REALTORS #1746917 Report a problem | ||
| 4/1/2019 | Price change | $305,000+577.8%$192/sqft |
Source: Bunbury & Assoc, REALTORS #1746917 Report a problem | ||
| 3/27/2019 | Price change | $45,000-85.2%$28/sqft |
Source: Bunbury & Assoc, REALTORS #1746917 Report a problem | ||
| 3/25/2019 | Price change | $305,000+577.8%$192/sqft |
Source: Bunbury & Assoc, REALTORS #1746917 Report a problem | ||
| 2/12/2019 | Price change | $45,000-85.2%$28/sqft |
Source: Bunbury & Assoc, REALTORS #1746917 Report a problem | ||
| 1/11/2019 | Price change | $305,000+577.8%$192/sqft |
Source: Bunbury & Assoc, REALTORS #1746917 Report a problem | ||
| 1/5/2019 | Price change | $45,000-85.2%$28/sqft |
Source: Bunbury & Assoc, REALTORS #1746917 Report a problem | ||
| 10/2/2018 | Price change | $305,000+577.8%$192/sqft |
Source: Bunbury & Assoc, REALTORS #1746917 Report a problem | ||
| 9/12/2018 | Price change | $45,000-85.2%$28/sqft |
Source: Bunbury & Assoc, REALTORS #1746917 Report a problem | ||
| 6/28/2018 | Listed for sale | $305,000+577.8%$192/sqft |
Source: Bunbury & Assoc, REALTORS #1746917 Report a problem | ||
| 5/20/2015 | Listed for sale | $45,000-19.5%$28/sqft |
Source: Bunbury & Assoc REALTORS #1746917 Report a problem | ||
| 5/22/2012 | Listed for sale | $55,900$35/sqft |
Source: Bunbury & Associates, Inc #1655951 Report a problem | ||
Public tax history
| Year | Property taxes | Tax assessment |
|---|---|---|
| 2025 | $1,025 +4.3% | $50,000 |
| 2024 | $983 +4.2% | $50,000 |
| 2023 | $943 0% | $50,000 |
| 2022 | $943 +0.6% | $50,000 +30.5% |
| 2021 | $938 +153.1% | $38,300 +135% |
| 2020 | $371 +7% | $16,300 |
| 2019 | $346 +0.1% | $16,300 |
| 2018 | $346 +0.9% | $16,300 |
| 2017 | $343 -2.9% | $16,300 |
| 2016 | $353 +0.8% | $16,300 |
| 2015 | $350 +3.5% | $16,300 |
| 2014 | $338 +3.5% | $16,300 |
| 2013 | $327 -3.6% | $16,300 |
| 2012 | $339 +4.8% | $16,300 |
| 2011 | $324 | $16,300 |
| 2010 | $324 +25% | $16,300 +19.9% |
| 2009 | $259 +52.3% | $13,600 +70% |
| 2008 | $170 +1.5% | $8,000 |
| 2007 | $168 | $8,000 |
Find assessor info on the county website
Monthly payment
Est. payment
Payment breakdown
Explore the cost of this home by adjusting the details. Changes won't be saved.Climate risks
Neighborhood: 53560
Nearby schools
Schools provided by the listing agent
- Elementary: Wisconsin Heights
- Middle: Wisconsin Heights
- High: Wisconsin Heights
- District: Wisconsin Heights
Source: SCWMLS. This data may not be complete. We recommend contacting the local school district to confirm school assignments for this home.


Similar homes
- $449,1113 bd2 ba1.4k sqft2033 Handel St, Black Earth, WI 53515New Construction
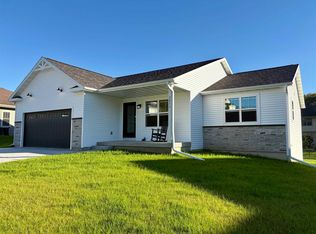 MLS ID #2033880, Henry Gobel. SCWMLS
 - $469,9003 bd2 ba1.4k sqft8059 Creek Xing, Cross Plains, WI 53528New Construction
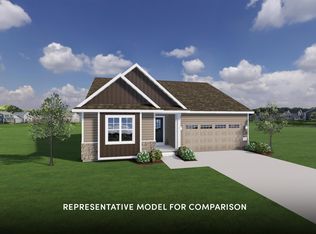 MLS ID #2027237, Trey Recknor. SCWMLS
 - $535,6453 bd2 ba1.8k sqft237 Falcon 130, Sauk City, WI 53583New Construction
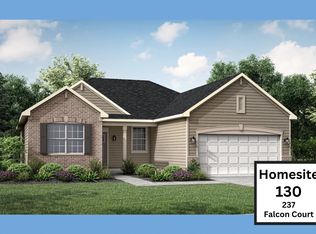 MLS ID #2032211, Emily Ostermiller. SCWMLS
 - $464,9003 bd3 ba1.5k sqft8051 Creek Xing, Cross Plains, WI 53528New Construction
 MLS ID #2024165, Adam Crook. SCWMLS
