Brand New & Built just for You! Be the first to call this beautiful 3 bedroom, 2 bath ranch home! Located in one of Lodi's newer subdivisions near Lodi Primary School, this new construction home is expected to be ready by the end of November. Step inside to an open, inviting floor plan featuring white trim, shaker-style cabinets, butcher block countertops and convenient main floor laundry. The owner's suite is your private retreat with a full bath and walk-in closet. Act soon and there's still time to choose your cabinet and flooring colors! You'll love the spacious 3-car attached garage plus a full basement that's already stubbed for another bathroom and ready for your future ideas. Relax on the front porch and take in the beautiful view or enjoy the back porch overlooking your yard and future firepit area. Lawn will be seeded, and best of all—the builder is including a $5,000 appliance allowance so YOU get to choose your new appliances! Make this brand-new Lodi home yours!
Active
$535,000
1408 Ottowynn Ter, Lodi, WI 53555
3beds
1,632sqft
Single Family Residence
Built in 2026
0.49 Acres Lot
$534,200 Zestimate®
$328/sqft
$-- HOA
What's special
- --
- on Zillow
- 467
- views
- 11
- saves
Zillow last checked:
Listing updated:
Listed by:
Shelley Miller,
Turning Point Realty
Source: SCWMLS,MLS#: 2031884
Facts & features
Interior
Bedrooms & bathrooms
- Bedrooms: 3
- Bathrooms: 2
- Full bathrooms: 2
- Main level bathrooms: 2
Primary bedroom
- Level: Main
- Area: 156
- Dimensions: 12 x 13
Bedroom 2
- Level: Main
- Area: 120
- Dimensions: 10 x 12
Bedroom 3
- Level: Main
- Area: 120
- Dimensions: 10 x 12
Kitchen
- Features: Pantry, Kitchen Island, Disposal
- Level: Main
- Area: 150
- Dimensions: 10 x 15
Living room
- Level: Main
- Area: 342
- Dimensions: 18 x 19
Heating
- Forced Air
Cooling
- Central Air
Appliances
- Included: Water Softener Included
- Laundry: Main Level
Features
- Walk-In Closet(s), Great room, Vaulted Ceiling(s), At Least 1 tub, Internet- Fiber available
- Basement: Full,Full Size Windows/Exposed,Bath/Stubbed,Radon Mitigation System,Daylight,Exposed,Unfinished
- Has fireplace: No
Interior area
- Total structure area: 1,632
- Total interior livable area: 1,632 sqft
- Finished area above ground: 1,632
Property
Parking
- Total spaces: 3
- Parking features: Additional Parking, Attached, Garage Door Opener
- Attached garage spaces: 3
- Has uncovered spaces: Yes
Features
- Levels: One
- Stories: 1
- Patio & porch: Front Porch, Porch
Lot
- Size: 0.49 Acres
Details
- Parcel number: 11246 2012.04
- Zoning: Res
Construction
Type & style
- Home type: SingleFamily
- Architectural style: Ranch
- Property subtype: Single Family Residence
Materials
- Vinyl Siding, Stone
- Foundation: Poured concrete foundatn
Condition
- Under Construction
- New construction: Yes
- Year built: 2026
Utilities & green energy
- Sewer: Public Sewer
- Water: Public
- Utilities for property: Cable Available
Community & HOA
Community
- Subdivision: Terrace Vista
Location
- Region: Lodi
Financial & listing details
- Price per square foot: $328/sqft
- Tax assessed value: $71,500
- Annual tax amount: $196,532
- Date on market: 9/2/2026
Estimated market value
$534,200
$507,000 - $561,000
$2,463/mo
Price history
| Date | Event | Price |
|---|---|---|
| 9/2/2026 | Listed for sale | $535,000$328/sqft |
Source: SCWMLS #2031884 Report a problem | ||
Public tax history
Tax history is unavailable.
Monthly payment
Est. payment
Payment breakdown
Explore the cost of this home by adjusting the details. Changes won't be saved.Climate risks
Neighborhood: 53555
Nearby schools
Schools provided by the listing agent
- Elementary: Lodi
- Middle: Lodi
- High: Lodi
- District: Lodi
Source: SCWMLS. This data may not be complete. We recommend contacting the local school district to confirm school assignments for this home.

Similar homes
- $439,9003 bd3 ba2.3k sqft201 Mariahwynn Ter, Lodi, WI 53555New Construction
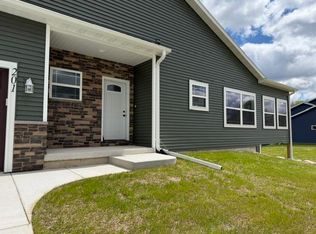 MLS ID #2010476, Vivian Schmelzer. SCWMLS
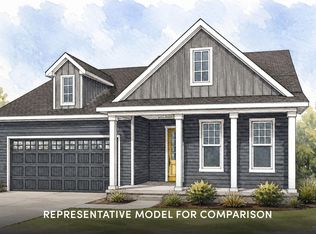
- $569,9003 bd3 ba1.6k sqft7117 Leonard Ln, Middleton, WI 53562New Construction
 SCWMLS
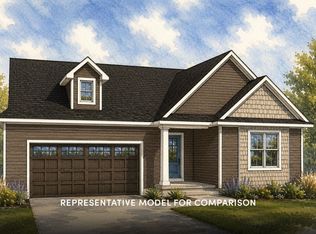
- $579,9003 bd2 ba1.5k sqft7108 Graber Rd, Middleton, WI 53562New Construction
 SCWMLS
- $599,9003 bd2 ba1.5k sqft570 Redan Dr, Madison, WI 53593New Construction
 SCWMLS
