Location, Location is always key when purchasing a home. Thoughtfully designed with tons of natural light with so many incredible finishes. From the kitchen island to the 4-season room. Be a part of all the activities with the open concept on the main level. Quiet close white cabinets with beautiful black hardware and a Granite countertop to finish this amazing look. Enjoy evenings in front of your cozy gas fireplace, yet just steps away from grabbing that late night snack. The primary ensuite is spacious with a dual vanity, linen closet and walk in shower. The main floor second bedroom shares the guest bath. Enjoy the convenience of the main floor laundry/mud room as you enter from the garage. Let's not forget the finished lower level with a large/spacious Rec room, 3rd bedroom and another full bath. Plus, there is tons of storage for summer & winter belongings. Conveniently located to Lodi schools. CDOM are from permit, not completion. Builder Warranty Included.
Active
Price cut: $10K (7/27)
$439,900
201 Mariahwynn Ter, Lodi, WI 53555
3beds
2,330sqft
Half Duplex
Built in 2025
8,712 Square Feet Lot
$439,400 Zestimate®
$189/sqft
$-- HOA
What's special
- --
- on Zillow
- 561
- views
- 16
- saves
Zillow last checked:
Listing updated:
Listed by:
Vivian Schmelzer,
Restaino & Associates
Source: SCWMLS,MLS#: 2010476
Facts & features
Interior
Bedrooms & bathrooms
- Bedrooms: 3
- Bathrooms: 3
- Full bathrooms: 3
- Main level bathrooms: 2
Primary bedroom
- Level: Main
- Area: 210
- Dimensions: 15 x 14
Bedroom 2
- Level: Main
- Area: 165
- Dimensions: 11 x 15
Bedroom 3
- Level: Lower
- Area: 169
- Dimensions: 13 x 13
Family room
- Area: 352
- Dimensions: 16 x 22
Kitchen
- Features: Dishwasher, Disposal, Kitchen Island, Microwave, Range/Oven, Refrigerator
- Level: Main
- Area: 132
- Dimensions: 12 x 11
Living room
- Level: Main
- Area: 252
- Dimensions: 18 x 14
Heating
- Forced Air
Cooling
- Central Air
Appliances
- Laundry: Main Level
Features
- Great room, At Least 1 tub, Split bedrooms, Ceiling Fan(s), Exhaust Fan, Entrance Foyer, Primary Bath, Foyer, Sun Room, Garage
- Basement: Full,Full Size Windows/Exposed,Partially Finished,Sump Pump,8'+ Ceiling,Storage Space,Exposed
- Number of fireplaces: 1
- Fireplace features: 1 fireplace, Gas
- Common walls with other units/homes: 1 Common Wall
Interior area
- Total structure area: 2,330
- Total interior livable area: 2,330 sqft
- Finished area above ground: 1,574
Property
Parking
- Total spaces: 2
- Parking features: 2 car, Attached, Keyless Entry, Garage Door Opener
- Attached garage spaces: 2
- Has uncovered spaces: Yes
Features
- Levels: One
- Stories: 1
- Patio & porch: Deck
- Exterior features: Four Season Room
Lot
- Size: 8,712 Square Feet
- Features: Corner Lot
Details
- Parcel number: 2012.38
- Zoning: Res
- Special conditions: Restrictions/Covenants
Construction
Type & style
- Home type: SingleFamily
- Architectural style: Contemporary,Ranch
- Property subtype: Half Duplex
- Attached to another structure: Yes
Materials
- Stone, Vinyl Siding
- Foundation: Poured concrete foundatn
Condition
- New Construction
- New construction: Yes
- Year built: 2025
Details
- Builder name: F&F Home Construction, In
- Warranty included: Yes
Utilities & green energy
- Sewer: Public Sewer
- Water: Public
- Utilities for property: Cable Available
Community & HOA
Community
- Security: Carbon Monoxide Detector(s), Smoke Detector(s)
- Subdivision: Terrace Vista
Location
- Region: Lodi
Financial & listing details
- Price per square foot: $189/sqft
- Tax assessed value: $404,000
- Date on market: 10/10/2025
- Inclusions: stove, refrigerator, microwave, dishwasher, sump pump, garage door opener, garage keypad, ceiling fans, cabinetry hardware, carbon monoxide detectors, smoke detectors, bathroom exhaust fans, Builder Home Warranty, primary ensuite, granite kitchen countertops,
- Exclusions: mailbox
Estimated market value
$439,400
$417,000 - $461,000
$2,949/mo
Price history
| Date | Event | Price |
|---|---|---|
| 7/27/2026 | Price change | $439,900-2.2%$189/sqft |
Source: SCWMLS #2010476 Report a problem | ||
| 6/19/2026 | Price change | $449,900-1.1%$193/sqft |
Source: SCWMLS #2010476 Report a problem | ||
| 6/5/2026 | Price change | $454,900-2.2%$195/sqft |
Source:  WIREX MLS #2010476 Report a problem WIREX MLS #2010476 Report a problem | ||
| 4/24/2026 | Price change | $464,900-1.1%$200/sqft |
Source: WIREX MLS #2010476 Report a problem | ||
| 10/17/2025 | Price change | $469,900-1.1%$202/sqft |
Source: WIREX MLS #2010476 Report a problem | ||
| 10/10/2025 | Listed for sale | $474,900$204/sqft |
Source: WIREX MLS #2010476 Report a problem | ||
Public tax history
Tax history is unavailable.
Monthly payment
Est. payment
Payment breakdown
Explore the cost of this home by adjusting the details. Changes won't be saved.Climate risks
Neighborhood: 53555
Nearby schools
Schools provided by the listing agent
- Elementary: Lodi
- Middle: Lodi
- High: Lodi
- District: Lodi
Source: SCWMLS. This data may not be complete. We recommend contacting the local school district to confirm school assignments for this home.
Similar homes
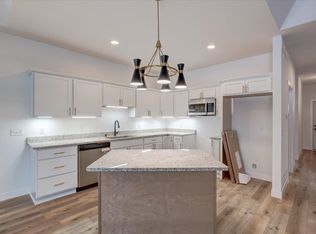
- $524,9003 bd2 ba1.6k sqft217 Dale Dr, Lodi, WI 53555New Construction
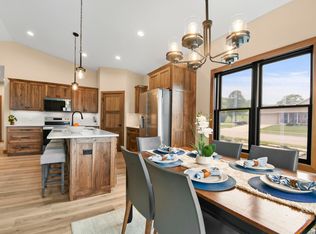 MLS ID #2019763, Barry Bodendein. SCWMLS
 - $449,1113 bd2 ba1.4k sqft2033 Handel St, Black Earth, WI 53515New Construction
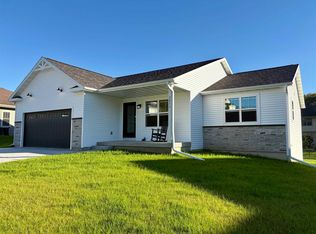 MLS ID #2033880, Henry Gobel. SCWMLS
 - $649,0003 bd2 ba1.5k sqftW12497 State Highway 188, Lodi, WI 53555For Sale
 MLS ID #2021853, Craig Endres. SCWMLS
 - $465,0003 bd3 ba1.7k sqft603 Walnut St, Baraboo, WI 53913For Sale
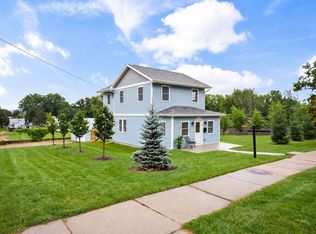 MLS ID #2032084, Rachael Hogan. SCWMLS
