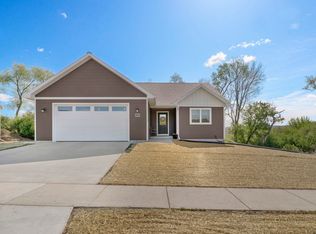
Estimate construction completion date: 3/20/2027. Current stage: concrete. This layout offers the perfect blend of comfort and functionality while enhancing everyday living with the addition of a walk-in pantry and 3rd car garage. The walk-in pantry is meant for anyone craving organized storage. With a kitchen that flows seamlessly into the dining area and living room, you are able to create an inviting space for gatherings. The primary suite features a tiled walk-in shower surround and ample closet space. And don't forget about the lower level finished living room and bathroom! Although it's an upgraded plan, the many features have not changed: Amish-made cabinetry, Quartz countertops, LVP flooring, all appliances (includes washer & dryer) & electric vehicle charging outlet. Designed for both practicality and style, this move-in-ready home is the perfect place to call home. Schedule a showing today! Photos show similar model and are not representative of actual finishes.
Active
$489,900
302 Roosevelt St, Baraboo, WI 53913
3beds
2,121sqft
Single Family Residence
Built in 2026
0.28 Acres Lot
$490,100 Zestimate®
$231/sqft
$-- HOA
What's special
- --
- on Zillow
- 207
- views
- 13
- saves
Zillow last checked:
Listing updated:
Listed by:
Maggie Van Zile,
First Weber Inc
Source: SCWMLS,MLS#: 2035122
Facts & features
Interior
Bedrooms & bathrooms
- Bedrooms: 3
- Bathrooms: 3
- Full bathrooms: 3
- Main level bathrooms: 2
Primary bedroom
- Level: Main
- Area: 195
- Dimensions: 15 x 13
Bedroom 2
- Level: Main
- Area: 132
- Dimensions: 11 x 12
Bedroom 3
- Level: Main
- Area: 110
- Dimensions: 10 x 11
Family room
- Area: 306
- Dimensions: 17 x 18
Kitchen
- Features: Breakfast Bar, Pantry, Kitchen Island, Range/Oven, Refrigerator, Dishwasher, Microwave, Disposal
- Level: Main
- Area: 169
- Dimensions: 13 x 13
Living room
- Level: Main
- Area: 255
- Dimensions: 15 x 17
Heating
- Forced Air
Cooling
- Central Air
Appliances
- Included: Washer, Dryer
Features
- Walk-In Closet(s), Vaulted Ceiling(s), Internet- Fiber available, Ceiling Fan(s), Primary Bath
- Windows: Low Emissivity Windows
- Basement: Full,Partially Finished,Sump Pump,8'+ Ceiling,Radon Mitigation System
- Has fireplace: No
Interior area
- Total structure area: 2,121
- Total interior livable area: 2,121 sqft
- Finished area above ground: 1,641
Property
Parking
- Total spaces: 3
- Parking features: Additional Parking, Garage Door Opener, Electric Vehicle Charging Station(s), Insulated
- Garage spaces: 3
- Has uncovered spaces: Yes
Features
- Levels: One
- Stories: 1
- Patio & porch: Deck
Lot
- Size: 0.28 Acres
- Features: Sidewalk
Details
- Parcel number: 206363928000
- Zoning: Res
- Special conditions: Restrictions/Covenants
Construction
Type & style
- Home type: SingleFamily
- Architectural style: Ranch
- Property subtype: Single Family Residence
Materials
- Vinyl Siding
Condition
- Under Construction
- New construction: Yes
- Year built: 2026
Details
- Builder name: Pelton Builders
- Warranty included: Yes
Utilities & green energy
- Sewer: Public Sewer
- Water: Public
Community & HOA
Community
- Security: Carbon Monoxide Detector(s), Smoke Detector(s)
- Subdivision: Greenfield Reserve
HOA
- Has HOA: Yes
Location
- Region: Baraboo
Financial & listing details
- Price per square foot: $231/sqft
- Date on market: 10/22/2026
- Inclusions: Range/oven, refrigerator, dishwasher, microwave, washer, dryer, garbage disposal, 3 garage openers.
- Exclusions: N/A
Estimated market value
$490,100
$466,000 - $515,000
Not available
Price history
| Date | Event | Price |
|---|---|---|
| 10/22/2026 | Listed for sale | $489,900$231/sqft |
Source: SCWMLS #2035122 Report a problem | ||
Public tax history
Tax history is unavailable.
Monthly payment
Est. payment
Payment breakdown
Explore the cost of this home by adjusting the details. Changes won't be saved.Climate risks
Neighborhood: 53913
Nearby schools
Schools provided by the listing agent
- Middle: Jack Young
- High: Baraboo
- District: Baraboo
Source: SCWMLS. This data may not be complete. We recommend contacting the local school district to confirm school assignments for this home.
Similar homes
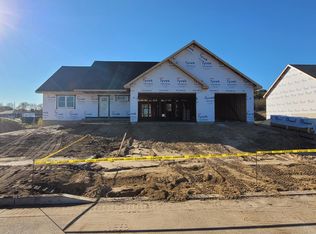
- $449,9003 bd2 ba1.6k sqft322 Eisenhower, Baraboo, WI 53913New Construction
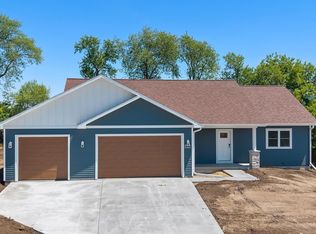 MLS ID #2035121, Maggie Van Zile. SCWMLS
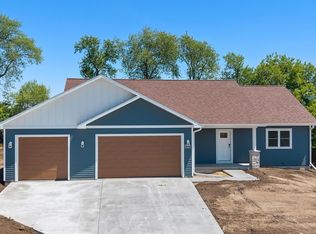
- $444,9003 bd2 ba1.5k sqft311 Roosevelt, Baraboo, WI 53913New Construction
 MLS ID #2035127, Maggie Van Zile. SCWMLS
- $579,9995 bd3 ba2.2k sqft906 2nd St, Baraboo, WI 53913For Sale
 MLS ID #2034242, Rachael Hogan. SCWMLS
- $359,9002 bd2 ba1.5k sqft504 Roosevelt, Baraboo, WI 53913New Construction
 MLS ID #2035125, Maggie Van Zile. SCWMLS
