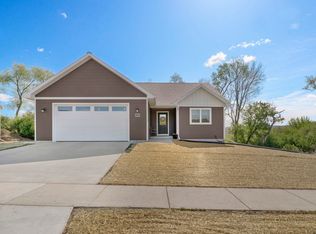
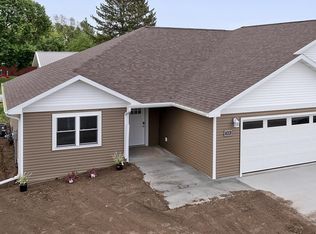
Estimated construction completion date: 1/20/2027. Current stage: framing. This inviting 3-bedroom, 2-bath ranch home offers comfortable living with a smart, functional layout. The kitchen features a convenient corner pantry and is open to the main living space, making everyday living and entertaining easy. A large laundry room/mudroom provides the perfect drop zone for coats, shoes and bags helping to keep the rest of the home organized and clutter-free. The spacious primary suite includes a generously sized closet and private bath with a tiled walk-in shower surround. With well-proportioned secondary bedrooms that are split from the primary suite, this ranch-style home blends practicality and comfort in a layout designed for real life. Schedule your showing today to see Greenfield Reserve's Jimmie floor plan! Photos show similar model and are not representative of actual finishes for this home.
Offer-show
$449,900
301 Roosevelt, Baraboo, WI 53913
3beds
1,638sqft
Single Family Residence
Built in 2026
0.27 Acres Lot
$450,000 Zestimate®
$275/sqft
$-- HOA
What's special
- --
- on Zillow
- 56
- views
- 1
- save
Zillow last checked:
Listing updated:
Listed by:
Maggie Van Zile,
First Weber Inc
Source: SCWMLS,MLS#: 2035123
Facts & features
Interior
Bedrooms & bathrooms
- Bedrooms: 3
- Bathrooms: 2
- Full bathrooms: 2
- Main level bathrooms: 2
Primary bedroom
- Level: Main
- Area: 196
- Dimensions: 14 x 14
Bedroom 2
- Level: Main
- Area: 156
- Dimensions: 12 x 13
Bedroom 3
- Level: Main
- Area: 156
- Dimensions: 12 x 13
Kitchen
- Features: Breakfast Bar, Pantry, Kitchen Island, Range/Oven, Refrigerator, Dishwasher, Microwave, Disposal
- Level: Main
- Area: 187
- Dimensions: 11 x 17
Living room
- Level: Main
- Area: 221
- Dimensions: 13 x 17
Heating
- Forced Air
Cooling
- Central Air
Appliances
- Included: Washer, Dryer
Features
- Walk-In Closet(s), Vaulted Ceiling(s), Split bedrooms, Internet- Fiber available, Ceiling Fan(s), Primary Bath
- Windows: Low Emissivity Windows
- Basement: Full,Sump Pump,8'+ Ceiling,Bath/Stubbed,Radon Mitigation System,Unfinished
- Has fireplace: No
Interior area
- Total structure area: 1,638
- Total interior livable area: 1,638 sqft
- Finished area above ground: 1,638
Property
Parking
- Total spaces: 3
- Parking features: Additional Parking, Electric Vehicle Charging Station(s), Insulated
- Garage spaces: 3
- Has uncovered spaces: Yes
Features
- Levels: One
- Stories: 1
- Patio & porch: Patio
Lot
- Size: 0.27 Acres
Details
- Parcel number: 206363982000
- Zoning: Res
- Special conditions: Restrictions/Covenants
Construction
Type & style
- Home type: SingleFamily
- Architectural style: Ranch
- Property subtype: Single Family Residence
Materials
- Vinyl Siding
- Foundation: Poured concrete foundatn
Condition
- Under Construction
- New construction: Yes
- Year built: 2026
Details
- Builder name: Pelton Builders
- Warranty included: Yes
Utilities & green energy
- Sewer: Public Sewer
- Water: Public
Community & HOA
Community
- Security: Carbon Monoxide Detector(s), Smoke Detector(s)
- Subdivision: Greenfield Reserve
HOA
- Has HOA: Yes
Location
- Region: Baraboo
Financial & listing details
- Price per square foot: $275/sqft
- Date on market: 10/22/2026
- Inclusions: Range/oven, refrigerator, dishwasher, microwave, washing machine, dryer, 3 garage door openers, garbage disposal.
- Exclusions: N/A
Estimated market value
$450,000
$428,000 - $473,000
Not available
Price history
| Date | Event | Price |
|---|---|---|
| 10/22/2026 | Listed for sale | $449,900$275/sqft |
Source: SCWMLS #2035123 Report a problem | ||
Public tax history
Tax history is unavailable.
Monthly payment
Est. payment
Payment breakdown
Explore the cost of this home by adjusting the details. Changes won't be saved.Climate risks
Neighborhood: 53913
Nearby schools
Schools provided by the listing agent
- Middle: Jack Young
- High: Baraboo
- District: Baraboo
Source: SCWMLS. This data may not be complete. We recommend contacting the local school district to confirm school assignments for this home.
Similar homes
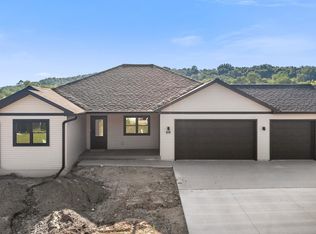
- $444,9003 bd2 ba1.5k sqft311 Roosevelt, Baraboo, WI 53913New Construction
 MLS ID #2035127, Maggie Van Zile. SCWMLS
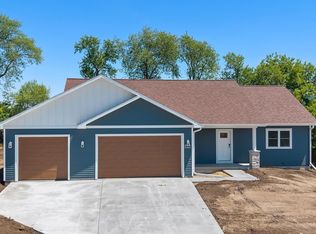
- $449,9003 bd2 ba1.6k sqft322 Eisenhower, Baraboo, WI 53913New Construction
 MLS ID #2035121, Maggie Van Zile. SCWMLS
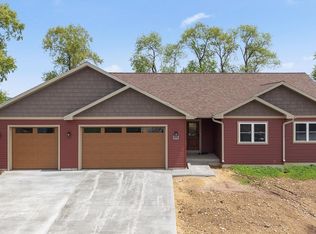
- $489,9003 bd3 ba2.1k sqft302 Roosevelt St, Baraboo, WI 53913New Construction
 MLS ID #2035122, Maggie Van Zile. SCWMLS
- $359,9002 bd2 ba1.5k sqft504 Roosevelt, Baraboo, WI 53913New Construction
 MLS ID #2035125, Maggie Van Zile. SCWMLS
