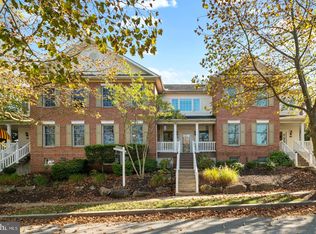
WELCOME TO 413 VINEYARD LANE, EAGLEVIEW!!!! This carriage home end unit is the largest model in Claremont Village. Located in the sought after neighborhood of Eagleview in the heart of Uwchlan Township and within the Award Winning Downingtown East School District. Recently painted on the first floor along with power washing the front steps and railings on the deck make this home ready to move right in. This home has many upgrades and is priced to sell. Large wrap around porch starts your tour in this home. There is a good size foyer to the left is the formal living room with gas fireplace and built in’s on both sides of the fireplace with plenty of windows for natural sunlight. There are hardwood floors on the entire first floor, the formal dining room is off to your left as you proceed back to the kitchen that is open to the good size family room. There is a breakfast nook off the kitchen with a nice peninsula, plenty of white cabinets, large pantry area that leads you back to the first floor laundry room. This floor also includes an updated half bathroom and sliders out to a private Trex deck off the family to the side with plenty of trees for privacy. The two car garage access with two steps down off the back of the family room with garage doors that open up to the back alley access for the garage. The main stairway is open and hardwood steps up to a nice open second floor foyer. There is a large hall bathroom at the top of the stairs with tiled floors and a tub/shower. There are two good size bedrooms with plenty of window s in each bedroom. The primary bedroom is large and open with two sets of windows a large walk in closet and an attached primary bathroom that has a corner soaking tub, 2 individual sinks, stall shower and plenty of windows with natural light. There is a finished basement that includes a second living room area, room for another gathering area and a built in office nook, in addition to the living areas in the basement there is a very large storage area that is dry and perfect for storage. Eagleview is a planned community with Town Center walkable from this home where there are many food and drink establishments, free summer concerts, Farmer’s market and other activities throughout the entire year. Located 1 mile from the Downingtown interchange of the PA Turnpike affords you to be in King of Prussia in 20 minutes, access to Route 100 for quick commute to the shops in Exton and further south travel to all that downtown West Chester has to offer. Don’t delay on this one as it is priced to sell…..
Sold for $565,000
Zillow last checked:
Listing updated:
Bought with:
Cassie Shankweiler, RS352260
Keller Williams Real Estate -Exton
Source: Bright MLS,MLS#: PACT2052022
Price history
| Date | Event | Price |
|---|---|---|
| 2/22/2024 | Sold | $565,000-4.1%$232/sqft |
Source:  Bright MLS #PACT2052022 Report a problem Bright MLS #PACT2052022 Report a problem | ||
| 12/29/2023 | Pending sale | $589,000$241/sqft |
Source: Bright MLS #PACT2052022 Report a problem | ||
| 11/18/2023 | Price change | $589,000-1.8%$241/sqft |
Source: Bright MLS #PACT2052022 Report a problem | ||
| 9/6/2023 | Listed for sale | $599,900+37.9%$246/sqft |
Source: Bright MLS #PACT2052022 Report a problem | ||
| 3/24/2021 | Listing removed | -- |
Source: Owner Report a problem | ||
| 3/6/2020 | Sold | $435,000$178/sqft |
Source: Public Record Report a problem | ||
| 2/1/2020 | Pending sale | $435,000$178/sqft |
Source: Owner Report a problem | ||
| 12/29/2019 | Price change | $435,000-3.3%$178/sqft |
Source: Owner Report a problem | ||
| 8/9/2019 | Listed for sale | $450,000+2.3%$184/sqft |
Source: Owner Report a problem | ||
| 9/19/2018 | Listing removed | $4,800$2/sqft |
Source: BHHS Fox & Roach-Exton #1001992784 Report a problem | ||
| 7/6/2018 | Listed for rent | $4,800+71.4%$2/sqft |
Source: BHHS Fox & Roach-Exton #1001992784 Report a problem | ||
| 4/1/2017 | Listing removed | $440,000$180/sqft |
Source: Owner Report a problem | ||
| 3/10/2017 | Listed for sale | $440,000+1.1%$180/sqft |
Source: Owner Report a problem | ||
| 2/28/2016 | Listing removed | $2,800$1/sqft |
Source: Keller Williams - Bucks County South #6660624 Report a problem | ||
| 10/25/2015 | Price change | $2,800-3.4%$1/sqft |
Source: Keller Williams - Bucks County South #6660624 Report a problem | ||
| 10/19/2015 | Listed for rent | $2,900+16%$1/sqft |
Source: Keller Williams - Bucks County South #6660624 Report a problem | ||
| 10/17/2015 | Sold | $435,000+2.4%$178/sqft |
Source: Public Record Report a problem | ||
| 8/30/2015 | Listed for sale | $425,000+9.3%$174/sqft |
Source: Keller Williams Real Estate -Exton #6634954 Report a problem | ||
| 9/10/2013 | Listing removed | $2,500$1/sqft |
Source: Keller Williams Main Line Realty #6266991 Report a problem | ||
| 8/30/2013 | Listed for rent | $2,500$1/sqft |
Source: Keller Williams Main Line Realty #6266991 Report a problem | ||
| 8/27/2013 | Listing removed | $389,000$159/sqft |
Source: Keller Williams Main Line Realty #6232447 Report a problem | ||
| 7/25/2013 | Price change | $389,000-2.5%$159/sqft |
Source: Keller Williams Main Line Realty #6232447 Report a problem | ||
| 6/11/2013 | Listed for sale | $399,000-0.3%$164/sqft |
Source: Keller Williams Main Line Realty #6232447 Report a problem | ||
| 9/21/2011 | Listing removed | $400,000$164/sqft |
Source: Keller Williams Real Estate- Blue Bell #5895884 Report a problem | ||
| 6/2/2011 | Listed for sale | $400,000+9.6%$164/sqft |
Source: KellerWilliams - Blue Bell #5895884 Report a problem | ||
| 1/27/2005 | Sold | $365,000+19.6%$150/sqft |
Source: Public Record Report a problem | ||
| 4/5/2002 | Sold | $305,202$125/sqft |
Source: Public Record Report a problem | ||
Get a cash offer in 3 minutes
Find out how much your home could sell for in as little as 3 minutes with a no-obligation cash offer.
Estimated market value
$620,100
