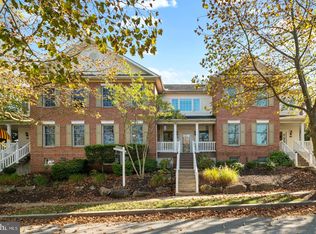
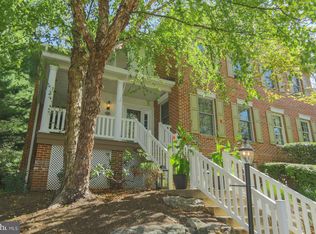
Welcome to your home designed for those who love to entertain located in the highly desirable Eagleview Community! Situated on a peaceful cul-de-sac , you will notice the curb appeal as soon as you pull up to the front door and walk up to your front porch. Upon entering, you will experience and appreciate the thoughtfully designed open concept living with Bruce hardwood floors throughout the home. The kitchen opens to your informal living room, dining room, and back patio. Imagine entertaining any time of year here or if preferred, grab your favorite blanket, glass of wine and relax in front of the fireplace with your favorite book or newest binge must see! When you want to enjoy the outdoors, step out to your own private patio. Exit from this level to your large two car Garage with openers and extra space for storage. The second floor leads to your evening sanctuary. The master bedroom provides beautiful natural light with an en suite master bath making it a perfect retreat from the everyday. Featuring dual vanities, large soaking tub, and separate shower. There are two additional bedrooms with a thoughtfully designed hall bath. When in need of more space, head down to the lower level which was designed with everyone in mind. The basement is set up with a great space for playing, watching the big game by the bar or enjoy a quiet book or possibly even utlize the space for a workout room. The lower level also thoughtfully includes a half bath for convenience!
Sold for $625,000
Zillow last checked:
Listing updated:
Bought with:
Ian Jerchau, RS371622
RE/MAX Pinnacle
Source: Bright MLS,MLS#: PACT2124028
Price history
| Date | Event | Price |
|---|---|---|
| 9/18/2026 | Sold | $625,000-1.6%$180/sqft |
Source:  Bright MLS #PACT2124028 Report a problem Bright MLS #PACT2124028 Report a problem | ||
| 5/30/2026 | Pending sale | $635,000$183/sqft |
Source: Bright MLS #PACT2124028 Report a problem | ||
| 5/23/2026 | Price change | $635,000-2.3%$183/sqft |
Source: Bright MLS #PACT2124028 Report a problem | ||
| 5/1/2026 | Listed for sale | $650,000+114.2%$187/sqft |
Source: Bright MLS #PACT2124028 Report a problem | ||
| 3/11/2002 | Sold | $303,406$87/sqft |
Source: Public Record Report a problem | ||

Get a cash offer in 3 minutes
Find out how much your home could sell for in as little as 3 minutes with a no-obligation cash offer.
Estimated market value
$626,600
