BACK ON THE MARKET - the buyers we had have not sold their home and so this is a perfect chance for you to become part of the Eagleview Family. WELCOME TO 423 VINEYARD LANE, EAGLEVIEW!! This carriage home end unit has FIRST FLOOR LIVINGl in Claremont Village. Located in the sought after neighborhood of Eagleview, in the heart of Uwchlan Township, and within the Award Winning Downingtown East School District. The updated first floor primary bedroom with an updated walk in shower en suite is a must see! Along with the Primary Suite, the first floor has an updated kitchen with gas cooking, beautiful granite countertops, a breakfast nook with an unique door out to a double decker new deck, a large great room with room for a full dining room table, floor to ceiling gas fireplace, cathedral ceiling with exposed 2nd floor balcony and the first floor laundry room leading to the attached two car garage. The second floor contains two large bedrooms and a full bath. The full basement is partially finished with a large living room, a great sized office and plenty of unfinished storage. Along with all the wonderful features of the home, the new owners can take advantage of the small town, walkable neighborhood of Eagleview. Walk to your morning coffee, dinner, the playground, the community pool or any one of dozens of businesses contained within the Eagleview Town Center. The Town Center also hosts free summer concerts, a farmer’s market and so many other activities throughout the year. Located 1 mile from the Downingtown interchange of the PA Turnpike the location affords you to be in King of Prussia in 20 minutes, access to Route 100 for quick commute to the shops in Exton and further south travel to all that downtown West Chester has to offer. If you have been looking for FIRST FLOOR LIVING IN EAGLEVIEW be quick to make an appointment on this true move in unit.
Sold for $690,000
$690,000
423 Vineyard Ln, Downingtown, PA 19335
3beds
3,470sqft
Townhouse
Built in 2002
1,306 Square Feet Lot
$708,400 Zestimate®
$199/sqft
$3,184 Estimated rent
Home value
$708,400
$666,000 - $758,000
$3,184/mo
Zestimate® history
Owner options
List your home for rent
$3,184/mo
Rent Zestimate®
Find your next renter with Zillow Rental Manager. Plus, with online applications, you can quickly screen prospective tenants – for free.
$3,184/mo
Rent Zestimate®
Refinance and save
$4,812/mo
Est. payment
Refinancing to a lower rate could help reduce your monthly payments and save thousands over the life of the loan.
$4,812/mo
Est. payment
Explore your selling options
Work with a Zillow partner agent
Leverage their expertise and Zillow's premium Showcase listings to get your home seen by more buyers.
Get startedList with your own agent
Get your home in front of millions of buyers by listing it on Zillow.
Learn how to do itSell it yourself
Take full control of how buyers see your home on Zillow by listing For Sale by Owner (FSBO).
List your homeWhat's special
First floor livingFirst floor laundry roomBeautiful granite countertopsGreat sized officeLarge bedroomsLarge great roomBreakfast nook
Zillow last checked:
Listing updated:
Listed by:
Dave Ashe 610-864-6125,
Keller Williams Real Estate -Exton,
Listing Team: Dave Ashe Team
Bought with:
Daniel J Brudnok, RS-0025038
BHHS Fox & Roach Malvern-Paoli
Source: Bright MLS,MLS#: PACT2102640
Facts & features
Interior
Bedrooms & bathrooms
- Bedrooms: 3
- Bathrooms: 3
- Full bathrooms: 2
- 1/2 bathrooms: 1
- Main level bathrooms: 2
- Main level bedrooms: 1
Basement
- Area: 1000
Heating
- Forced Air, Natural Gas
Cooling
- Central Air, Natural Gas
Appliances
- Included: Electric Water Heater
- Laundry: Main Level
Features
- Flooring: Carpet, Ceramic Tile, Hardwood
- Basement: Full,Improved,Concrete,Shelving,Finished
- Number of fireplaces: 1
- Fireplace features: Gas/Propane, Mantel(s)
Interior area
- Total structure area: 3,470
- Total interior livable area: 3,470 sqft
- Finished area above ground: 2,470
- Finished area below ground: 1,000
Property
Parking
- Total spaces: 4
- Parking features: Garage Faces Rear, Asphalt, Attached, Driveway, On Street
- Attached garage spaces: 2
- Uncovered spaces: 2
Accessibility
- Accessibility features: None
Features
- Levels: Two
- Stories: 2
- Patio & porch: Deck
- Pool features: Community
Lot
- Size: 1,306 Square Feet
Details
- Additional structures: Above Grade, Below Grade
- Parcel number: 3304 0467.3100
- Zoning: RESIDENTIAL
- Special conditions: Standard
Construction
Type & style
- Home type: Townhouse
- Architectural style: Carriage House
- Property subtype: Townhouse
Materials
- Brick, Stucco
- Foundation: Concrete Perimeter
Condition
- Excellent
- New construction: No
- Year built: 2002
Utilities & green energy
- Sewer: Public Sewer
- Water: Public
- Utilities for property: Cable Available, Underground Utilities, Natural Gas Available, Phone
Community & HOA
Community
- Features: Pool
- Subdivision: Eagleview
HOA
- Has HOA: Yes
- Amenities included: Basketball Court, Common Grounds, Jogging Path, Pool, Tennis Court(s), Tot Lots/Playground, Volleyball Courts
- Services included: All Ground Fee, Common Area Maintenance, Lawn Care Front, Lawn Care Rear, Lawn Care Side, Maintenance Grounds, Management, Pool(s), Recreation Facility, Snow Removal
- HOA fee: $370 monthly
- HOA name: CLAREMONT VILLAGE AT EAGLEVIEW
Location
- Region: Downingtown
- Municipality: UWCHLAN TWP
Financial & listing details
- Price per square foot: $199/sqft
- Tax assessed value: $238,500
- Annual tax amount: $8,661
- Date on market: 7/4/2025
- Listing agreement: Exclusive Right To Sell
- Listing terms: Cash,Conventional
- Inclusions: Washer, dryer And Refrigerator Currently In Property In As Is Condition.
- Exclusions: Window Treatment In Primary Bedroom.
- Ownership: Fee Simple
Price history
| Date | Event | Price |
|---|---|---|
| 10/1/2025 | Sold | $690,000-1.4%$199/sqft |
Source:  Bright MLS #PACT2102640 Report a problem Bright MLS #PACT2102640 Report a problem | ||
| 8/26/2025 | Pending sale | $700,000$202/sqft |
Source: Bright MLS #PACT2102640 Report a problem | ||
| 8/7/2025 | Listed for sale | $700,000$202/sqft |
Source: Bright MLS #PACT2102640 Report a problem | ||
| 7/9/2025 | Listing removed | $700,000$202/sqft |
Source: Bright MLS #PACT2102640 Report a problem | ||
| 7/4/2025 | Listed for sale | $700,000+64.7%$202/sqft |
Source: Bright MLS #PACT2102640 Report a problem | ||
| 6/4/2009 | Sold | $425,000-3.2%$122/sqft |
Source: Public Record Report a problem | ||
| 3/7/2009 | Listed for sale | $439,000+27.2%$127/sqft |
Source: Prudential Real Estate #5494445 Report a problem | ||
| 9/1/2004 | Sold | $345,000+14%$99/sqft |
Source: Public Record Report a problem | ||
| 7/11/2002 | Sold | $302,502$87/sqft |
Source: Public Record Report a problem | ||
Public tax history
| Year | Property taxes | Tax assessment |
|---|---|---|
| 2025 | $8,661 +2.6% | $238,500 |
| 2024 | $8,439 +3.4% | $238,500 |
| 2023 | $8,164 +3% | $238,500 |
| 2022 | $7,925 +2.6% | $238,500 |
| 2021 | $7,727 +191.4% | $238,500 |
| 2020 | $2,652 -64.9% | $238,500 |
| 2019 | $7,554 | $238,500 |
| 2018 | $7,554 +9899.4% | $238,500 |
| 2017 | $76 -99% | $238,500 |
| 2016 | $7,320 | $238,500 |
| 2015 | $7,320 | $238,500 |
| 2014 | $7,320 | $238,500 |
| 2013 | -- | $238,500 |
| 2012 | -- | $238,500 |
| 2011 | -- | $238,500 |
| 2010 | -- | $238,500 |
| 2009 | -- | $238,500 |
| 2008 | -- | $238,500 |
| 2007 | -- | $238,500 |
| 2006 | -- | $238,500 +1% |
| 2005 | -- | $236,220 |
| 2004 | -- | $236,220 +618.6% |
| 2003 | -- | $32,870 |
Find assessor info on the county website
Neighborhood: 19335
Nearby homes
- $598,8003 bd2 ba2.7k sqft421 Vineyard Ln, Downingtown, PA 19335Off Market

- $644,7003 bd2 ba2.4k sqft419 Vineyard Ln, Downingtown, PA 19335Off Market
- $669,9003 bd2 ba2.4k sqft425 Vineyard Ln, Downingtown, PA 19335Off Market
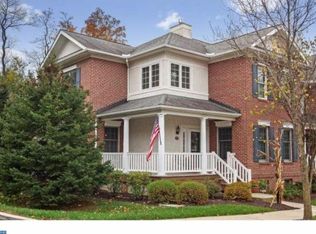
- $635,0003 bd4 ba3.4k sqft417 Vineyard Ln, Downingtown, PA 19335Pending
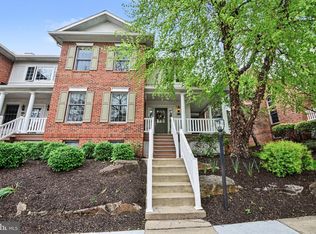
- $625,0003 bd3 ba3k sqft427 Vineyard Ln, Downingtown, PA 19335Sold
- $688,6003 bd4 ba4.6k sqft415 Vineyard Ln, Downingtown, PA 19335Off Market
- $689,7003 bd2 ba2.9k sqft429 Vineyard Ln, Downingtown, PA 19335Off Market
- $671,9003 bd3 ba2.2k sqft512 Ferncastle Dr, Downingtown, PA 19335Off Market
Nearby schools
GreatSchools rating
- 10/10Shamona Creek El SchoolGrades: K-5Distance: 1 mi
- 9/10Marsh Creek Sixth Grade CenterGrades: 6Distance: 1 mi
- 9/10Downingtown High School East CampusGrades: 9-12Distance: 1.6 mi
Schools provided by the listing agent
- Elementary: Shamona Creek
- Middle: Lionville
- High: Downingtown Hs East Campus
- District: Downingtown Area
Source: Bright MLS. This data may not be complete. We recommend contacting the local school district to confirm school assignments for this home.
Get a cash offer in 3 minutes
Find out how much your home could sell for in as little as 3 minutes with a no-obligation cash offer.
Estimated market value
$708,400
Get a cash offer in 3 minutes
Find out how much your home could sell for in as little as 3 minutes with a no-obligation cash offer.
Estimated market value
$708,400
- Pennsylvania
- Chester County
- Downingtown
- 19335
- 423 Vineyard Ln
Nearby cities
Nearby zip codes
Other Downingtown Topics
