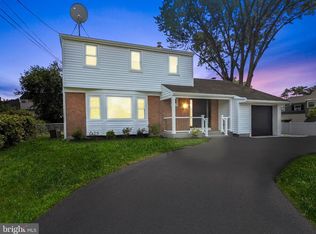
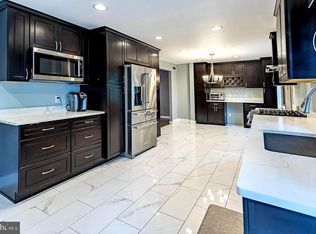
Back on the market! Welcome to your dream home at 413 Windsor Drive! This stunning single-family residence offers the perfect blend of space, comfort, and modern amenities, making it an ideal home for you and your family. 5 bedrooms, 3.5 bathrooms, and over 2,500 square feet of living space, this home provides ample room for everyone to spread out and relax. The main level features a lovely living room, spacious dining room, and a large recently renovated eat-in kitchen, perfect for entertaining guests or enjoying family meals together. The kitchen is a lovely space, offering plenty of counter space, modern appliances, and stylish finishes. Venture upstairs to discover four additional bedrooms and two full bathrooms. The master suite is a true retreat, featuring a full bathroom ensuite and plenty of closet space for all your storage needs. Plus, with a convenient laundry room located on the second level, chores become a breeze. The lower level offers an unfinished full basement, providing tons of storage space and endless potential for customization. Endless possibilities when it comes to transforming this space to fit you and your families needs! Noteworthy updates include a new Timberline Lifetime Roof with a transferable 50-year warranty installed in May 2019, as well as a new Rudd HVAC system with a transferable warranty installed in June 2019. Don't miss your chance to own this exceptional home in a desirable neighborhood. Schedule your private showing today!
Sold for $470,000
$470,000
413 Windsor Dr, Cherry Hill, NJ 08002
5beds
2,518sqft
Single Family Residence
Built in 1967
0.34 Acres Lot
$624,600 Zestimate®
$187/sqft
$4,459 Estimated rent
Home value
$624,600
$581,000 - $675,000
$4,459/mo
Zestimate® history
Owner options
List your home for rent
$4,459/mo
Rent Zestimate®
Find your next renter with Zillow Rental Manager. Plus, with online applications, you can quickly screen prospective tenants – for free.
$4,459/mo
Rent Zestimate®
Refinance and save
$3,465/mo
Est. payment
Refinancing to a lower rate could help reduce your monthly payments and save thousands over the life of the loan.
$3,465/mo
Est. payment
Explore your selling options
Work with a Zillow partner agent
Leverage their expertise and Zillow's premium Showcase listings to get your home seen by more buyers.
Get startedList with your own agent
Get your home in front of millions of buyers by listing it on Zillow.
Learn how to do itSell it yourself
Take full control of how buyers see your home on Zillow by listing For Sale by Owner (FSBO).
List your homeWhat's special
Single - family residenceModern appliancesConvenient laundry roomModern amenitiesPlenty of closet spaceAmple roomSpacious dining room
Zillow last checked:
Listing updated:
Listed by:
Nick Seabock 609-501-5346,
Keller Williams Prime Realty
Bought with:
Leonard Pekofsky, 2332509
TI Realty Group
Source: Bright MLS,MLS#: NJCD2064342
Facts & features
Interior
Bedrooms & bathrooms
- Bedrooms: 5
- Bathrooms: 4
- Full bathrooms: 3
- 1/2 bathrooms: 1
- Main level bathrooms: 2
- Main level bedrooms: 1
Basement
- Area: 0
Heating
- Central, Natural Gas
Cooling
- Central Air, Electric
Appliances
- Included: Dishwasher, Dryer, Ice Maker, Oven, Washer, Gas Water Heater
Features
- Attic, Primary Bath(s)
- Windows: Window Treatments
- Basement: Interior Entry,Concrete,Shelving,Windows
- Number of fireplaces: 1
- Fireplace features: Brick
Interior area
- Total structure area: 2,518
- Total interior livable area: 2,518 sqft
- Finished area above ground: 2,518
- Finished area below ground: 0
Property
Parking
- Parking features: Driveway
- Has uncovered spaces: Yes
Accessibility
- Accessibility features: None
Features
- Levels: Two
- Stories: 2
- Exterior features: Lighting, Flood Lights
- Pool features: None
Lot
- Size: 0.34 Acres
Details
- Additional structures: Above Grade, Below Grade
- Parcel number: 0900340 1900001
- Zoning: RES
- Special conditions: Standard
Construction
Type & style
- Home type: SingleFamily
- Architectural style: Colonial
- Property subtype: Single Family Residence
Materials
- Frame
- Foundation: Permanent
- Roof: Asphalt,Shingle
Condition
- New construction: No
- Year built: 1967
- Major remodel year: 2021
Utilities & green energy
- Electric: 200+ Amp Service
- Sewer: Public Sewer
- Water: Public
Community & HOA
Community
- Subdivision: Windsor Park
HOA
- Has HOA: No
Location
- Region: Cherry Hill
- Municipality: CHERRY HILL TWP
Financial & listing details
- Price per square foot: $187/sqft
- Tax assessed value: $213,500
- Annual tax amount: $8,651
- Date on market: 4/1/2024
- Listing agreement: Exclusive Agency
- Inclusions: Washer, Dryer, Fridge, Dishwasher, Microwave
- Ownership: Fee Simple
Price history
| Date | Event | Price |
|---|---|---|
| 6/19/2024 | Sold | $470,000+0.2%$187/sqft |
Source:  Bright MLS #NJCD2064342 Report a problem Bright MLS #NJCD2064342 Report a problem | ||
| 5/17/2024 | Pending sale | $469,000$186/sqft |
Source: Bright MLS #NJCD2064342 Report a problem | ||
| 5/9/2024 | Listed for sale | $469,000$186/sqft |
Source: Bright MLS #NJCD2064342 Report a problem | ||
| 4/15/2024 | Pending sale | $469,000$186/sqft |
Source: Bright MLS #NJCD2064342 Report a problem | ||
| 4/7/2024 | Contingent | $469,000$186/sqft |
Source: Bright MLS #NJCD2064342 Report a problem | ||
| 4/1/2024 | Listed for sale | $469,000+37.1%$186/sqft |
Source: Bright MLS #NJCD2064342 Report a problem | ||
| 12/1/2021 | Sold | $342,000$136/sqft |
Source: Public Record Report a problem | ||
| 9/17/2021 | Sold | $342,000+0.6%$136/sqft |
Source: Bright MLS #NJCD2003170 Report a problem | ||
| 8/12/2021 | Pending sale | $339,900$135/sqft |
Source:  RE/MAX International #NJCD2003170 Report a problem RE/MAX International #NJCD2003170 Report a problem | ||
| 8/12/2021 | Contingent | $339,900$135/sqft |
Source: Bright MLS #NJCD2003170 Report a problem | ||
| 8/4/2021 | Price change | $339,900-1.5%$135/sqft |
Source: Bright MLS #NJCD2003170 Report a problem | ||
| 7/23/2021 | Listed for sale | $345,000-1.1%$137/sqft |
Source: Bright MLS #NJCD2003170 Report a problem | ||
| 7/22/2021 | Listing removed | $349,000$139/sqft |
Source: Bright MLS #NJCD421836 Report a problem | ||
| 7/15/2021 | Price change | $349,000-1.7%$139/sqft |
Source: Bright MLS #NJCD421836 Report a problem | ||
| 6/7/2021 | Listed for sale | $355,000+65.9%$141/sqft |
Source: Bright MLS #NJCD421836 Report a problem | ||
| 10/9/2015 | Sold | $214,000-13.4%$85/sqft |
Source: Agent Provided Report a problem | ||
| 9/24/2014 | Listing removed | -- |
Source: Auction.com Report a problem | ||
| 9/3/2014 | Listed for sale | -- |
Source: Auction.com Report a problem | ||
| 4/28/2008 | Sold | $247,200$98/sqft |
Source: Public Record Report a problem | ||
Public tax history
| Year | Property taxes | Tax assessment |
|---|---|---|
| 2025 | $10,035 +5.2% | $230,800 |
| 2024 | $9,539 -1.6% | $230,800 |
| 2023 | $9,698 +2.8% | $230,800 |
| 2022 | $9,430 +9.1% | $230,800 +8.1% |
| 2021 | $8,642 +0% | $213,500 |
| 2020 | $8,638 +0.2% | $213,500 |
| 2019 | $8,617 +1.4% | $213,500 |
| 2018 | $8,499 +1.3% | $213,500 |
| 2017 | $8,386 +1.6% | $213,500 |
| 2016 | $8,254 +1.1% | $213,500 |
| 2015 | $8,162 +2.1% | $213,500 |
| 2014 | $7,993 -15.7% | $213,500 |
| 2013 | $9,486 +2.3% | $213,500 +43.4% |
| 2012 | $9,272 +5.6% | $148,900 |
| 2011 | $8,779 +2.3% | $148,900 |
| 2010 | $8,586 +5.2% | $148,900 |
| 2009 | $8,161 | $148,900 |
| 2007 | -- | $148,900 |
| 2006 | -- | $148,900 |
| 2005 | -- | $148,900 |
| 2004 | -- | $148,900 |
| 2003 | -- | $148,900 |
| 2002 | -- | $148,900 |
| 2001 | -- | $148,900 |
Find assessor info on the county website
Neighborhood: Erlton-Ellisburg
Nearby homes
- $503,0003 bd2 ba2k sqft2803 Chapel Ave W, Cherry Hill, NJ 08002Sold
- $584,2004 bd3 ba2.6k sqft502 Rhode Island Ave, Cherry Hill, NJ 08002Off Market
- $452,200-- bd-- ba2.2k sqft504 Rhode Island Ave, Cherry Hill, NJ 08002Off Market
- $436,600-- bd-- ba1.9k sqft2753 Chapel Ave W, Cherry Hill, NJ 08002Off Market
- $418,300-- bd-- ba1.7k sqft2805 Chapel Ave W, Cherry Hill, NJ 08002Off Market
- $449,7004 bd3 ba1.7k sqft506 Rhode Island Ave, Cherry Hill, NJ 08002Off Market
- $544,6004 bd3 ba2.9k sqft1 Knollwood Dr, Cherry Hill, NJ 08002Off Market
- $473,8004 bd3 ba2k sqft416 Windsor Dr, Cherry Hill, NJ 08002Off Market
Nearby schools
GreatSchools rating
- 6/10Clara Barton Elementary SchoolGrades: K-5Distance: 0.4 mi
- 5/10John A Carusi Middle SchoolGrades: 6-8Distance: 0.8 mi
- 5/10Cherry Hill High-West High SchoolGrades: 9-12Distance: 0.5 mi
Schools provided by the listing agent
- High: Cherry Hill High-west H.s.
- District: Cherry Hill Township Public Schools
Source: Bright MLS. This data may not be complete. We recommend contacting the local school district to confirm school assignments for this home.
Get a cash offer in 3 minutes
Find out how much your home could sell for in as little as 3 minutes with a no-obligation cash offer.
Estimated market value
$624,600
Get a cash offer in 3 minutes
Find out how much your home could sell for in as little as 3 minutes with a no-obligation cash offer.
Estimated market value
$624,600
- New Jersey
- Camden County
- Cherry Hill
- 08002
- Erlton-Ellisburg
- 413 Windsor Dr
Nearby cities
Nearby neighborhoods
Nearby zip codes
Other Cherry Hill Topics
