Skip main navigation
Off market
  • $584,200

    502 Rhode Island Ave, Cherry Hill, NJ 08002

    4beds
    2,663sqft
    Detached
    Built in 1965
    10,349 Square Feet Lot
    $584,200 Zestimate®
    $219/sqft
    $4,052 Estimated rent

    Home value

    $584,200

    $549,000 - $625,000

    $4,052/mo

    Zestimate® history
    Loading
    Loading...

    Owner options

    List your home for rent

    $4,052/mo

    Rent Zestimate®

    Find your next renter with Zillow Rental Manager. Plus, with online applications, you can quickly screen prospective tenants – for free.

    Learn more

    $4,052/mo

    Rent Zestimate®

    Refinance and save

    $4,310/mo

    Est. payment

    Refinancing to a lower rate could help reduce your monthly payments and save thousands over the life of the loan.

    See today's rates

    $4,310/mo

    Est. payment

    Explore your selling options

    Work with a Zillow partner agent

    Leverage their expertise and Zillow's premium Showcase listings to get your home seen by more buyers.

    Get started

    List with your own agent

    Get your home in front of millions of buyers by listing it on Zillow.

    Learn how to do it

    Sell it yourself

    Take full control of how buyers see your home on Zillow by listing For Sale by Owner (FSBO).

    List your home

    What's special

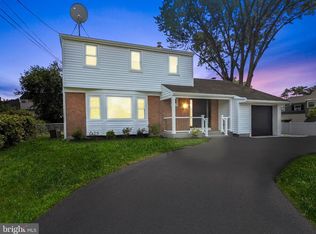
    Welcome to 502 Rhode Island Ave where NO expense was spared to COMPLETELY RENOVATE this home and provide you with a perfect open-concept living environment. A stones throw from major highways, schools, shopping at the Cherry Hill Mall or Whole Foods and countless entertainment options; this location truly has it all! The main floor consists of a massive Kitchen floor plan showcasing custom cabinetry, quartz counter-tops, premium stainless-steel appliances and beautiful flooring. Located just off the kitchen is a spacious room that could be a dining/family room full of natural light. Leading out of the kitchen is the Living room featuring brand new hardwood flooring a beautiful fireplace and entertainment nook! You'll notice sliding glass doors that lead to an outdoor covered area that is completely fenced ~ an outdoor entertainers dream! Down the hallway on the main floor, you will find a brand-new guest bathroom, entry to the 2 car garage and a door leading to your beautiful finished Basement featuring custom built-in cabinetry, new flooring and over-sized trim ~ an ideal indoor entertainment space. On your way upstairs you will find new carpet leading to your Master bedroom featuring a completely redesigned en-suite bathroom. Continuing down the hall you will find 3 additional spacious bedrooms and an upgraded full bath consisting of a double sink, new vanities and large tub/shower. In addition to beautiful interior features, this home had a Brand New Roof as well as fresh mulch and tasteful landscaping done to enhance the curb appeal.

    This property is off market, which means it's not currently listed for sale or rent on Zillow. This may be different from what's available on other websites or public sources.

    Facts & features

    Interior

    Bedrooms & bathrooms
    • Bedrooms: 4
    • Bathrooms: 3
    • Full bathrooms: 2
    • 1/2 bathrooms: 1
    Heating
    • Forced air, Gas
    Cooling
    • Central
    Appliances
    • Included: Dishwasher, Dryer, Freezer, Garbage disposal, Microwave, Range / Oven, Refrigerator
    Features
    • Ceiling Fan(s), Recessed Lighting, Dining Area, Eat-in Kitchen, Open Floorplan, Bar, Butlers Pantry, Wet/Dry Bar, Formal/Separate Dining Room, Master Bath(s), Breakfast Area, Upgraded Countertops, Kitchen - Gourmet, Family Room Off Kitchen, Wine Storage
    • Flooring: Carpet, Hardwood
    • Windows: Window Treatments
    • Basement: Y
    • Has fireplace: Yes
    Interior area
    • Total interior livable area: 2,663 sqft
    • Finished area below ground: 700

    Property

    Parking
    • Total spaces: 6
    • Parking features: Garage - Attached
    Features
    • Exterior features: Wood
    • Has view: Yes
    • View description: Water
    • Has water view: Yes
    • Water view: Water
    Lot
    • Size: 10,349 Square Feet
    Details
    • Parcel number: 09003401900029
    • Special conditions: Standard

    Construction

    Type & style
    • Home type: SingleFamily
    • Architectural style: Colonial
    • Property subtype: Detached
    Materials
    • Roof: Other
    Condition
    • Year built: 1965

    Community & HOA

    Location
    • Region: Cherry Hill

    Financial & listing details

    • Price per square foot: $219/sqft
    • Tax assessed value: $269,300
    • Annual tax amount: $11,709

    Price history

    DateEventPrice
    11/15/2019Sold$315,000+0.2%$118/sqft
    Source: Public Record Report a problem
    8/11/2019Listing removed$314,500$118/sqft
    Source: Keller Williams Realty - Moorestown #NJCD368786 Report a problem
    7/3/2019Pending sale$314,500$118/sqft
    Source: Keller Williams Realty #NJCD368786 Report a problem
    6/17/2019Listed for sale$314,500+48%$118/sqft
    Source: Keller Williams Realty - Moorestown #NJCD368786 Report a problem
    3/13/2014Sold$212,500-5.6%$80/sqft
    Source: Public Record Report a problem
    1/27/2014Listed for sale$225,000$84/sqft
    Source: Weichert, Realtors #6330937 Report a problem

    Public tax history

    YearProperty taxesTax assessment
    2025$11,709 +5.2%$269,300
    2024$11,130 -1.6%$269,300
    2023$11,316 +2.8%$269,300
    2022$11,004 +26.4%$269,300
    2021$8,707 +0%$269,300 +25.2%
    2020$8,703 +0.2%$215,100
    2019$8,681 +1.4%$215,100
    2018$8,563 +1.3%$215,100
    2017$8,449 +1.6%$215,100
    2016$8,316 +1.1%$215,100
    2015$8,223 +2.1%$215,100
    2014$8,053 -4.4%$215,100
    2013$8,422 +2.3%$215,100 +62.7%
    2012$8,232 +5.6%$132,200
    2011$7,795 +2.3%$132,200
    2010$7,623 +2.1%$132,200
    2009$7,468 $132,200
    2008-- $132,200
    2007-- $132,200
    2006-- $132,200
    2005-- $132,200
    2004-- $132,200
    2003-- $132,200
    2002-- $132,200
    2001-- $132,200
    Find assessor info on the county website

    Neighborhood: Erlton-Ellisburg

    Nearby schools

    GreatSchools rating
    Schools provided by the listing agent
    • District: CHERRY HILL TOWNSHIP PUBLIC SCHOOLS

    Source: The MLS. This data may not be complete. We recommend contacting the local school district to confirm school assignments for this home.

    Get a cash offer in 3 minutes
    Find out how much your home could sell for in as little as 3 minutes with a no-obligation cash offer.
    Estimated market value
    $584,200
    Get a cash offer in 3 minutes
    Find out how much your home could sell for in as little as 3 minutes with a no-obligation cash offer.
    Estimated market value
    $584,200