Open floor plan near end of cul-de-sac with a large privacy fenced yard. Enjoy one of Ole South's most desired floorplans with a primary suite on the first floor and large rooms up! Laminate floors, solid surface counters, stainless appliances, kitchen island, and great entertaining space outside. All located in an area with easy access to 840/40/24 and all parts of middle Tennessee.
Active
$450,000
413 Windyhill St, Murfreesboro, TN 37129
3beds
2,108sqft
Single Family Residence, Residential
Built in 2023
0.35 Acres Lot
$-- Zestimate®
$213/sqft
$25/mo HOA
What's special
Large rooms upGreat entertaining space outsideLarge privacy fenced yardOpen floor planKitchen islandStainless appliancesSolid surface counters
- 50 days
- 297
- 12
Zillow last checked:
Listing updated:
Listed by:
Bud George 615-513-1173,
Compass 615-896-4040
Source: RealTracs MLS as distributed by MLS GRID,MLS#: 3283781
Facts & features
Interior
Bedrooms & bathrooms
- Bedrooms: 3
- Bathrooms: 3
- Full bathrooms: 2
- 1/2 bathrooms: 1
- Main level bedrooms: 1
Bedroom 1
- Features: Suite
- Level: Suite
- Area: 240 Square Feet
- Dimensions: 16x15
Bedroom 2
- Features: Walk-In Closet(s)
- Level: Walk-In Closet(s)
- Area: 168 Square Feet
- Dimensions: 14x12
Bedroom 3
- Features: Walk-In Closet(s)
- Level: Walk-In Closet(s)
- Area: 168 Square Feet
- Dimensions: 14x12
Dining room
- Features: Combination
- Level: Combination
- Area: 72 Square Feet
- Dimensions: 9x8
Kitchen
- Features: Eat-in Kitchen
- Level: Eat-in Kitchen
- Area: 195 Square Feet
- Dimensions: 15x13
Living room
- Features: Great Room
- Level: Great Room
- Area: 225 Square Feet
- Dimensions: 15x15
Recreation room
- Features: Other
- Level: Other
- Area: 196 Square Feet
- Dimensions: 14x14
Heating
- Central, Electric
Cooling
- Central Air, Electric
Appliances
- Included: Electric Oven, Electric Range, Dishwasher, Microwave
Features
- Flooring: Carpet, Laminate, Vinyl
- Basement: None
Interior area
- Total structure area: 2,108
- Total interior livable area: 2,108 sqft
- Finished area above ground: 2,108
Property
Parking
- Total spaces: 2
- Parking features: Garage Faces Front
- Attached garage spaces: 2
Features
- Levels: Two
- Stories: 2
- Patio & porch: Porch, Covered, Patio
Lot
- Size: 0.35 Acres
- Features: Level
- Topography: Level
Details
- Parcel number: 022H C 00900 R0134207
- Special conditions: Standard
Construction
Type & style
- Home type: SingleFamily
- Architectural style: Contemporary
- Property subtype: Single Family Residence, Residential
Materials
- Vinyl Siding
- Roof: Shingle
Condition
- New construction: No
- Year built: 2023
Utilities & green energy
- Sewer: STEP System
- Water: Private
- Utilities for property: Electricity Available, Water Available
Community & HOA
Community
- Subdivision: Creeksbend Sec 1 Ph 7 & Resub Lot 53 Amend Etc
HOA
- Has HOA: Yes
- HOA fee: $25 monthly
Location
- Region: Murfreesboro
Financial & listing details
- Price per square foot: $213/sqft
- Tax assessed value: $353,400
- Annual tax amount: $1,658
- Date on market: 7/16/2026
- Electric utility on property: Yes
Estimated market value
Not available
Estimated sales range
Not available
Not available
Price history
| Date | Event | Price |
|---|---|---|
| 7/16/2026 | Listed for sale | $450,000$213/sqft |
Source:  RealTracs MLS as distributed by MLS GRID #3283781 Report a problem RealTracs MLS as distributed by MLS GRID #3283781 Report a problem | ||
Public tax history
| Year | Property taxes | Tax assessment |
|---|---|---|
| 2025 | $1,658 | $88,350 |
| 2024 | $1,658 +30.9% | $88,350 +542.5% |
| 2023 | $1,266 | $13,750 |
Find assessor info on the county website
Monthly payment
Est. payment
Payment breakdown
Explore the cost of this home by adjusting the details. Changes won't be saved.Climate risks
Neighborhood: 37129
Nearby schools
Schools provided by the listing agent
- Elementary: Wilson Elementary School
- Middle: Siegel Middle School
- High: Siegel High School
Source: RealTracs MLS as distributed by MLS GRID. This data may not be complete. We recommend contacting the local school district to confirm school assignments for this home.
- $370,100-- bd-- ba1.4k sqft417 Windyhill St, Murfreesboro, TN 37129Off Market
- $381,8003 bd2 ba1.3k sqft409 Windyhill St LOT 148, Murfreesboro, TN 37129Off Market
- $360,740-- bd-- ba1.3k sqft409 Windyhill St, Murfreesboro, TN 37129Sold
- $378,700-- bd-- ba1.7k sqft405 Windyhill St, Murfreesboro, TN 37129Sold
Similar homes
- $445,0003 bd2 ba2k sqft506 Fallacy Ct, Murfreesboro, TN 37129For Sale
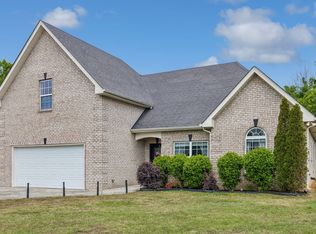
 MLS ID #3529546, Angie Warren. RealTracs MLS as distributed by MLS GRID
 - $469,9003 bd3 ba2.1k sqft813 Silverhill Dr, Murfreesboro, TN 37129For Sale
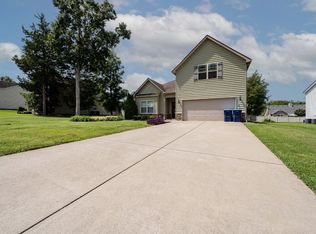 MLS ID #3514115, Chris M. Smith. RealTracs MLS as distributed by MLS GRID
 - $487,0123 bd3 ba2.2k sqft820 Niles Wood Way, Murfreesboro, TN 37129For Sale
 MLS ID #3305060, Pat Lane. RealTracs MLS as distributed by MLS GRID
 - $459,0003 bd2 ba2k sqft1125 Cascade Falls Dr, Murfreesboro, TN 37129For Sale
 MLS ID #3261988, Tim Page. RealTracs MLS as distributed by MLS GRID
 - $349,9003 bd2 ba1.2k sqft107 Breeze Dr, Murfreesboro, TN 37129For SaleMLS ID #3306016, Robert Salmons. RealTracs MLS as distributed by MLS GRID
- $--3 bd2 ba1.7k sqft3006 Chapel Hills Dr, Murfreesboro, TN 37129AuctionMLS ID #3516280, Elijah Comas Montgomery. RealTracs MLS as distributed by MLS GRID
- $479,9995 bd3 ba2.7k sqft122 William Dylan Dr, Murfreesboro, TN 37129For SaleMLS ID #3231070, Christopher Phillips. RealTracs MLS as distributed by MLS GRID
- $499,9004 bd3 ba2.6k sqft806 Silverhill Dr, Murfreesboro, TN 37129For SaleMLS ID #3285886, Cassidy Mussleman. RealTracs MLS as distributed by MLS GRID
- $437,6193 bd2 ba1.6k sqft733 Creekbend Ln Lot 93, Murfreesboro, TN 37129New ConstructionMLS ID #3523729, Tommy Davidson. RealTracs MLS as distributed by MLS GRID
- $395,0003 bd2 ba1.4k sqft310 Windyhill St, Murfreesboro, TN 37129For SaleMLS ID #3304236, Christa Wilder. RealTracs MLS as distributed by MLS GRID
- $424,9003 bd2 ba1.7k sqft110 Nick Price Dr, Murfreesboro, TN 37129For SaleMLS ID #3528527, Amy R. Mabry. RealTracs MLS as distributed by MLS GRID
- $399,9993 bd2 ba1.4k sqft821 Niles Woods Way, Murfreesboro, TN 37129For SaleMLS ID #3511245, Amy R. Mabry. RealTracs MLS as distributed by MLS GRID
- $539,9003 bd3 ba2.3k sqft1342 Royal Oak Ave, Murfreesboro, TN 37129For SaleMLS ID #3311625, Vandy VanMeter. RealTracs MLS as distributed by MLS GRID
- $404,9003 bd3 ba1.9k sqft2414 Stones Throw Dr, Murfreesboro, TN 37129For SaleMLS ID #3280768, Robert Salmons. RealTracs MLS as distributed by MLS GRID
- $434,9004 bd2 ba1.8k sqft1513 Jeter Way, Murfreesboro, TN 37129For SaleMLS ID #3263078, Monty Smith. RealTracs MLS as distributed by MLS GRID
- $400,0004 bd3 ba2.2k sqft10028 Roanoke Dr, Murfreesboro, TN 37129For SaleMLS ID #3319041, Ashley Stripling. RealTracs MLS as distributed by MLS GRID
- $559,9004 bd3 ba2.7k sqft1301 Rivercrest Dr, Murfreesboro, TN 37129For SaleMLS ID #3271971, Charyl Dew. RealTracs MLS as distributed by MLS GRID
- $540,0004 bd3 ba2.4k sqft1122 Britannia Way, Murfreesboro, TN 37129For SaleMLS ID #3540376, Sara Clarke Boccarossa. RealTracs MLS as distributed by MLS GRID
- $544,9003 bd3 ba2.4k sqft1305 Royal Oak Ave, Murfreesboro, TN 37129For SaleMLS ID #3191873, Vickie Galindo. RealTracs MLS as distributed by MLS GRID
- $474,9003 bd3 ba2.2k sqft812 Renaissance Ave, Murfreesboro, TN 37129For SaleMLS ID #3520243, Julie Perkins. RealTracs MLS as distributed by MLS GRID
