Welcome to Creeksbend! Built in 2023 and well maintained, this home offers the perfect combination of modern living and standout outdoor features. Enjoy a full yard fence and a huge 20x30 shop, an uncommon find at this price point! The backyard backs up to an open field where no additional homes will be built, giving you a more private, peaceful setting to enjoy. If you’re looking for a newer home with extra space, privacy, and features that set it apart from the rest, this one is a must-see! Professional photos coming soon!
Active
$415,000
414 Windyhill St, Murfreesboro, TN 37129
3beds
1,624sqft
Single Family Residence, Residential
Built in 2023
0.35 Acres Lot
$-- Zestimate®
$256/sqft
$25/mo HOA
What's special
Full yard fence
- 12 days
- 984
- 71
Likely to sell faster than
Zillow last checked:
Listing updated:
Listed by:
Tommy Davidson 615-895-7677,
John Jones Real Estate LLC 615-867-3020,
Hayden Joshua McKee 615-330-1452,
John Jones Real Estate LLC
Source: RealTracs MLS as distributed by MLS GRID,MLS#: 3623483
Facts & features
Interior
Bedrooms & bathrooms
- Bedrooms: 3
- Bathrooms: 2
- Full bathrooms: 2
- Main level bedrooms: 3
Bedroom 1
- Features: Walk-In Closet(s)
- Level: Walk-In Closet(s)
- Area: 210 Square Feet
- Dimensions: 14x15
Bedroom 2
- Area: 120 Square Feet
- Dimensions: 10x12
Bedroom 3
- Area: 132 Square Feet
- Dimensions: 12x11
Dining room
- Features: Combination
- Level: Combination
- Area: 130 Square Feet
- Dimensions: 10x13
Kitchen
- Area: 150 Square Feet
- Dimensions: 10x15
Living room
- Area: 350 Square Feet
- Dimensions: 14x25
Heating
- Central, Electric
Cooling
- Central Air, Electric
Appliances
- Included: Electric Oven, Cooktop, Electric Range, Dishwasher, Microwave
Features
- Ceiling Fan(s), Open Floorplan, Kitchen Island
- Flooring: Carpet, Laminate, Vinyl
- Basement: None
Interior area
- Total structure area: 1,624
- Total interior livable area: 1,624 sqft
- Finished area above ground: 1,624
Property
Parking
- Total spaces: 2
- Parking features: Garage Faces Side
- Garage spaces: 2
Features
- Levels: One
- Stories: 1
- Patio & porch: Patio, Covered, Porch
- Fencing: Back Yard
Lot
- Size: 0.35 Acres
Details
- Parcel number: 022H C 01400 R0134212
- Special conditions: Standard
Construction
Type & style
- Home type: SingleFamily
- Property subtype: Single Family Residence, Residential
Materials
- Stone, Vinyl Siding
Condition
- New construction: No
- Year built: 2023
Utilities & green energy
- Sewer: STEP System
- Water: Public
- Utilities for property: Electricity Available, Water Available
Community & HOA
Community
- Subdivision: Creeksbend Sec 1 Ph 7 & Resub Lot 53 Amend Etc
HOA
- Has HOA: Yes
- HOA fee: $25 monthly
Location
- Region: Murfreesboro
Financial & listing details
- Price per square foot: $256/sqft
- Tax assessed value: $354,400
- Annual tax amount: $1,662
- Date on market: 10/23/2026
- Electric utility on property: Yes
Estimated market value
Not available
Estimated sales range
Not available
Not available
Price history
| Date | Event | Price |
|---|---|---|
| 10/23/2026 | Listed for sale | $415,000+11.2%$256/sqft |
Source:  RealTracs MLS as distributed by MLS GRID #3623483 Report a problem | ||
| 6/29/2023 | Sold | $373,103$230/sqft |
Source: Public Record Report a problem | ||
Public tax history
| Year | Property taxes | Tax assessment |
|---|---|---|
| 2025 | $1,662 +5.9% | $88,600 +5.9% |
| 2024 | $1,570 +60.3% | $83,675 +508.5% |
| 2023 | $979 | $13,750 |
Find assessor info on the county website
Monthly payment
Est. payment
Payment breakdown
Explore the cost of this home by adjusting the details. Changes won't be saved.Climate risks
Neighborhood: 37129
Nearby schools
Schools provided by the listing agent
- Elementary: Wilson Elementary School
- Middle: Siegel Middle School
- High: Siegel High School
Source: RealTracs MLS as distributed by MLS GRID. This data may not be complete. We recommend contacting the local school district to confirm school assignments for this home.

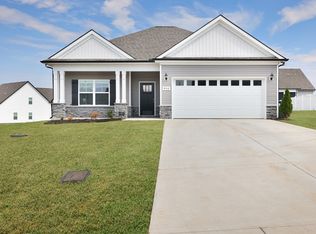
Similar homes
- $428,2843 bd2 ba1.5k sqft721 Creekbend Ln Lot 95, Murfreesboro, TN 37129New Construction
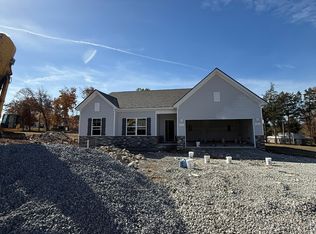
 MLS ID #3615031, Tommy Davidson. RealTracs MLS as distributed by MLS GRID
- $425,0003 bd3 ba1.8k sqft103 Holgate Ct, Murfreesboro, TN 37129For Sale
 MLS ID #3631928, Tonya Denny. RealTracs MLS as distributed by MLS GRID
- $--3 bd1 ba1.4k sqft910 Dogwood Dr, Murfreesboro, TN 37129Auction
 Xome
- $--3 bd2 ba1.2k sqft3227 Penny Ln, Murfreesboro, TN 37130Auction
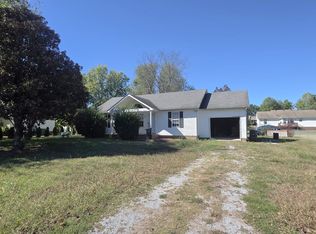 MLS ID #3627392, Robert B. Todd. RealTracs MLS as distributed by MLS GRID
- $331,0003 bd2 ba1.2k sqft4625 Wachovia Way, Murfreesboro, TN 37129For SaleMLS ID #3302472, Karen Albright. RealTracs MLS as distributed by MLS GRID
- $409,9003 bd3 ba1.8k sqft2039 Sterling St, Murfreesboro, TN 37127For SaleMLS ID #3621865, Mariam A Makar. RealTracs MLS as distributed by MLS GRID
- $395,0003 bd2 ba1.1k sqft4884 Blackman Rd, Murfreesboro, TN 37129For SaleMLS ID #3244848, LeShaye Sawyer, CRS. RealTracs MLS as distributed by MLS GRID
- $420,0003 bd2 ba2.2k sqft1911 Greenland Dr, Murfreesboro, TN 37130For SaleMLS ID #3623948, Rachel Polk. RealTracs MLS as distributed by MLS GRID
- $339,9003 bd2 ba1.2k sqft2468 River Oaks Dr, Murfreesboro, TN 37129For SaleMLS ID #3269735, Wagih Soliman. RealTracs MLS as distributed by MLS GRID
- $379,9003 bd2 ba1.2k sqft1105 Precept Dr, Murfreesboro, TN 37129For SaleMLS ID #3541511, Tim Crabtree. RealTracs MLS as distributed by MLS GRID
- $419,9003 bd2 ba1.8k sqft9001 Lomond Dr, Smyrna, TN 37167For SaleMLS ID #3620589, Furtesha Woods, ABR, HFR. RealTracs MLS as distributed by MLS GRID
- $415,0003 bd2 ba2.2k sqft2318 Riverstone Dr, Murfreesboro, TN 37128For SaleMLS ID #3244702, Patthana "Pam" Rajvong. RealTracs MLS as distributed by MLS GRID
- $382,0003 bd2 ba1.6k sqft1635 Alysheba Run, Murfreesboro, TN 37128For SaleMLS ID #3610674, Lydia Sims. RealTracs MLS as distributed by MLS GRID
- $--3 bd2 ba1.2k sqft7105 Legacy Dr, Antioch, TN 37013AuctionMLS ID #3622674, Charles R. Montgomery. RealTracs MLS as distributed by MLS GRID
- $430,0003 bd2 ba1.5k sqft801 Marvin Layne Rd, Mount Juliet, TN 37122For SaleMLS ID #3592514, Karen Albright. RealTracs MLS as distributed by MLS GRID
- $395,0003 bd2 ba1.9k sqft2721 Waywood Dr, Murfreesboro, TN 37128For SaleMLS ID #3622780, Mike Randolph. RealTracs MLS as distributed by MLS GRID
- $459,0004 bd3 ba2.3k sqft3036 Community Cir, Murfreesboro, TN 37128For SaleMLS ID #3630509, Melissa Hayes. RealTracs MLS as distributed by MLS GRID
