Skip main navigation
Sold
  • Price Unknown

    4130 Mercier St, Kansas City, MO 64111

    3beds
    1,190sqft
    Single Family Residence
    Built in 1910
    6,030 Square Feet Lot
    $328,600 Zestimate®
    $--/sqft
    $1,831 Estimated rent

    Home value

    $328,600

    $299,000 - $358,000

    $1,831/mo

    Zestimate® history
    Loading
    Loading...

    Owner options

    List your home for rent

    $1,831/mo

    Rent Zestimate®

    Find your next renter with Zillow Rental Manager. Plus, with online applications, you can quickly screen prospective tenants – for free.

    Learn more

    $1,831/mo

    Rent Zestimate®

    Refinance and save

    Refinancing to a lower rate could help reduce your monthly payments and save thousands over the life of the loan.

    See today's rates

    Explore your selling options

    Work with a Zillow partner agent

    Leverage their expertise and Zillow's premium Showcase listings to get your home seen by more buyers.

    Get started

    List with your own agent

    Get your home in front of millions of buyers by listing it on Zillow.

    Learn how to do it

    Sell it yourself

    Take full control of how buyers see your home on Zillow by listing For Sale by Owner (FSBO).

    List your home

    What's special

    Large front porchGranite countertopsTerraced stone flower bedsNewer composition roofRecently remodeled half bathHistoric curb appealBreakfast bar
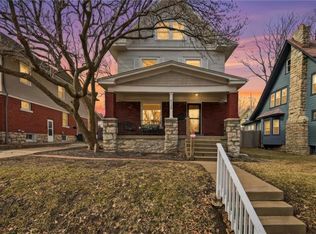
    This is a Auction home. It will be auctioned off live on April 19th at 11:00 a.m. This uniquely charming & spacious 3 bed home in a highly desired neighborhood in the heart of the city is ready for its next chapter! The exterior greets you with terraced stone flower beds, a large front porch. A combination of brick, stone & low maintenance vinyl siding complete the historic curb appeal. Distinctive split staircase is the focal point of formal entry which also retains its original leaded glass window. Spacious formal LR & dining room feature original woodwork & architectural details. Connecting these spaces to the kitchen is a butler’s pantry w/ wet bar w/ floor to ceiling cabinetry and also a recently remodeled half bath, ideal for guests. Main attraction of the main floor is the custom designed, chef’s kitchen. Kitchen features ample floor to ceiling custom French pine cabinetry, granite countertops, apron front porcelain farm sink, and a breakfast bar. Right off the rear of the kitchen a sizable amount of flex space w/a “greenhouse” room ready for your imagination. Sizable walk-in pantry off kitchen. The main floor, there is a large family room w/ a gas inserted fireplace & a separate entrance. Original hardwood floors throughout the home, some under carpet. The main feature of the upstairs is a massive custom bath w/ jacuzzi tub, large shower, dressing room & huge linen closet. There are 3 nice sized bedrooms upstairs, 2 of which have walk-in closets and 1 has a private balcony. The solid, unfinished basement also has a separate entrance and is ready for your creativity! A rare find for this neighborhood is the two-car detached garage w/ storage space. A private English courtyard styled garden finishes off the backyard of this home. Other significant upgrades include a newer composition roof, windows and updated electrical/HVAC. Excellent neighborhood w/ great highway access & close proximity to the Plaza, KU Med, Westport,etc. Do not miss this rare find!

    Zillow last checked:

    Listing updated:

    Listed by:

    Russ Wolfe 816-564-4100,

    ReeceNichols - Parkville

    Bought with:

    Russ Wolfe, 1999033682

    ReeceNichols - Parkville

    Source: Heartland MLS as distributed by MLS GRID,MLS#: 2613274MLS Logo

    Facts & features

    Interior

    Bedrooms & bathrooms
    • Bedrooms: 3
    • Bathrooms: 2
    • Full bathrooms: 1
    • 1/2 bathrooms: 1
    Dining room
    • Description: Eat-In Kitchen
    Heating
    • Forced Air, Heatpump/Gas
    Cooling
    • Electric
    Features
    • Flooring: Carpet, Wood
    • Basement: Daylight,Full
    • Number of fireplaces: 1
    • Fireplace features: Living Room
    Interior area
    • Total structure area: 1,190
    • Total interior livable area: 1,190 sqft
    • Finished area above ground: 1,190
    • Finished area below ground: 0

    Property

    Parking
    • Total spaces: 2
    • Parking features: Attached, Off Street
    • Attached garage spaces: 2
    Features
    • Fencing: Wood
    Lot
    • Size: 6,030 Square Feet
    • Features: City Lot
    Details
    • Parcel number: 30330152800000000

    Construction

    Type & style
    • Home type: SingleFamily
    • Architectural style: Traditional
    • Property subtype: Single Family Residence
    Materials
    • Stone & Frame
    • Roof: Composition
    Condition
    • Year built: 1910

    Utilities & green energy

    • Sewer: Public Sewer
    • Water: Public

    Community & HOA

    Community
    • Subdivision: Bonfils Place
    HOA
    • Has HOA: No
    Location
    • Region: Kansas City

    Financial & listing details

    • Tax assessed value: $293,590
    • Annual tax amount: $3,898
    • Date on market: 4/10/2026
    • Listing terms: Cash,Conventional,FHA,VA Loan
    • Ownership: Private

    Price history

    DateEventPrice
    6/11/2026Sold--
    Source: Heartland MLS as distributed by MLS GRID #2613274 Report a problem
    5/7/2026Pending sale$299,900$252/sqft
    Source: Heartland MLS as distributed by MLS GRID #2613274 Report a problem
    4/14/2026Price change$299,900-25%$252/sqft
    Source: Heartland MLS as distributed by MLS GRID #2613274 Report a problem
    4/10/2026Listed for sale$399,900$336/sqft
    Source: Heartland MLS as distributed by MLS GRID #2613274 Report a problem

    Public tax history

    YearProperty taxesTax assessment
    2025$3,898 +0%$55,782 +13%
    2024$3,896 +1%$49,363
    2023$3,859 +11.2%$49,363 +17%
    2022$3,470 +0.3%$42,180
    2021$3,458 +3.6%$42,180 +4.9%
    2020$3,338 +2.1%$40,204
    2019$3,268 $40,204 +9.9%
    2018$3,268 +7.7%$36,588
    2017$3,035 +6.5%$36,588 +2.6%
    2016$2,849 +1.4%$35,671 +2%
    2014$2,811 +4.6%$34,972
    2013$2,686 +0.5%$34,972 +5.6%
    2012$2,674 +0.1%$33,118
    2011$2,671 +0.9%$33,118
    2010$2,648 -7%$33,118
    2009$2,846 +0.5%$33,118 -7.4%
    2008$2,832 -0.9%$35,777
    2007$2,859 +0%$35,777
    2006$2,858 +85.8%$35,777
    2005$1,538 +0.1%$35,777 +83.7%
    2004$1,537 +14.3%$19,479
    2003$1,345 +0.3%$19,479 +15%
    2002$1,341 +11.7%$16,938
    2001$1,200 $16,938
    Find assessor info on the county website

    Neighborhood: Volker

    Nearby schools

    GreatSchools rating
    Get a cash offer in 3 minutes
    Find out how much your home could sell for in as little as 3 minutes with a no-obligation cash offer.
    Estimated market value
    $328,600
    Get a cash offer in 3 minutes
    Find out how much your home could sell for in as little as 3 minutes with a no-obligation cash offer.
    Estimated market value
    $328,600