Welcome home to this charming home situated on a 10.2 acre cul de sac lot with a separate 5-6 car worksho/garage complete with its own full bathroom. The home is immaculate and shows very well for the age. The large great room with fireplace has a beamed vaulted ceiling. The kitchen has tons of cabinets, granite counters, and breakfast area. An oversized formal dining room has a built in buffet and opens into a lovely sunroom with tile flooring. 2 bedrooms are located on the main level which are serviced by 2 full bathrooms. The master bedroom has 3 separate closets, one of which is approximately 10X15 and is large enough for a dressing area. The master bathroom has an updated shower. The spacious laundry room is located off of the kitchen/breakfast area. A spacious bedroom and full bathroom can be found on the 2nd level and is perfect for teen, guest or in-law suite. There is a 2 car attached garage as well as an unfinished partial basement which could be utilized for storage. Interior features include beautiful moldings, hardwood flooring, fresh paint, new master bathroom counter and much more. A fully functional true workshop/garage has space for up to 6 cars and has a separate hot water heater and septic system. The property is beautiful.
Closed
$500,000
4130 Merle Estates Ct, McDonough, GA 30252
3beds
3,000sqft
Single Family Residence
Built in 1976
10.21 Acres Lot
$455,600 Zestimate®
$167/sqft
$2,390 Estimated rent
Home value
$455,600
$387,000 - $528,000
$2,390/mo
Zestimate® history
Owner options
List your home for rent
$2,390/mo
Rent Zestimate®
Find your next renter with Zillow Rental Manager. Plus, with online applications, you can quickly screen prospective tenants – for free.
$2,390/mo
Rent Zestimate®
Refinance and save
$3,077/mo
Est. payment
Refinancing to a lower rate could help reduce your monthly payments and save thousands over the life of the loan.
$3,077/mo
Est. payment
Explore your selling options
Work with a Zillow partner agent
Leverage their expertise and Zillow's premium Showcase listings to get your home seen by more buyers.
Get startedList with your own agent
Get your home in front of millions of buyers by listing it on Zillow.
Learn how to do itSell it yourself
Take full control of how buyers see your home on Zillow by listing For Sale by Owner (FSBO).
List your homeWhat's special
Zillow last checked:
Listing updated:
Listed by:
Susan Clowdus 404-680-6974,
Susan Clowdus Real Estate
Bought with:
Naiverh C Castelao, 304619
Virtual Properties Realty.com
Source: GAMLS,MLS#: 10441615
Facts & features
Interior
Bedrooms & bathrooms
- Bedrooms: 3
- Bathrooms: 3
- Full bathrooms: 3
- Main level bathrooms: 2
- Main level bedrooms: 2
Rooms
- Room types: Laundry, Great Room, Sun Room
Dining room
- Features: Seats 12+, Separate Room
Kitchen
- Features: Breakfast Area, Pantry, Solid Surface Counters
Heating
- Natural Gas, Central
Cooling
- Electric, Central Air
Appliances
- Included: Dishwasher, Oven/Range (Combo)
- Laundry: Other
Features
- Vaulted Ceiling(s), High Ceilings, Beamed Ceilings, Walk-In Closet(s), Master On Main Level
- Flooring: Hardwood, Tile
- Basement: Exterior Entry,Partial
- Number of fireplaces: 1
- Fireplace features: Family Room, Masonry
Interior area
- Total structure area: 3,000
- Total interior livable area: 3,000 sqft
- Finished area above ground: 3,000
- Finished area below ground: 0
Property
Parking
- Total spaces: 8
- Parking features: Attached, Detached, Garage, Kitchen Level, Side/Rear Entrance, Storage
- Has attached garage: Yes
Features
- Levels: One and One Half
- Stories: 1
- Patio & porch: Deck
Lot
- Size: 10.21 Acres
- Features: Cul-De-Sac, Level, Private
Details
- Parcel number: 0150020020
Construction
Type & style
- Home type: SingleFamily
- Architectural style: Brick 4 Side,Traditional
- Property subtype: Single Family Residence
Materials
- Brick
- Roof: Composition
Condition
- Resale
- New construction: No
- Year built: 1976
Utilities & green energy
- Sewer: Septic Tank
- Water: Public
- Utilities for property: Underground Utilities, Cable Available, Electricity Available, Natural Gas Available, Phone Available, Water Available
Community & HOA
Community
- Features: None
- Security: Security System, Smoke Detector(s)
- Subdivision: Merle Estates
HOA
- Has HOA: No
- Services included: None
Location
- Region: Mcdonough
Financial & listing details
- Price per square foot: $167/sqft
- Annual tax amount: $3,735
- Date on market: 1/16/2025
- Cumulative days on market: 6 days
- Listing agreement: Exclusive Right To Sell
- Listing terms: Cash,Conventional,FHA,VA Loan
- Electric utility on property: Yes
Price history
| Date | Event | Price |
|---|---|---|
| 8/27/2025 | Listing removed | $530,000+6%$177/sqft |
Source:  GAMLS #10308267 Report a problem GAMLS #10308267 Report a problem | ||
| 2/28/2025 | Sold | $500,000+0%$167/sqft |
Source: GAMLS #10441615 Report a problem | ||
| 1/22/2025 | Pending sale | $499,900$167/sqft |
Source: GAMLS #10441615 Report a problem | ||
| 1/16/2025 | Listed for sale | $499,900-7.4%$167/sqft |
Source: GAMLS #10441615 Report a problem | ||
| 11/6/2024 | Listing removed | $539,900$180/sqft |
Source: GAMLS #10387549 Report a problem | ||
| 10/1/2024 | Listed for sale | $539,900+1.9%$180/sqft |
Source: GAMLS #10387549 Report a problem | ||
| 8/1/2024 | Listing removed | -- |
Source: GAMLS #10308267 Report a problem | ||
| 5/30/2024 | Listed for sale | $530,000-7.8%$177/sqft |
Source: GAMLS #10308267 Report a problem | ||
| 5/29/2024 | Listing removed | -- |
Source: GAMLS #20178651 Report a problem | ||
| 4/11/2024 | Listed for sale | $574,900$192/sqft |
Source: GAMLS #20178651 Report a problem | ||
Public tax history
Tax history is unavailable.
Neighborhood: 30252
Nearby homes
- $401,5003 bd3 ba2k sqft4134 Merle Ct, McDonough, GA 30252Sold

- $500,0004 bd3 ba2.4k sqft4130 Merle Ct, McDonough, GA 30252Sold
- $455,0003 bd2 ba2.1k sqft4143 Merle Ct, McDonough, GA 30252Sold
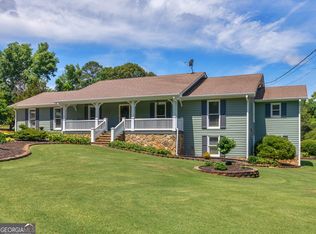
- $544,2005 bd3 ba3.5k sqft4131 Merle Ct, McDonough, GA 30252Off Market

- $247,200-- bd-- ba-- sqft4131 Merle Ct, McDonough, GA 30252Off Market
- $338,5003 bd2 ba1.9k sqft4142 Merle Ct, McDonough, GA 30252Off Market
- $434,8004 bd3 ba3.9k sqft4162 Merle Ct, McDonough, GA 30252Off Market
- $326,4004 bd2 ba2k sqft4161 Merle Ct, McDonough, GA 30252Off Market
Nearby schools
GreatSchools rating
- 6/10Lorraine Elementary SchoolGrades: PK-5Distance: 1.4 mi
- 5/10General Ray Davis Middle SchoolGrades: 6-8Distance: 1.4 mi
- 3/10Heritage High SchoolGrades: 9-12Distance: 4.7 mi
Schools provided by the listing agent
- Elementary: Lorraine
- Middle: Gen Ray Davis
- High: Heritage
Source: GAMLS. This data may not be complete. We recommend contacting the local school district to confirm school assignments for this home.
Get a cash offer in 3 minutes
Find out how much your home could sell for in as little as 3 minutes with a no-obligation cash offer.
Estimated market value
$455,600
Get a cash offer in 3 minutes
Find out how much your home could sell for in as little as 3 minutes with a no-obligation cash offer.
Estimated market value
$455,600
- Georgia
- Rockdale County
- Stockbridge
- 30252
- 4130 Merle Estates Ct
Nearby cities
Nearby zip codes
Other Stockbridge Topics
