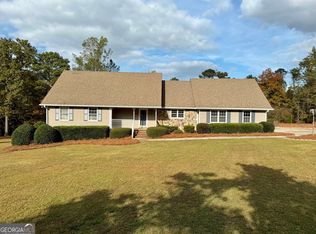
Welcome to the home you've been dreaming of! Perfectly situated on 2.96 gorgeous fenced acres in a small, peaceful community, this one owner custom home has been lovingly maintained with quality craftsmanship and thoughtful details throughout. From the moment you enter the private driveway lined with meticulous landscaping, you will immediately feel the care and pride of ownership that makes this property truly special. The stunning exterior is Clear Heart Redwood, prized for its resistance to swelling, rotting, and insects, creating timeless beauty and durability. Outdoor features are unmatched with a detached workshop/garage complete with garage door, additional storage building, 2 car carport, irrigation system, rocking chair front porch, and plenty of parking for guests, hobbies, or recreational vehicles. The property is serviced by well water with public water available, giving you the flexibility of both options. Inside, the home offers an incredible blend of warmth, character, and functionality. Gorgeous hardwood floors, heavy trim work, leaded glass windows, and brand new custom plantation blinds create an elegant yet inviting atmosphere. The spacious layout includes a formal living room, cozy den, flex space perfect for an office/sunroom/flex space, and an oversized family room featuring vaulted beamed ceilings and cozy stone fireplace. Beautifully updated kitchen with granite countertops & backsplash, & a reverse osmosis system water filtration system. The large primary suite offers updated luxury with dual vanities, granite countertops, tile flooring, and an oversized tiled shower. Cedar closets throughout the home too! 2 more nice size bedrooms share another updated bathroom. Don't miss the partial unfinished basement for additional storage space. Best attached garage in town, with tongue and groove cedar walls creates the ultimate man cave vibe. Every inch of this home reflects thoughtful design, exceptional care, and timeless quality. Homes with this much character, privacy, acreage, and craftsmanship rarely come available. Conveniently located yet tucked away enough to feel like your own private retreat, this is a property you truly must experience in person. See it today before someone else makes it theirs!
Closed
$455,000
4143 Merle Ct, McDonough, GA 30252
3beds
2,154sqft
Single Family Residence
Built in 1975
2.96 Acres Lot
$452,200 Zestimate®
$211/sqft
$2,084 Estimated rent
Home value
$452,200
$371,000 - $552,000
$2,084/mo
Zestimate® history
Owner options
List your home for rent
$2,084/mo
Rent Zestimate®
Find your next renter with Zillow Rental Manager. Plus, with online applications, you can quickly screen prospective tenants – for free.
$2,084/mo
Rent Zestimate®
Refinance and save
$2,891/mo
Est. payment
Refinancing to a lower rate could help reduce your monthly payments and save thousands over the life of the loan.
$2,891/mo
Est. payment
Explore your selling options
Work with a Zillow partner agent
Leverage their expertise and Zillow's premium Showcase listings to get your home seen by more buyers.
Get startedList with your own agent
Get your home in front of millions of buyers by listing it on Zillow.
Learn how to do itSell it yourself
Take full control of how buyers see your home on Zillow by listing For Sale by Owner (FSBO).
List your homeWhat's special
Zillow last checked:
Listing updated:
Listed by:
Dusty T Brock 678-409-9750,
Keller Williams Realty Atl. Partners,
Kyli Brock 770-820-9794,
Keller Williams Realty Atl. Partners
Bought with:
Antoinette Barnes, 374093
Coldwell Banker Realty
Source: GAMLS,MLS#: 10769611
Facts & features
Interior
Bedrooms & bathrooms
- Bedrooms: 3
- Bathrooms: 2
- Full bathrooms: 2
- Main level bathrooms: 2
- Main level bedrooms: 3
Rooms
- Room types: Den, Family Room, Laundry, Office, Sun Room
Kitchen
- Features: Breakfast Area, Pantry, Solid Surface Counters
Heating
- Central, Electric
Cooling
- Ceiling Fan(s), Central Air, Electric
Appliances
- Included: Dishwasher, Electric Water Heater, Microwave, Oven/Range (Combo), Water Softener
- Laundry: In Hall
Features
- Beamed Ceilings, Double Vanity, High Ceilings, Master On Main Level, Separate Shower, Tile Bath, Vaulted Ceiling(s), Walk-In Closet(s)
- Flooring: Hardwood, Tile
- Windows: Double Pane Windows
- Basement: Exterior Entry,Partial,Unfinished
- Number of fireplaces: 1
- Fireplace features: Family Room, Gas Log, Gas Starter
- Common walls with other units/homes: No Common Walls
Interior area
- Total structure area: 2,154
- Total interior livable area: 2,154 sqft
- Finished area above ground: 2,154
- Finished area below ground: 0
Property
Parking
- Total spaces: 3
- Parking features: Attached, Carport, Detached, Garage, Garage Door Opener, Guest, Kitchen Level, Off Street, Parking Pad, RV/Boat Parking, Side/Rear Entrance, Storage
- Has attached garage: Yes
- Has carport: Yes
- Has uncovered spaces: Yes
Features
- Levels: One
- Stories: 1
- Patio & porch: Deck, Porch
- Exterior features: Sprinkler System
- Fencing: Back Yard,Fenced
Lot
- Size: 2.96 Acres
- Features: Cul-De-Sac, Level, Pasture
Details
- Additional structures: Garage(s), Kennel/Dog Run, Outbuilding, Second Garage, Shed(s), Workshop
- Parcel number: 0150020018
Construction
Type & style
- Home type: SingleFamily
- Architectural style: Cape Cod,Traditional
- Property subtype: Single Family Residence
Materials
- Other, Wood Siding
- Roof: Composition
Condition
- Resale
- New construction: No
- Year built: 1975
Utilities & green energy
- Sewer: Septic Tank
- Water: Public, Well
- Utilities for property: Cable Available, Electricity Available, High Speed Internet, Phone Available, Propane, Water Available
Community & HOA
Community
- Features: None
- Subdivision: Merle Estates
HOA
- Has HOA: No
- Services included: None
Location
- Region: Mcdonough
Financial & listing details
- Price per square foot: $211/sqft
- Tax assessed value: $233,600
- Annual tax amount: $1,243
- Date on market: 5/21/2026
- Cumulative days on market: 35 days
- Listing agreement: Exclusive Right To Sell
- Listing terms: Cash,Conventional,FHA,VA Loan
- Electric utility on property: Yes
Price history
| Date | Event | Price |
|---|---|---|
| 7/20/2026 | Sold | $455,000-5%$211/sqft |
Source:  GAMLS #10769611 Report a problem GAMLS #10769611 Report a problem | ||
| 6/25/2026 | Pending sale | $479,000$222/sqft |
Source: GAMLS #10769611 Report a problem | ||
| 6/15/2026 | Price change | $479,000-3.2%$222/sqft |
Source: GAMLS #10769611 Report a problem | ||
| 5/21/2026 | Listed for sale | $495,000$230/sqft |
Source: GAMLS #10769611 Report a problem | ||
Public tax history
| Year | Property taxes | Tax assessment |
|---|---|---|
| 2025 | $1,244 -3.3% | $93,440 +17.5% |
| 2024 | $1,286 +540.8% | $79,520 +12.3% |
| 2023 | $201 -80.3% | $70,800 +6.4% |
| 2022 | $1,017 +4.2% | $66,520 +9.9% |
| 2021 | $976 +104.2% | $60,520 +29.9% |
| 2020 | $478 -0.5% | $46,600 |
| 2019 | $480 +7.3% | $46,600 +2.6% |
| 2018 | $447 +67.4% | $45,400 +8.8% |
| 2017 | $267 -37.3% | $41,720 -10.8% |
| 2016 | $426 | $46,760 +14.8% |
| 2015 | $426 +78.9% | $40,720 |
| 2014 | $238 +50.8% | $40,720 -2.7% |
| 2013 | $158 | $41,840 |
| 2012 | -- | -- |
| 2011 | $883 -14.1% | $46,240 -11.7% |
| 2010 | $1,028 -5.1% | $52,360 -11.6% |
| 2009 | $1,083 +38.1% | $59,200 |
| 2008 | $784 +41.7% | $59,200 +22.3% |
| 2007 | $554 -1.1% | $48,400 -0.6% |
| 2006 | $560 +15.5% | $48,680 +9% |
| 2005 | $485 +25.9% | $44,680 +11.6% |
| 2004 | $385 | $40,033 -46.3% |
| 2003 | -- | $74,600 +150% |
| 2002 | -- | $29,840 |
| 2001 | -- | $29,840 |
| 2000 | $428 | $29,840 |
Find assessor info on the county website
Neighborhood: 30252
Nearby homes
- $500,0003 bd3 ba3k sqft4130 Merle Estates Ct, McDonough, GA 30252Sold
- $325,4004 bd2 ba2k sqft4161 Merle Ct, McDonough, GA 30252Off Market
- $537,1005 bd3 ba3.5k sqft4131 Merle Ct, McDonough, GA 30252Off Market

- $244,700-- bd-- ba-- sqft4131 Merle Ct, McDonough, GA 30252Off Market
- $373,3003 bd3 ba1.9k sqft4180 Merle Ct, McDonough, GA 30252Off Market
- $401,5003 bd3 ba2k sqft4134 Merle Ct, McDonough, GA 30252Sold
- $328,7003 bd2 ba1.9k sqft4142 Merle Ct, McDonough, GA 30252Off Market
- $345,8004 bd3 ba2.2k sqft4197 Merle Ct, McDonough, GA 30252Off Market
Nearby schools
GreatSchools rating
- 6/10Lorraine Elementary SchoolGrades: PK-5Distance: 1.4 mi
- 5/10General Ray Davis Middle SchoolGrades: 6-8Distance: 1.4 mi
- 3/10Heritage High SchoolGrades: 9-12Distance: 4.7 mi
Schools provided by the listing agent
- Elementary: Lorraine
- Middle: Gen Ray Davis
- High: Heritage
Source: GAMLS. This data may not be complete. We recommend contacting the local school district to confirm school assignments for this home.
Get a cash offer in 3 minutes
Find out how much your home could sell for in as little as 3 minutes with a no-obligation cash offer.
Estimated market value
$452,200
Get a cash offer in 3 minutes
Find out how much your home could sell for in as little as 3 minutes with a no-obligation cash offer.
Estimated market value
$452,200
- Georgia
- Rockdale County
- Stockbridge
- 30252
- 4143 Merle Ct
