Welcome to this beautifully updated home in the highly sought after Gated Burnt Bridge community, where comfort, style, and resort-style living come together effortlessly. Ideally situated on a spacious, level lot near a quiet cul-de-sac, this home offers a safe and inviting setting perfect for both everyday living and entertaining. Step inside to discover a bright, open-concept layout designed for modern lifestyles, featuring fresh interior and exterior paint, stunning 5-inch hardwood floors throughout the main level, and a warm family room centered around a striking stacked stone fireplace with gas logs—perfect for cozy evenings. The mantle is prepped for a large TV, making it an entertainer’s dream, while a spacious dining room and dedicated study add both elegance and functionality. The kitchen is a true centerpiece, boasting granite countertops, stainless steel appliances, and beautiful cabinetry, all overlooking the family room for seamless connection. Upstairs, retreat to the luxurious primary suite featuring a spa-like bath with a soaking tub, oversized shower, and separate his-and-her closets for ample storage, along with generously sized secondary bedrooms that provide comfort and flexibility for family or guests. One of the standout features of this home is the massive, fully fenced backyard—ideal for pets, play, and outdoor gatherings year-round—complemented by freshly refreshed landscaping with new pine straw for enhanced curb appeal. Residents of Burnt Bridge enjoy exceptional amenities including a swimming pool, tennis courts, bocce ball, walking trails with access to Matt Community Park, as well as a playground and park area. Conveniently located in a prime Cumming corridor, this home is just minutes from parks, outdoor recreation, upscale shopping and dining, and easy access to GA-400, all within the highly rated Forsyth County school district making this move-in ready home the perfect blend of lifestyle, comfort, and location.
Closed
$459,000
4130 Pleasant Woods Dr, Cumming, GA 30028
4beds
2,405sqft
Single Family Residence, Residential
Built in 2017
0.33 Acres Lot
$453,500 Zestimate®
$191/sqft
$2,659 Estimated rent
Home value
$453,500
$431,000 - $476,000
$2,659/mo
Zestimate® history
Owner options
List your home for rent
$2,659/mo
Rent Zestimate®
Find your next renter with Zillow Rental Manager. Plus, with online applications, you can quickly screen prospective tenants – for free.
$2,659/mo
Rent Zestimate®
Refinance and save
$3,815/mo
Est. payment
Refinancing to a lower rate could help reduce your monthly payments and save thousands over the life of the loan.
$3,815/mo
Est. payment
Explore your selling options
Work with a Zillow partner agent
Leverage their expertise and Zillow's premium Showcase listings to get your home seen by more buyers.
Get startedList with your own agent
Get your home in front of millions of buyers by listing it on Zillow.
Learn how to do itSell it yourself
Take full control of how buyers see your home on Zillow by listing For Sale by Owner (FSBO).
List your homeWhat's special
Massive fully fenced backyardLuxurious primary suiteBright open-concept layoutStainless steel appliancesSpacious dining roomBeautiful cabinetrySpacious level lot
Zillow last checked:
Listing updated:
Listed by:
JAMES PARK,
Johns Creek Realty Partners 678-865-6250
Bought with:
Becky MacDonald, 380878
Atlanta Communities
Source: FMLS GA,MLS#: 7745390
Facts & features
Interior
Bedrooms & bathrooms
- Bedrooms: 4
- Bathrooms: 3
- Full bathrooms: 2
- 1/2 bathrooms: 1
Rooms
- Room types: Family Room, Living Room, Office, Other
Primary bedroom
- Features: Other
- Level: Other
Bedroom
- Features: Other
Primary bathroom
- Features: Double Vanity, Separate Tub/Shower, Soaking Tub, Other
Dining room
- Features: Separate Dining Room
Kitchen
- Features: Cabinets Stain, Eat-in Kitchen, Kitchen Island, Pantry, Stone Counters, View to Family Room, Other
Heating
- None
Cooling
- None
Appliances
- Included: Dishwasher, Disposal, Gas Range, Microwave
- Laundry: Laundry Room, Upper Level
Features
- High Ceilings 9 ft Main
- Flooring: None
- Windows: None
- Basement: None
- Attic: Pull Down Stairs
- Number of fireplaces: 1
- Fireplace features: Factory Built, Family Room, Gas Log, Gas Starter
- Common walls with other units/homes: No Common Walls
Interior area
- Total structure area: 2,405
- Total interior livable area: 2,405 sqft
Property
Parking
- Total spaces: 2
- Parking features: Attached, Garage, Garage Door Opener, Kitchen Level, Level Driveway
- Attached garage spaces: 2
- Has uncovered spaces: Yes
Accessibility
- Accessibility features: None
Features
- Levels: Two
- Stories: 2
- Patio & porch: Front Porch, Patio
- Exterior features: Garden, No Dock
- Pool features: None
- Spa features: None
- Fencing: None
- Has view: Yes
- View description: Lake
- Has water view: Yes
- Water view: Lake
- Waterfront features: None
- Body of water: None
Lot
- Size: 0.33 Acres
- Dimensions: 138x53x136x59
- Features: Landscaped, Level
Details
- Additional structures: None
- Parcel number: 095 119
- Other equipment: None
- Horse amenities: None
Construction
Type & style
- Home type: SingleFamily
- Architectural style: Traditional
- Property subtype: Single Family Residence, Residential
Materials
- Brick Front, Cement Siding
- Foundation: Slab
- Roof: Composition
Condition
- Resale
- New construction: No
- Year built: 2017
Utilities & green energy
- Electric: None
- Sewer: Public Sewer
- Water: Public
- Utilities for property: Cable Available, Underground Utilities
Green energy
- Energy efficient items: None
- Energy generation: None
Community & HOA
Community
- Features: Gated, Homeowners Assoc, Playground, Pool, Sidewalks, Street Lights, Tennis Court(s)
- Security: Fire Alarm, Security Gate, Smoke Detector(s)
- Subdivision: Burnt Bridge
HOA
- Has HOA: Yes
- HOA fee: $1,035 annually
Location
- Region: Cumming
Financial & listing details
- Price per square foot: $191/sqft
- Tax assessed value: $477,900
- Annual tax amount: $4,688
- Date on market: 4/1/2026
- Cumulative days on market: 6 days
- Road surface type: Paved
Price history
| Date | Event | Price |
|---|---|---|
| 5/7/2026 | Sold | $459,000$191/sqft |
Source:  FMLS GA #7745390 Report a problem FMLS GA #7745390 Report a problem | ||
| 4/15/2026 | Pending sale | $459,000$191/sqft |
Source: FMLS GA #7745390 Report a problem | ||
| 4/1/2026 | Listed for sale | $459,000+85.3%$191/sqft |
Source: FMLS GA #7745390 Report a problem | ||
| 11/5/2022 | Listing removed | -- |
Source: Zillow Rental Network_1 Report a problem | ||
| 10/18/2022 | Listed for rent | $2,300+31.4%$1/sqft |
Source: Zillow Rental Network_1 #7131411 Report a problem | ||
| 10/23/2018 | Listing removed | $1,750$1/sqft |
Source: Johns Creek Realty Partners #6053645 Report a problem | ||
| 8/6/2018 | Listed for rent | $1,750$1/sqft |
Source: Johns Creek Realty Partners #6053645 Report a problem | ||
| 7/6/2018 | Listing removed | $1,750$1/sqft |
Source: Johns Creek Realty Partners #6012893 Report a problem | ||
| 7/1/2018 | Listed for rent | $1,750$1/sqft |
Source: Johns Creek Realty Partners #6012893 Report a problem | ||
| 5/9/2017 | Listing removed | $1,750$1/sqft |
Source: Johns Creek Realty Partners #5834093 Report a problem | ||
| 4/28/2017 | Sold | $247,714$103/sqft |
Source: Public Record Report a problem | ||
| 4/15/2017 | Listed for rent | $1,750$1/sqft |
Source: Johns Creek Realty Partners #5834093 Report a problem | ||
Public tax history
| Year | Property taxes | Tax assessment |
|---|---|---|
| 2025 | $4,688 +1.3% | $191,160 +1.3% |
| 2024 | $4,629 +8.7% | $188,764 +9.1% |
| 2023 | $4,257 +11.2% | $172,964 +20.2% |
| 2022 | $3,830 +19.2% | $143,892 +23.7% |
| 2021 | $3,212 +9.4% | $116,328 +9.4% |
| 2020 | $2,935 +0.6% | $106,288 +0.8% |
| 2019 | $2,917 +369.2% | $105,488 +370.9% |
| 2017 | $622 | $22,400 |
| 2016 | $622 | $22,400 -30% |
| 2015 | $622 | $32,000 |
Find assessor info on the county website
Neighborhood: Burnt Bridge at Settendown
Nearby homes
- $433,8004 bd3 ba2.4k sqft4140 Pleasant Woods Dr, Cumming, GA 30028Off Market
- $496,5005 bd3 ba3k sqft4120 Pleasant Woods Dr, Cumming, GA 30028Off Market
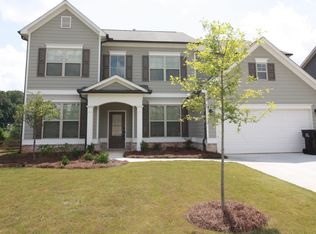
- $528,6004 bd3 ba2.6k sqft4088 Burnt Bridge Rd, Cumming, GA 30028Off Market
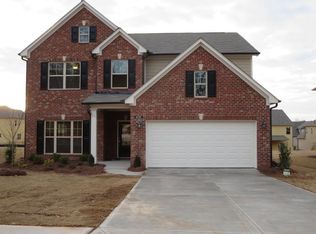
- $469,9004 bd3 ba2.4k sqft4160 Pleasant Woods Dr, Cumming, GA 30028For Sale

- $429,3004 bd2 ba2.4k sqft4110 Pleasant Woods Dr, Cumming, GA 30028Off Market
- $524,3004 bd3 ba2.6k sqft4080 Burnt Bridge Rd, Cumming, GA 30028Off Market
- $513,3004 bd3 ba3.2k sqft4135 Pleasant Woods Dr, Cumming, GA 30028Off Market
- $446,7004 bd2 ba2.4k sqft4170 Pleasant Woods Dr, Cumming, GA 30028Off Market
Nearby schools
GreatSchools rating
- 8/10Matt Elementary SchoolGrades: PK-5Distance: 1 mi
- 6/10Liberty Middle SchoolGrades: 6-8Distance: 1 mi
- 8/10North Forsyth High SchoolGrades: 9-12Distance: 4.7 mi
Schools provided by the listing agent
- Elementary: Matt
- Middle: Liberty - Forsyth
- High: North Forsyth
Source: FMLS GA. This data may not be complete. We recommend contacting the local school district to confirm school assignments for this home.
Get a cash offer in 3 minutes
Find out how much your home could sell for in as little as 3 minutes with a no-obligation cash offer.
Estimated market value
$453,500
Get a cash offer in 3 minutes
Find out how much your home could sell for in as little as 3 minutes with a no-obligation cash offer.
Estimated market value
$453,500
- Georgia
- Forsyth County
- Cumming
- 30028
- Burnt Bridge at Settendown
- 4130 Pleasant Woods Dr
Nearby cities
Nearby neighborhoods
Nearby zip codes
Other Cumming Topics
